
Key facts
- Developer
- Wasl
- Location
- Al Kifaf · Dubai
- Property types
- Apartments
- Sizes
- 857 – 4,408 sqft (80 – 410 m²)
- Available units
- 41
- Handover
- June 2030
- Sales status
- Selling now
- Ownership
- Freehold
- Starting from
- AED 2,000,000
About this project
541 homes bordering Zabeel Park, split across two towers with opposite profiles
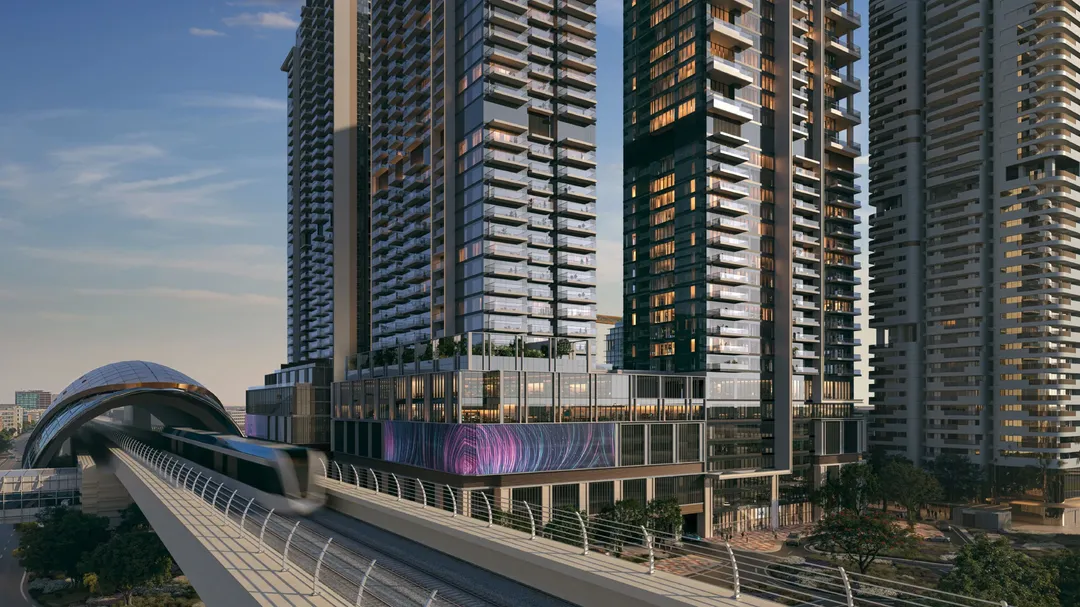
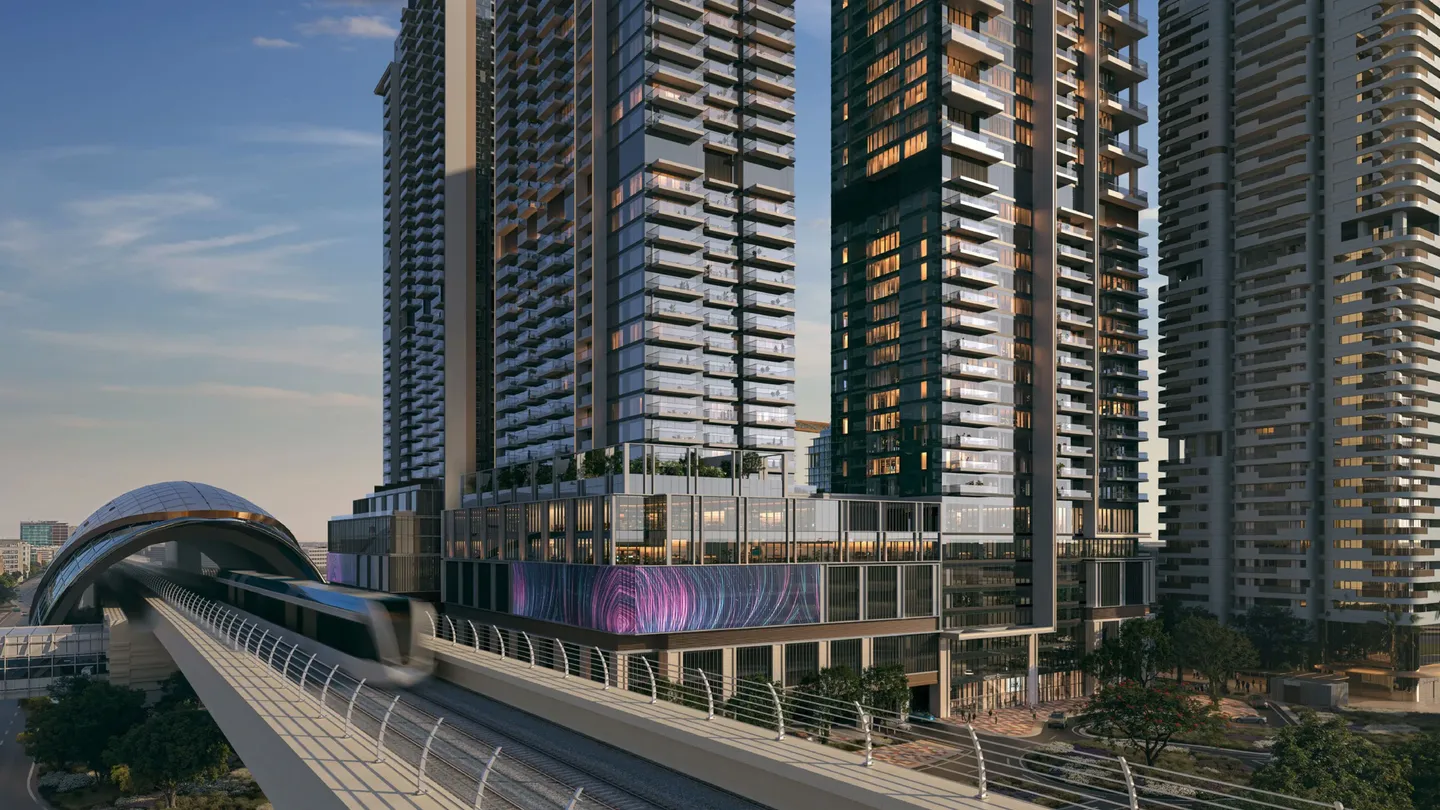
Of the 541 units at Avenue Park Towers 2, 405 sit in Tower A and are limited to one and two bedroom layouts. Tower B holds just 136 units, all with a maid's room, including twelve duplexes. Wasl, a developer tied to Dubai's government ecosystem and one of the city's largest rental landlords, is placing this scheme within its Wasl 1 community in Al Kifaf. The plot sits next to Zabeel Park, between Sheikh Zayed Road and the Karama district. Sales are set to launch on 24 September 2026, with handover pencilled in for the second quarter of 2030. This means buyers are looking at an off-plan purchase with roughly four years to wait.
Tower A for professionals, Tower B for families
Tower A rises G+5P+37: a ground floor, five podium levels for parking, then 37 residential floors. It holds 135 one bedroom units and 270 two bedroom units. Sizes range from 857 to 1,507 square feet for the one bedroom units, and from 1,301 to 3,215 square feet for the two bedroom units, a wide spread that suggests some unusual layouts on the higher floors. Tower B, shorter at G+5P+29, takes a different approach with 74 two bedroom and 50 three bedroom units, all including a maid's room. This split clearly separates two buyer profiles: Tower A targets young DIFC professionals or buy-to-let investors, while Tower B is aimed at families wanting more space without leaving the city centre.
Twelve duplexes, some with private pools
The upper floors of Tower B house six three bedroom duplexes and six four bedroom duplexes. The three bedroom units start at 3,138 square feet, the four bedroom units at 4,408 square feet. Some of the three bedroom duplexes and all of the four bedroom units listed in the spec sheet come with a private pool. Every home in the development has a balcony, and the floor to ceiling glazing looks out over the Sheikh Zayed Road skyline. In Al Kifaf, where new supply is mostly made up of standard apartments, this kind of product is uncommon. With only twelve units on offer, resale liquidity will depend heavily on floor level and orientation.
A rooftop reserved for Tower B residents only
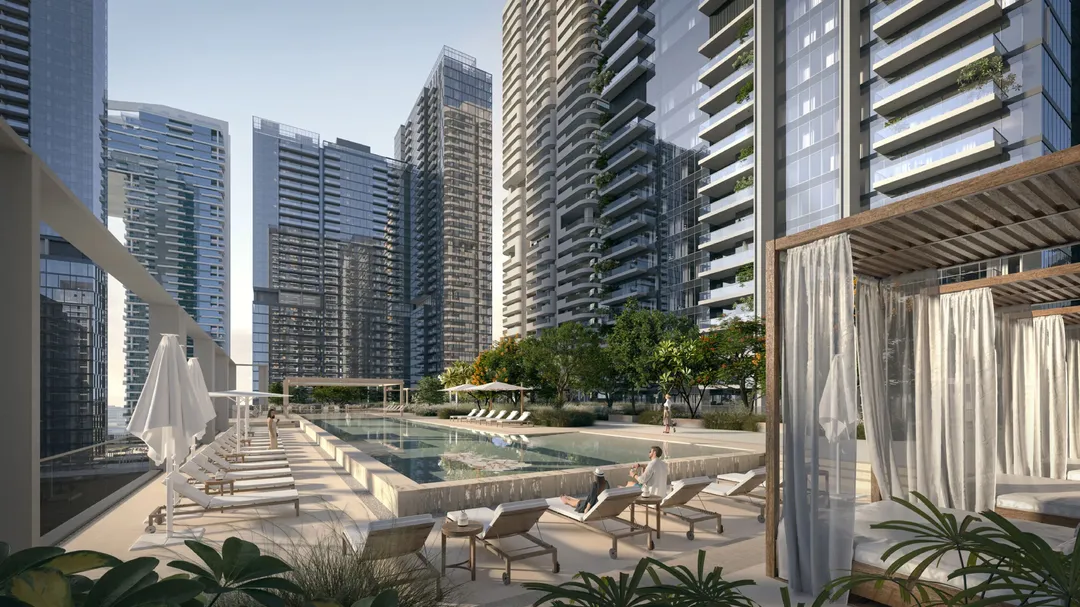
The two towers share a common podium. It includes a lobby with a lounge area, a shared gym, adult and children's pools, a play area and a multipurpose room. The amenities list also mentions a hammam, a yoga area, table tennis and an outdoor gym. Tower B adds a rooftop level reserved exclusively for its own residents: a rooftop pool, a fitness studio and a residents' lounge with a coworking space. This choice widens the gap in positioning between the two buildings. A Tower A one bedroom owner won't have access to it, which is worth weighing up if the rental pitch leans on amenities.
Max metro station on foot, DIFC ten minutes away
Max metro station, on the Red Line, is within walking distance of the development. Zabeel Park is two minutes away and the Dubai World Trade Centre roughly five minutes by car. Downtown Dubai and DIFC are quoted at ten minutes, Dubai International Airport (DXB) at fifteen. This puts the project in the closest residential pocket to the Sheikh Zayed Road business corridor, without Downtown's price per square foot. For a tenant working at DIFC or the World Trade Centre, having the metro and a park on the doorstep is a straightforward selling point.
Individual meters and fibre in every unit
The spec sheet offers a few useful details for landlords. Every home has its own electricity, water and LPG gas meters, avoiding the flat-rate recharges common in older buildings closer to the centre. Fibre runs directly into each apartment (FTTH) with a distribution cabinet per unit, an IP video intercom and both phone and data points. Access control, CCTV and a barrier at the podium car park round out the package. On the exterior, Wasl specifies painted cement render and double glazing on aluminium frames, a standard finish for Dubai rather than a signature facade. No architect is named in the released documents.
Photos
Photo Gallery
Avenue Park Towers 2 brochure
Get the official Avenue Park Towers 2 brochure (Wasl) as a PDF, with floor plans, the price list and visuals.
- Brochure
- Floor Plans
- Prices
- Visuals
Financing
Payment plan
Inventory
Units
| No. | Type | Layout | Floor | Area | Price | Plan |
|---|---|---|---|---|---|---|
| A-301 | Apartment | 2 BR | 3 | 2,389 sqft (222 m²) | ||
| A-302 | Apartment | 2 BR | 3 | 3,215 sqft (299 m²) | ||
| A-303 | Apartment | 1 BR | 3 | 1,293 sqft (120 m²) | ||
| A-304 | Apartment | 2 BR | 3 | 1,807 sqft (168 m²) | — | |
| A-306 | Apartment | 1 BR | 3 | 982 sqft (91 m²) | ||
| A-307 | Apartment | 2 BR | 3 | 2,306 sqft (214 m²) | — | |
| A-308 | Apartment | 1 BR | 3 | 896 sqft (83 m²) |
- Type
- Apartment
- Layout
- 2 BR
- Floor
- 3
- Area
- 2,389 sqft (222 m²)
- Type
- Apartment
- Layout
- 2 BR
- Floor
- 3
- Area
- 3,215 sqft (299 m²)
- Type
- Apartment
- Layout
- 1 BR
- Floor
- 3
- Area
- 1,293 sqft (120 m²)
- Type
- Apartment
- Layout
- 2 BR
- Floor
- 3
- Area
- 1,807 sqft (168 m²)
- Type
- Apartment
- Layout
- 1 BR
- Floor
- 3
- Area
- 982 sqft (91 m²)
- Type
- Apartment
- Layout
- 2 BR
- Floor
- 3
- Area
- 2,306 sqft (214 m²)
- Type
- Apartment
- Layout
- 1 BR
- Floor
- 3
- Area
- 896 sqft (83 m²)
7 units shown of 41
Dubai · District
Al Kifaf
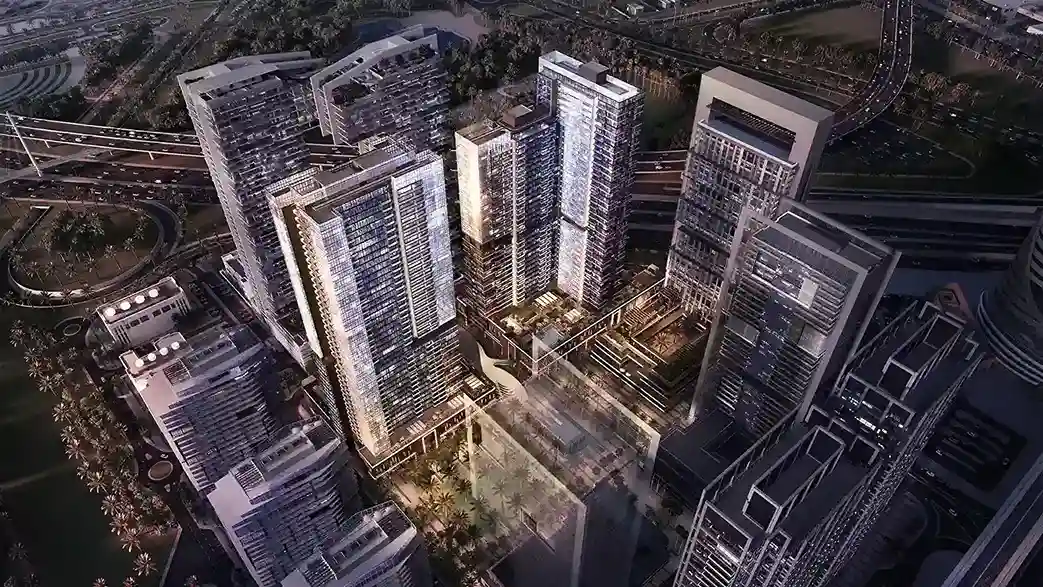
Hemmed in by Sheikh Zayed Road, Sheikh Rashid Road and Sheikh Khalifa Bin Zayed Street, Al Kifaf is a compact triangle on the northern edge of Zabeel in Bur Dubai. Within its borders sit two city landmarks, Zabeel Park and the Dubai Frame, alongside the Al Kifaf Centre government services hub. Thanks to the mixed-use Wasl 1 masterplan, Al Kifaf property now appeals to buyers and tenants who want green space just minutes from Downtown and DIFC. This guide covers lifestyle, the property market, connectivity and the area's investment case.
Avenue Park Towers 2 brochure
Get the official Avenue Park Towers 2 brochure (Wasl) as a PDF, with floor plans, the price list and visuals.
- Brochure
- Floor Plans
- Prices
- Visuals
Residence amenities
Adults Pool
Security & CCTV
Children's Pool
Covered Gym
Covered Kids Play Area
Coworking Zone
Indoor Multipurpose Space
Intercom
Lobby
Lounge
Open Air Gym
Open Kids Play Area

Wasl
Behind a large share of Dubai's rental buildings stands one name: Wasl Properties. Established in 2008 within the Wasl Asset Management Group, which is linked to the government-owned Dubai Real Estate Corporation, the company is one of the emirate's biggest property owners and managers. After years focused on leasing and asset management, Wasl is now selling off-plan homes to buyers at Avenue Park Towers in Al Kifaf and Boulevard Park in Wasl Gate. For investors, this is a rare chance to buy from an institutional player, with prices starting at AED 1,414,000.


Other projects in Al Kifaf
Similar projects
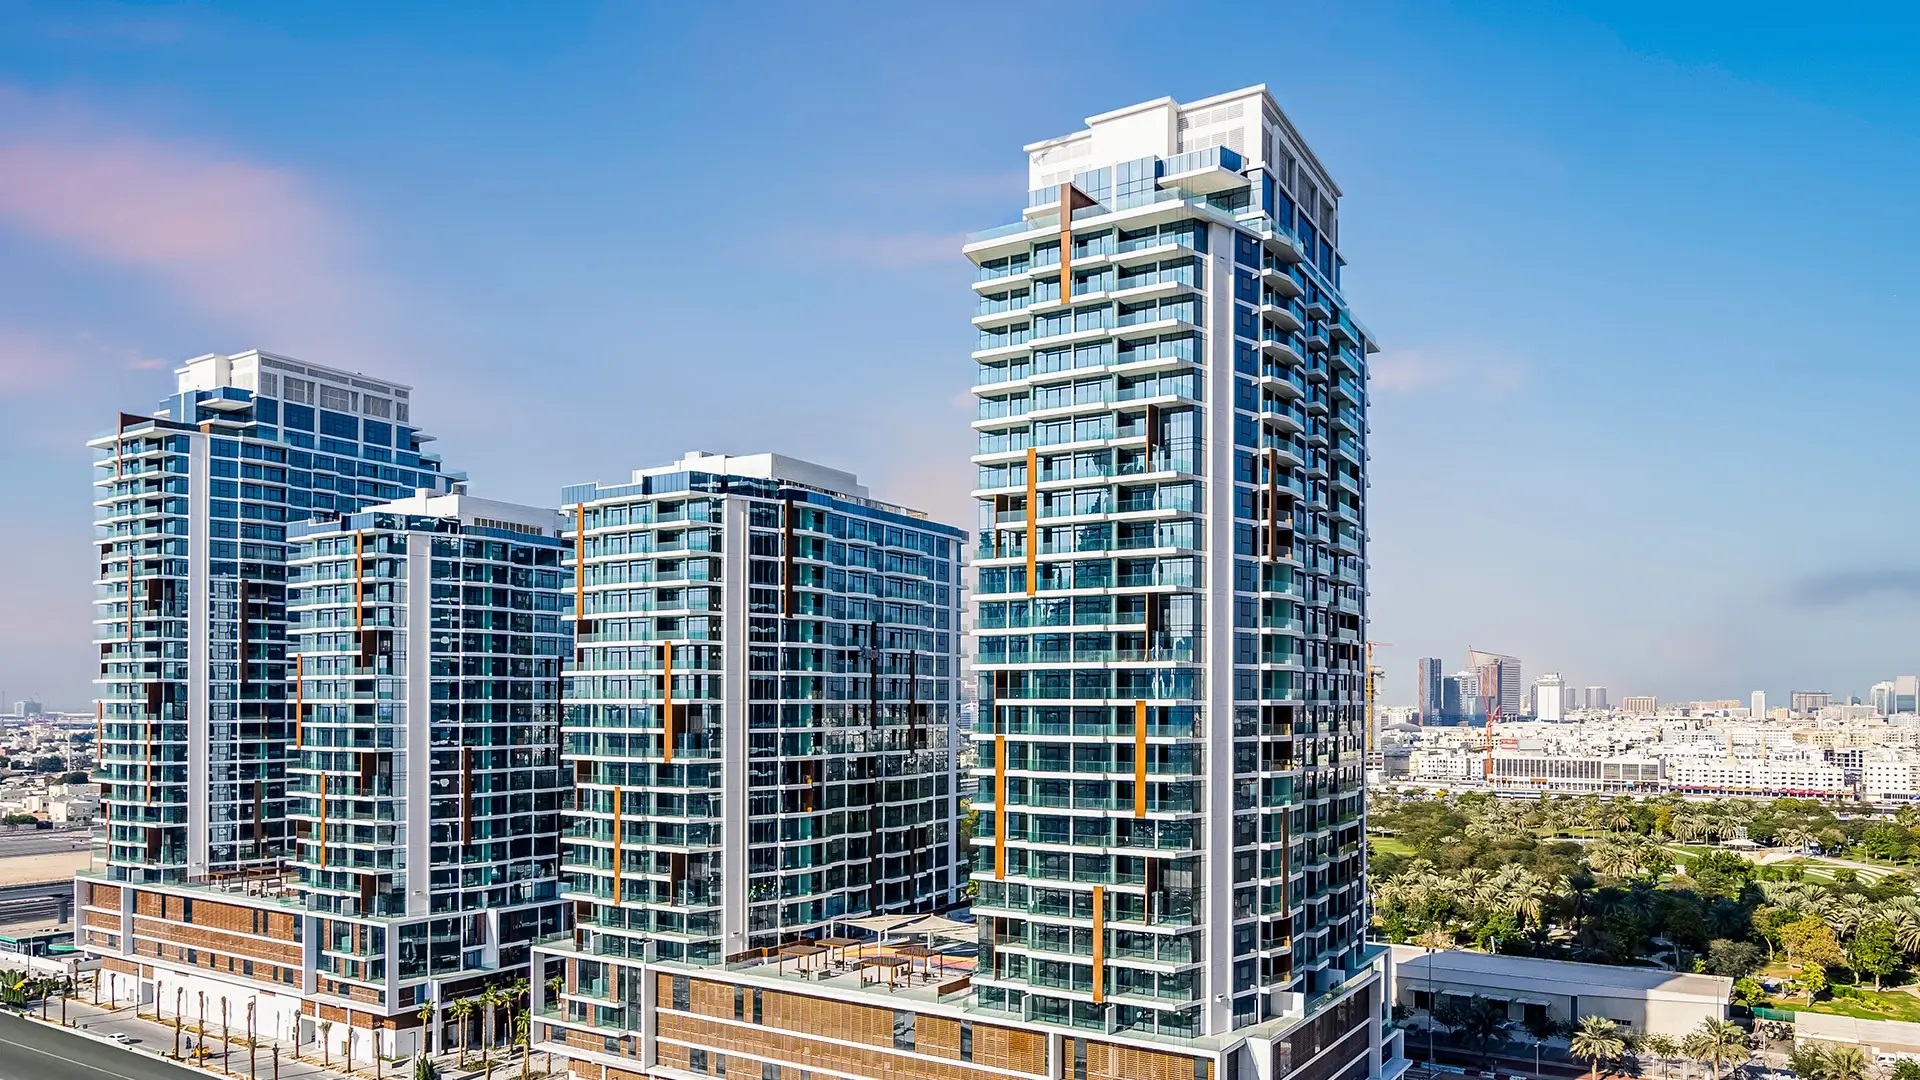
Park Gate Residences
Wasl · Al Kifaf · Handover : October 2020
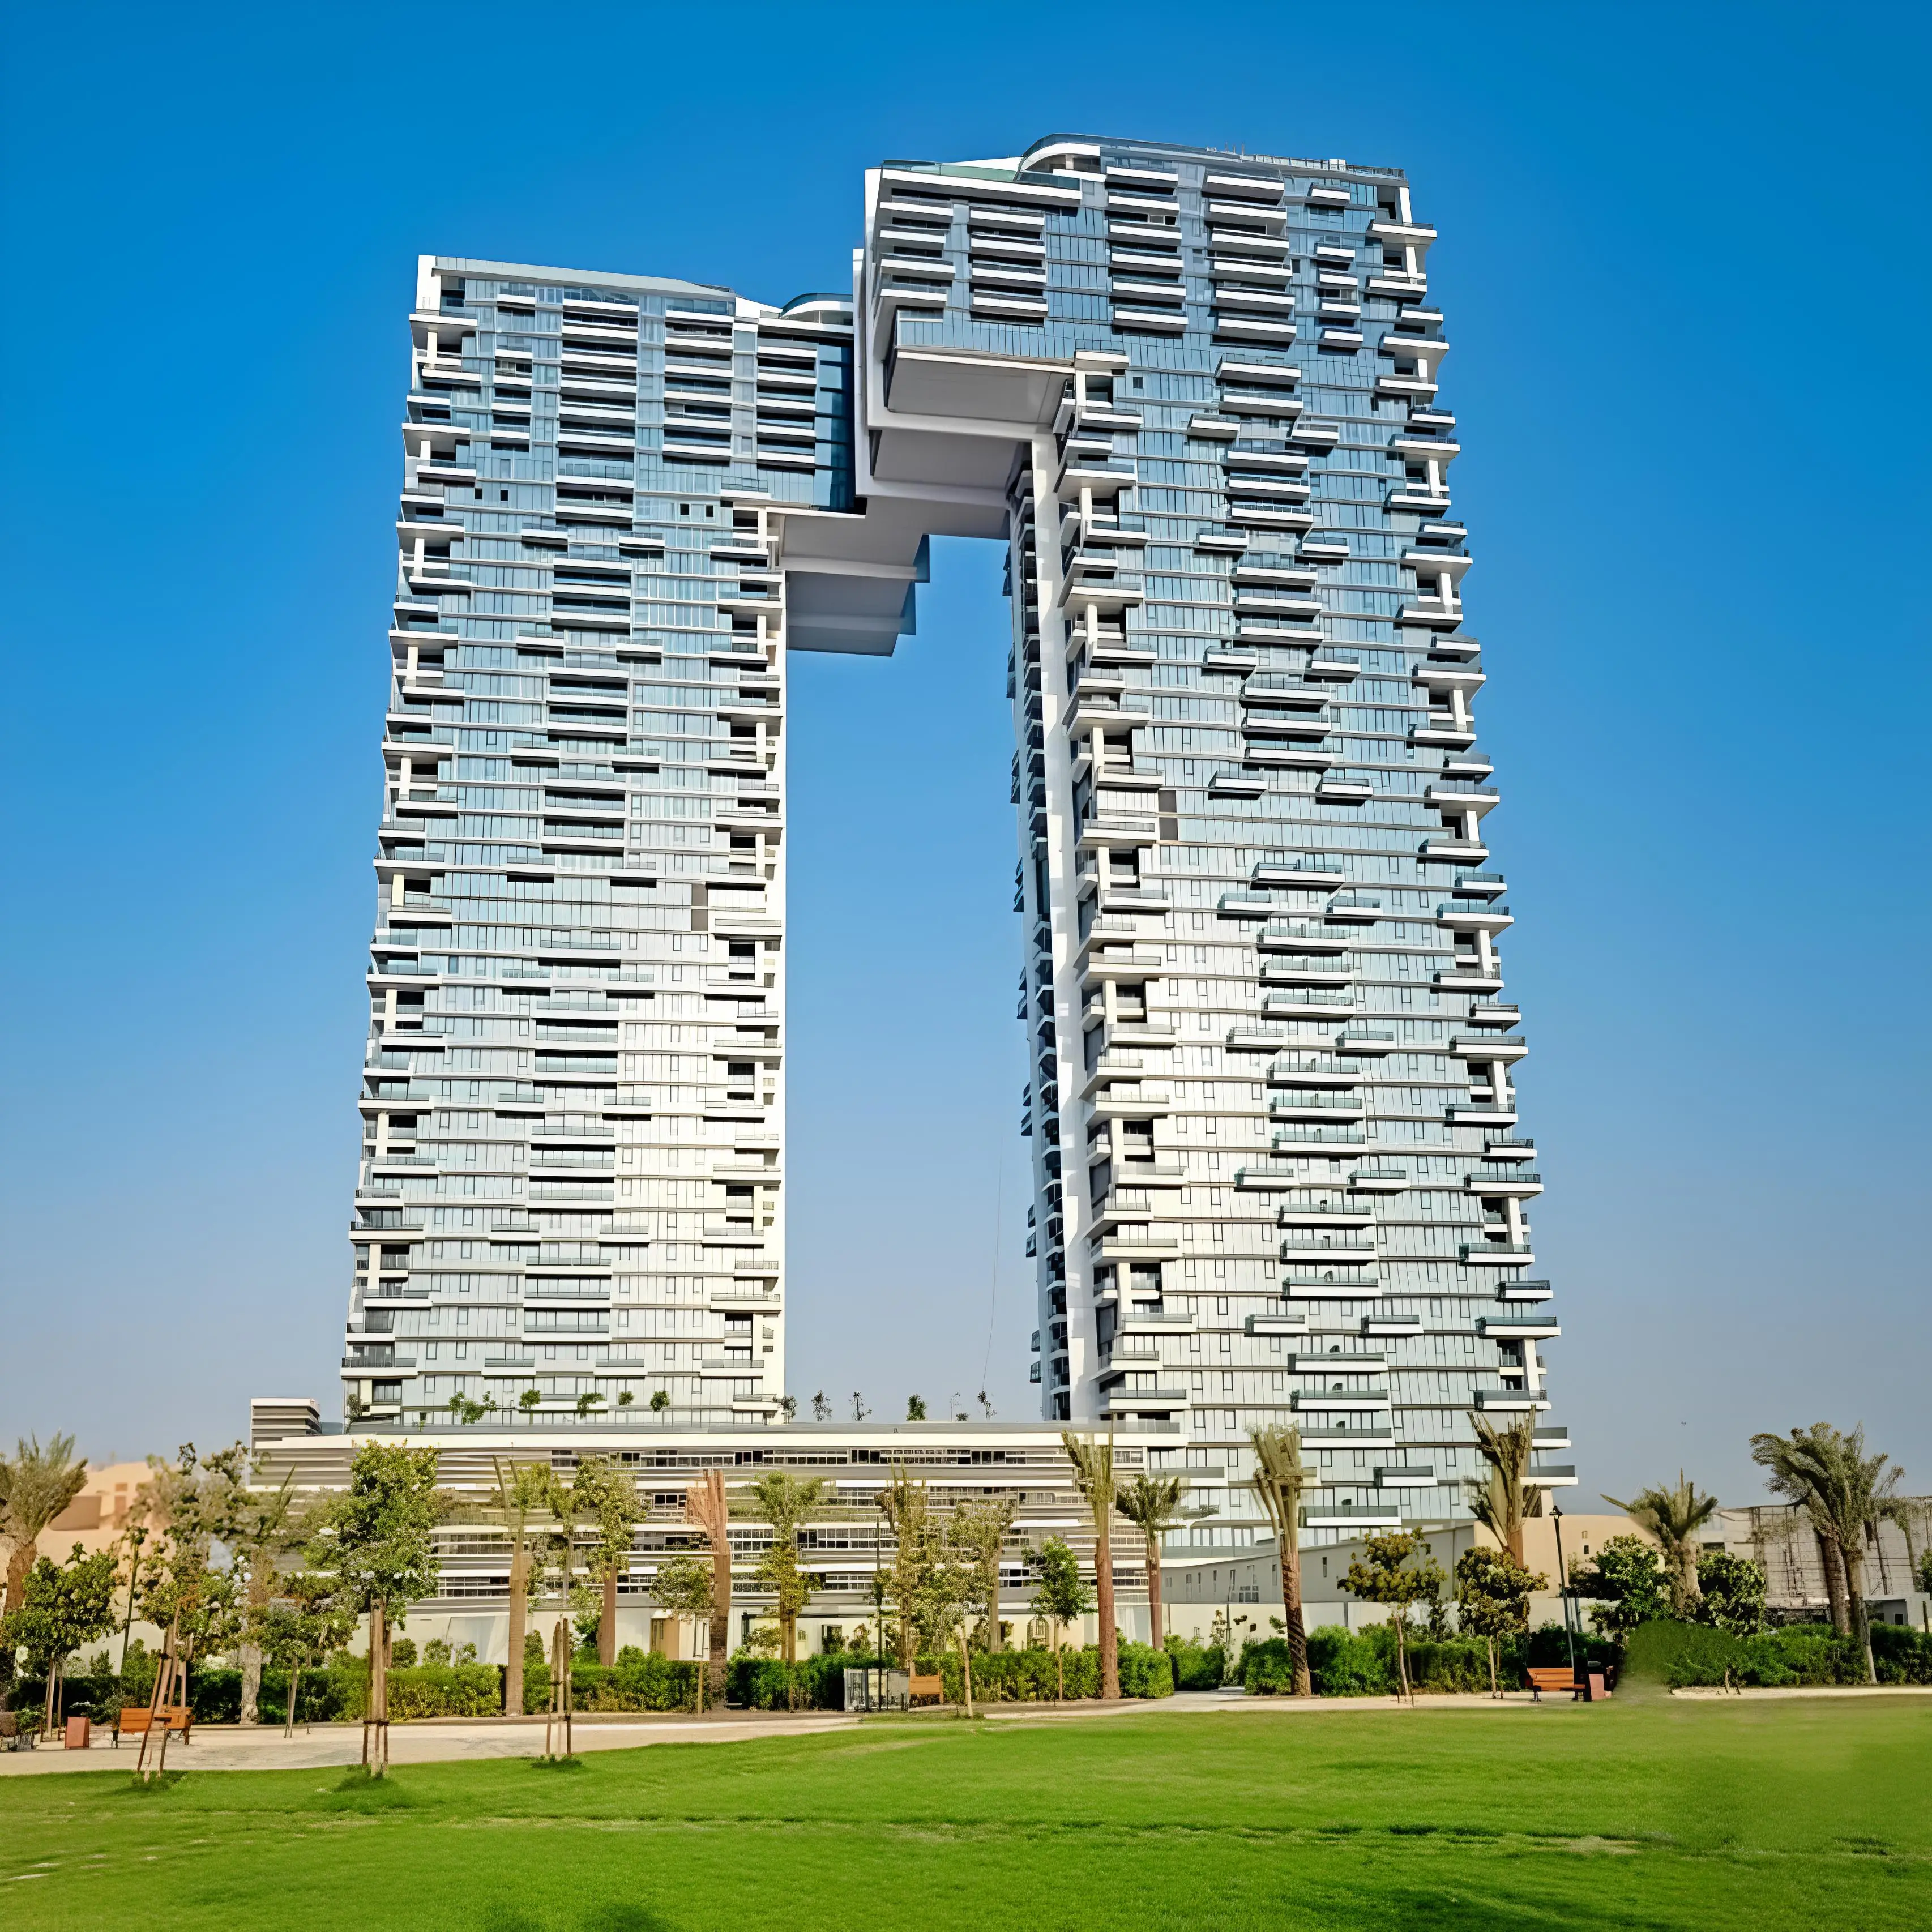
1 Residences
Wasl · Al Kifaf · Handover : September 2022
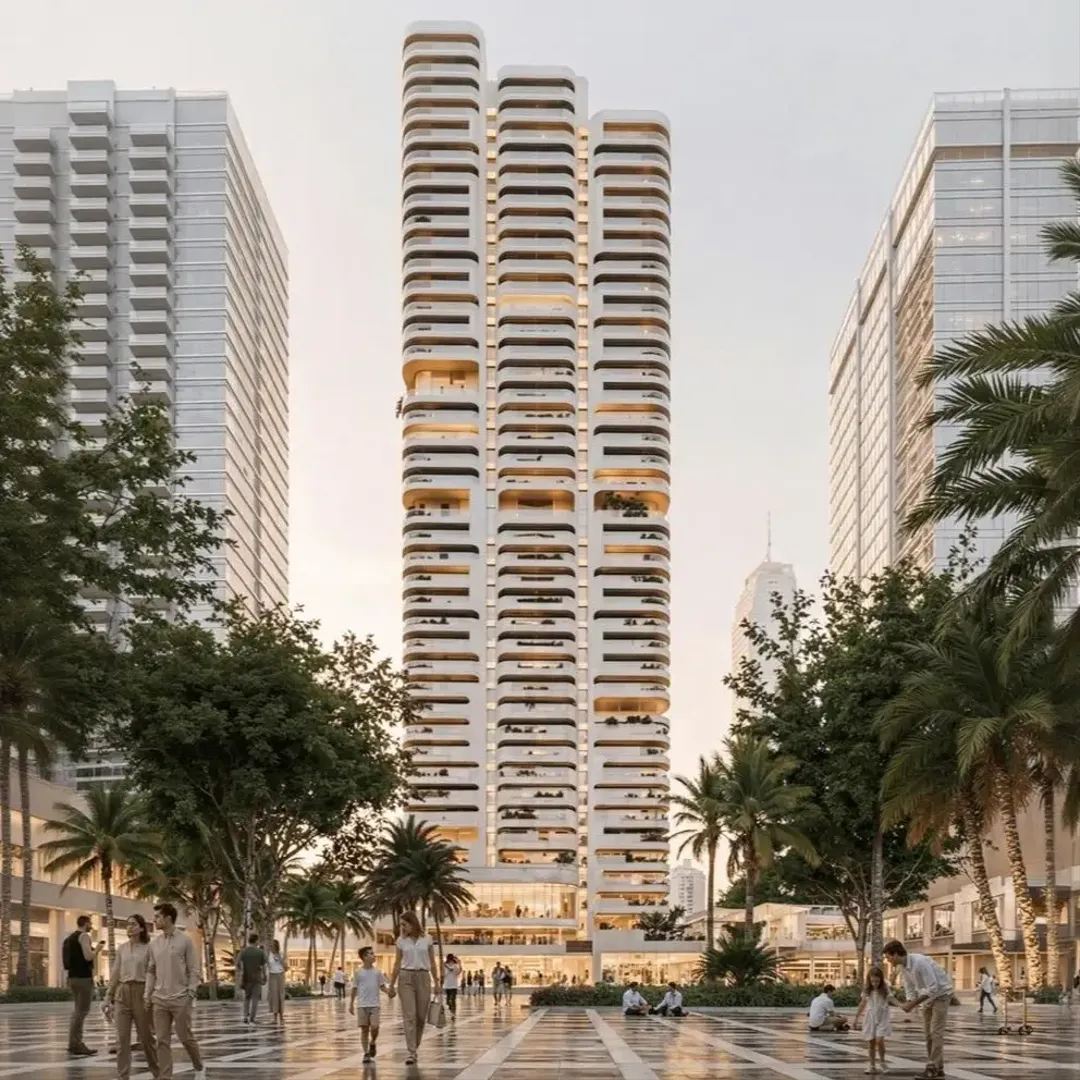
Nine Collective
Wasl · Al Kifaf · Handover : April 2030
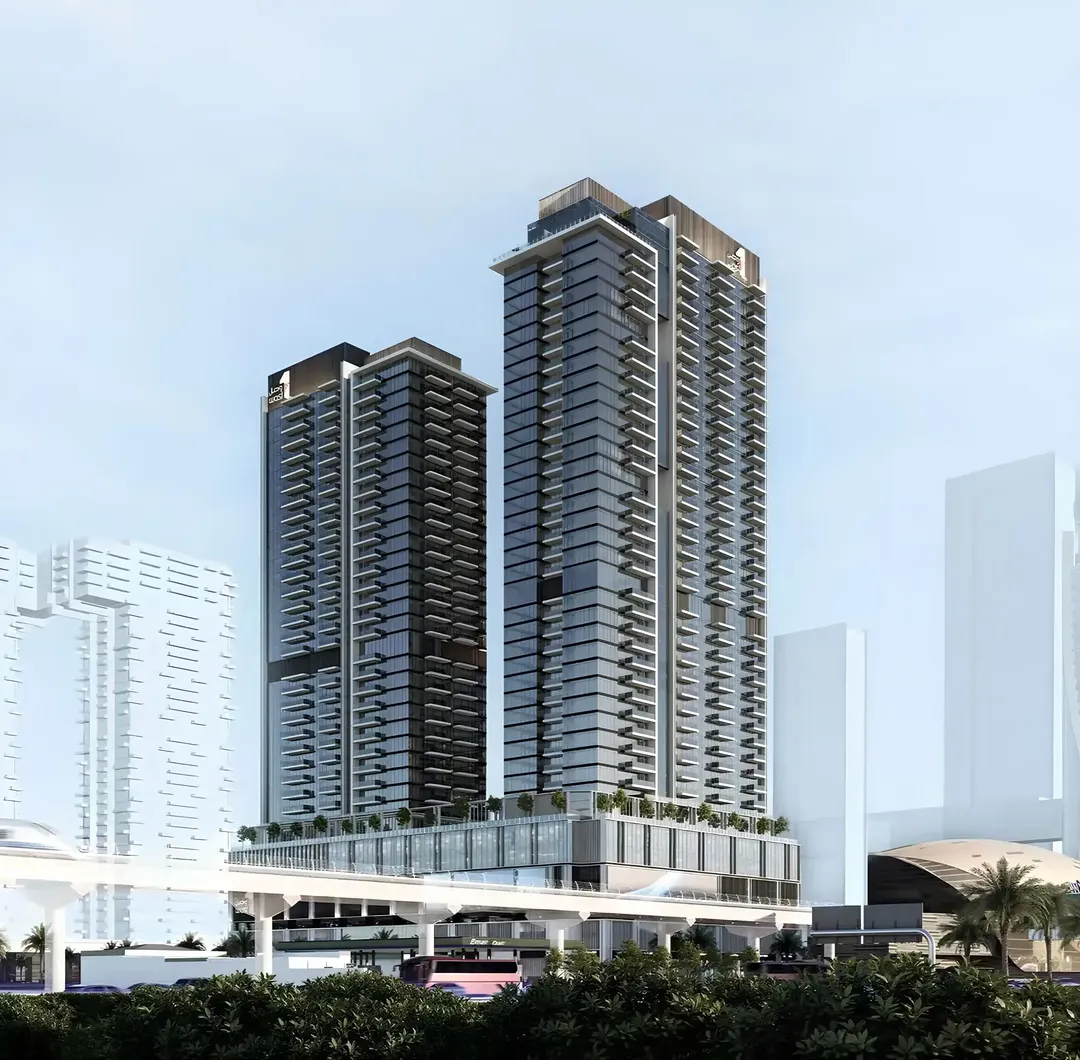
Avenue Park Towers 1
Wasl · Al Kifaf · Handover : September 2029
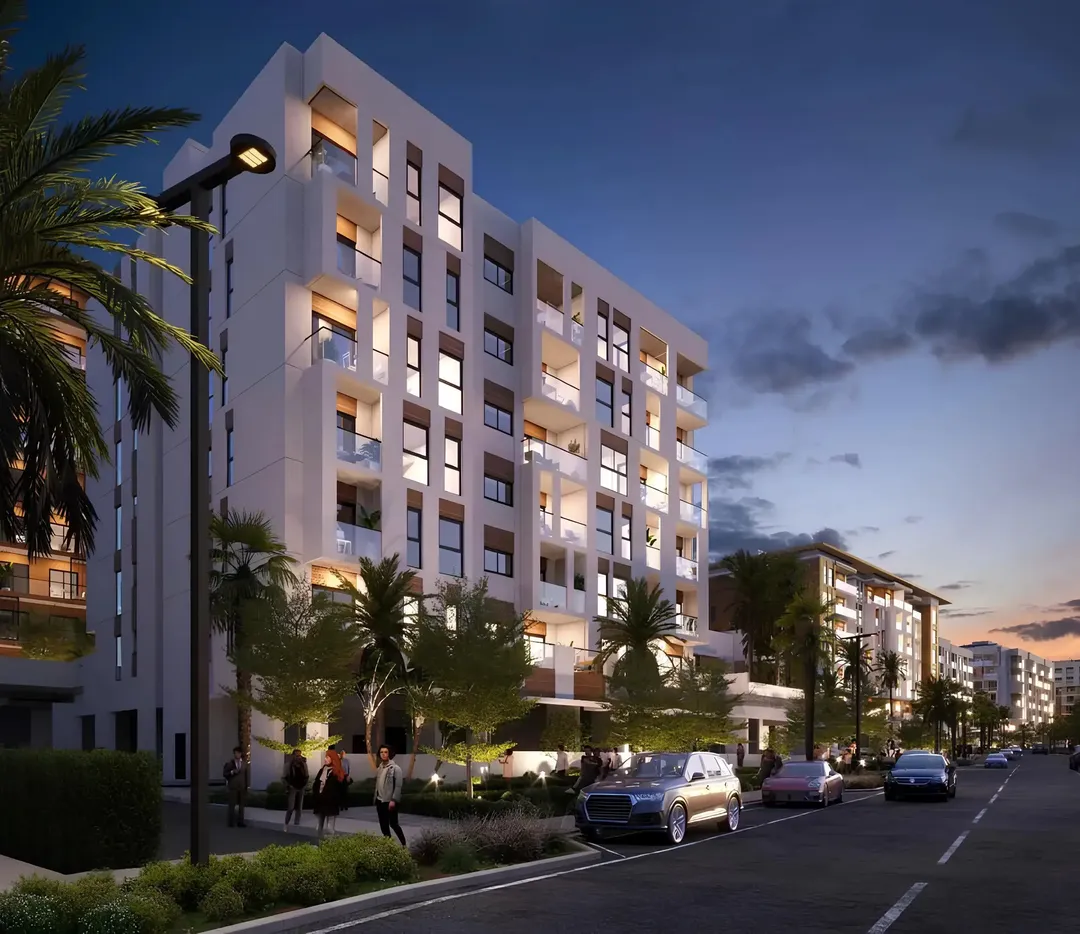
Hillside Residences 3. Building B
Wasl · Wasl Gate · Handover : March 2028
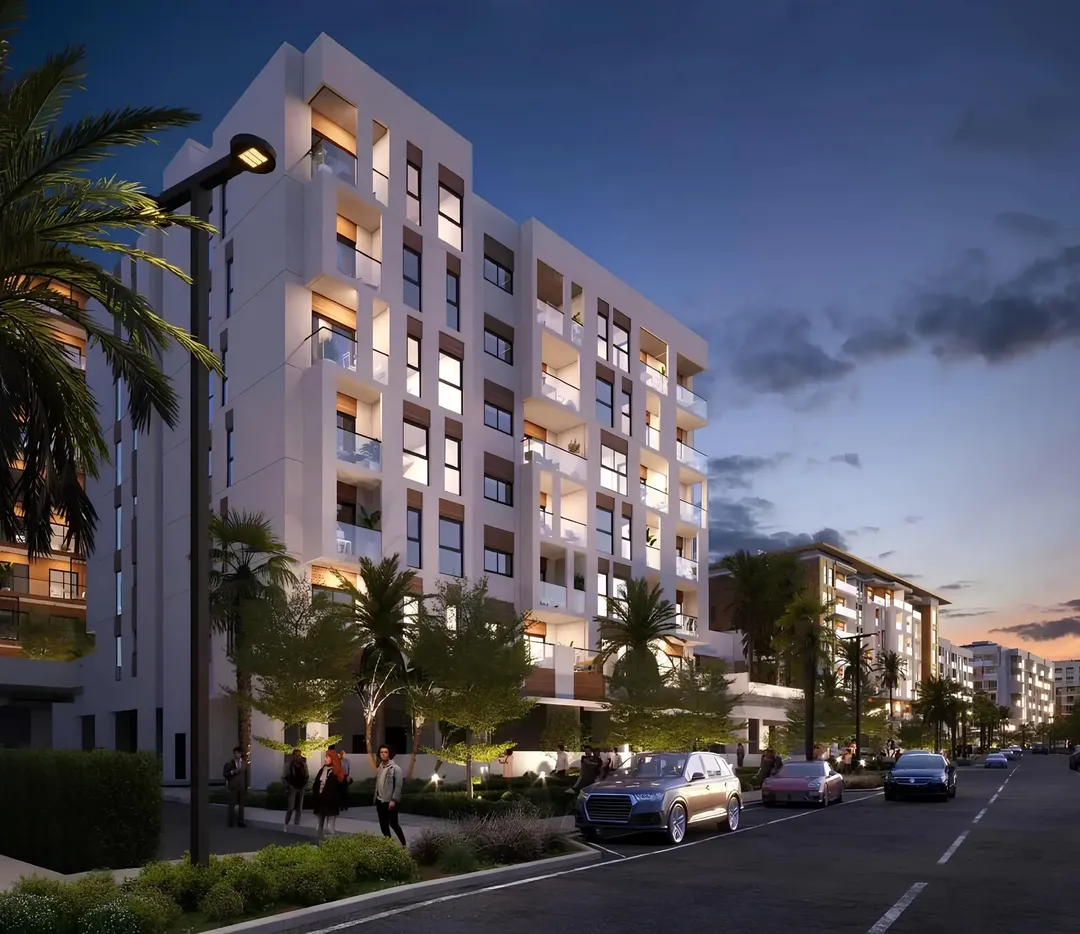
Hillside Residences 1 and 2
Wasl · Wasl Gate · Handover : December 2027