
Key facts
- Developer
- Wasl
- Location
- Al Kifaf · Dubai
- Property types
- Apartments
- Sizes
- 1,552 sqft (144 m²)
- Available units
- 1
- Handover
- October 2020
- Sales status
- Selling now
- Ownership
- Freehold
- Price on request
About this project
Four towers, two heights, and townhouses tucked into the base
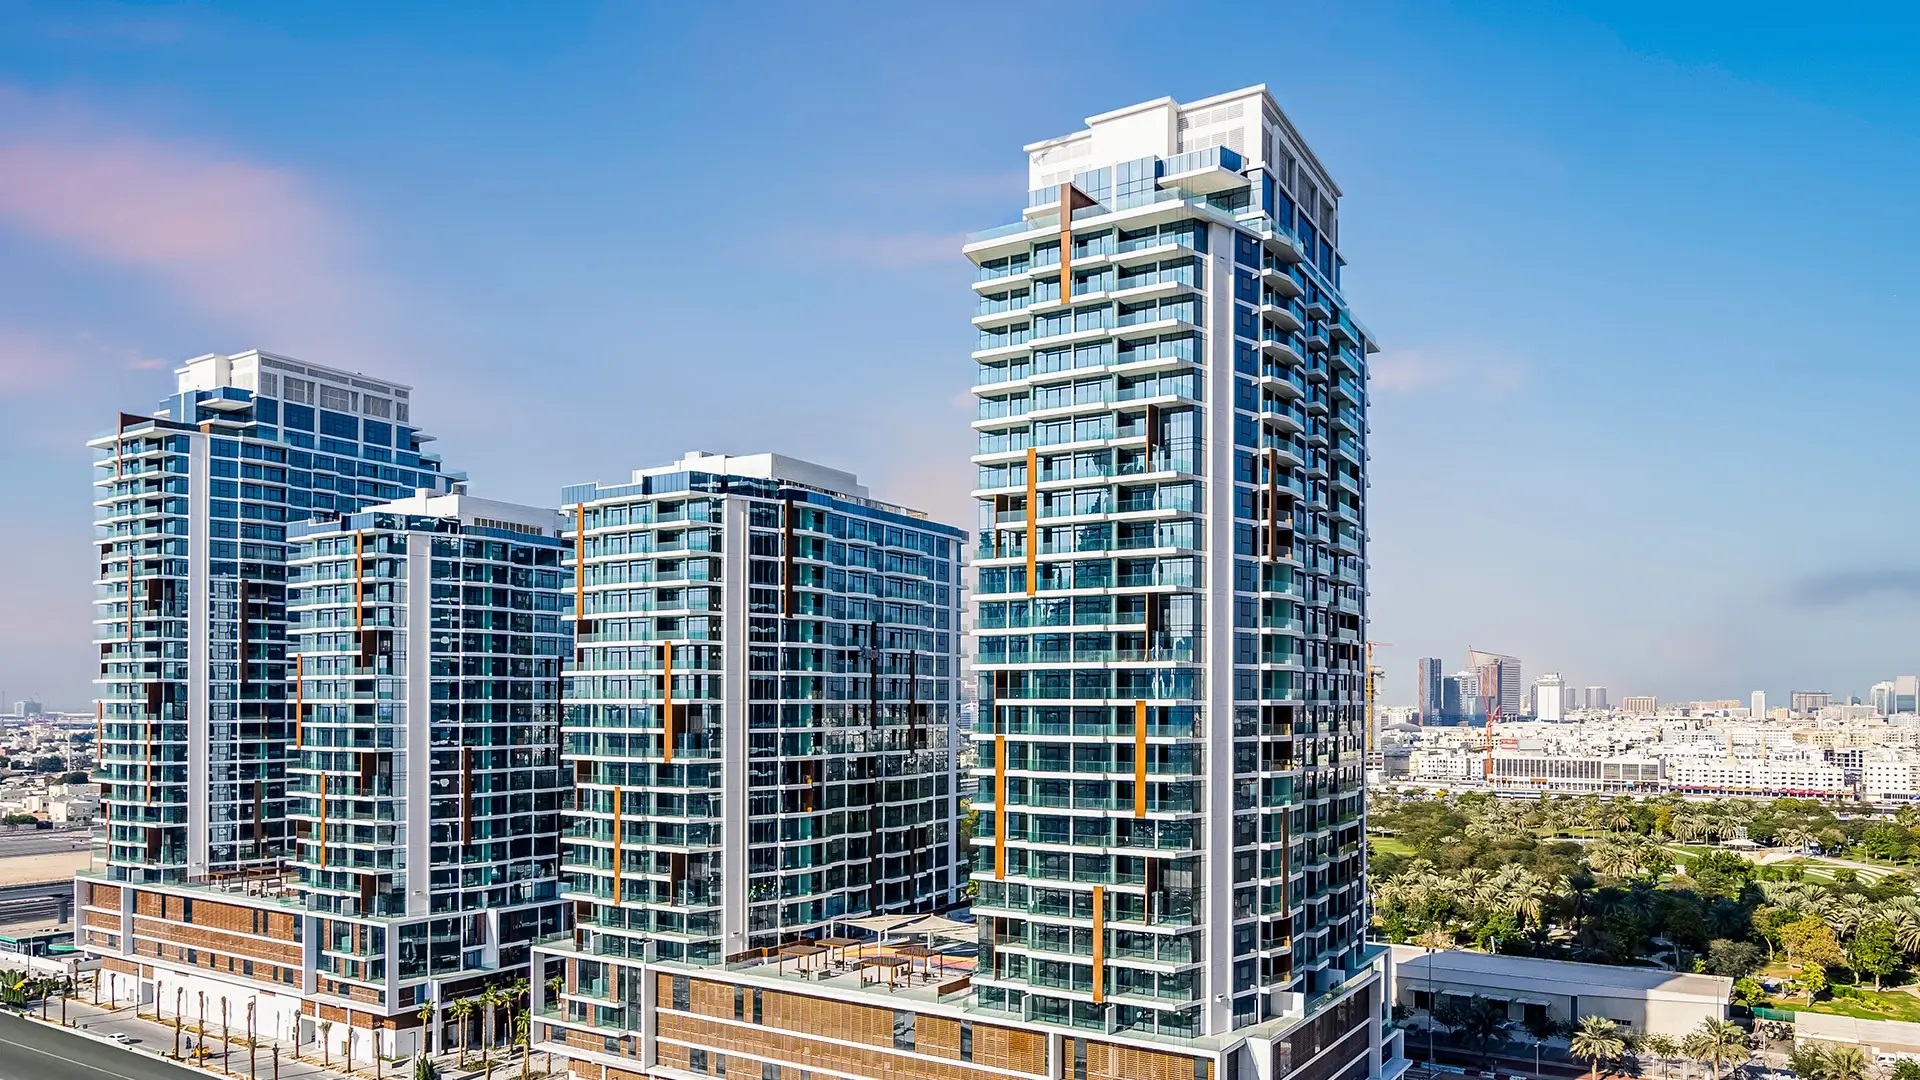
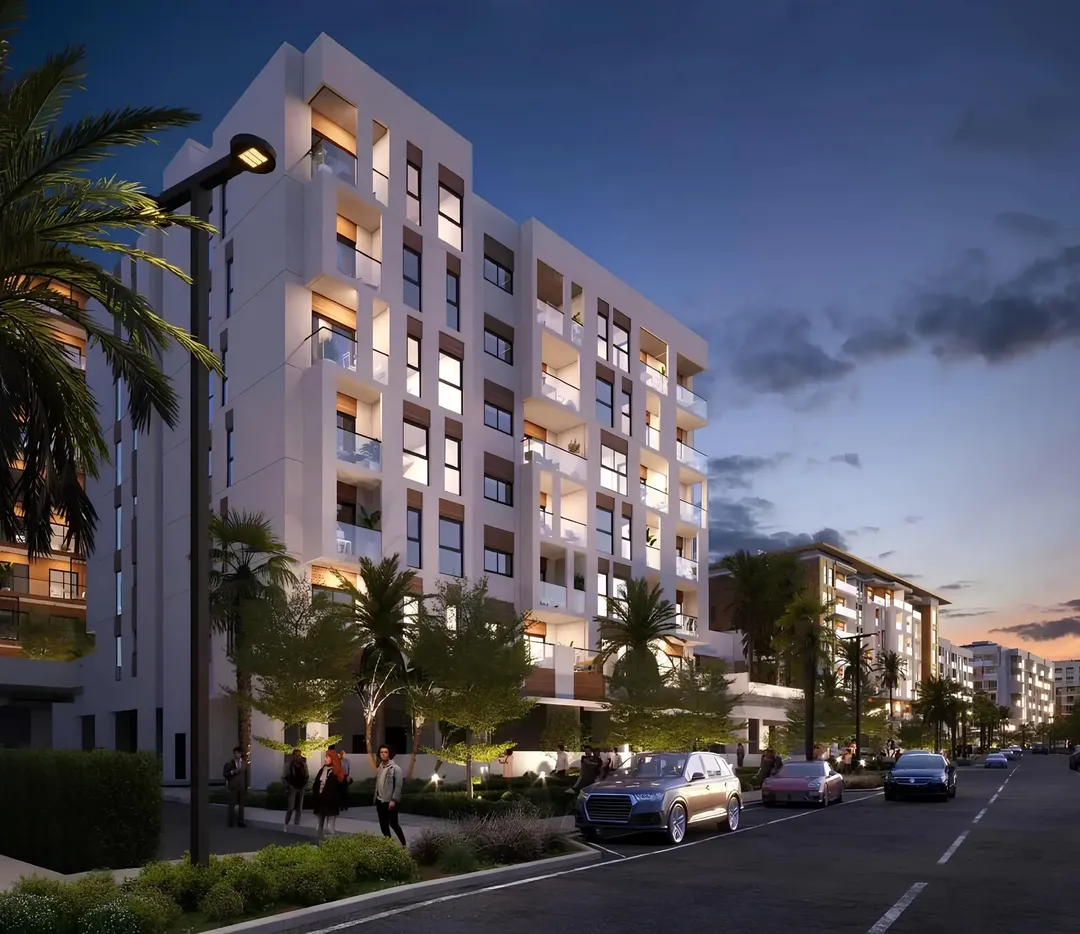
Park Gate Residences totals 78 residential floors spread across four towers, yet no two are quite alike. Towers A and D rise 24 storeys, while B and C stop at 15. All four sit on a shared ground floor and a four-level podium, where Wasl has fitted in a housing type rarely seen in a Dubai high-rise: three to five bedroom townhouses. The project was handed over on 14 October 2020. It forms Zone 1 of wasl1, the freehold masterplan the government-owned developer is building along the edge of Zabeel Park, in Al Kifaf.
Two tower heights to open up the views
The alternating heights are not just for looks. By placing the 15-storey towers between two 24-storey blocks, the layout cuts down on direct overlooking and lets light reach the podium below. Facades open up with floor-to-ceiling glazing facing Zabeel Park, one of the city's largest parks and home to the Dubai Frame. The brochure lists the finishes used: timber, brushed stainless steel and marble. Every unit comes with a terrace, including the smallest one-bedrooms, something that is far from standard in towers in this part of town.
Three to five bedroom townhouses on the podium
The range starts at one-bedroom units and runs up to four-bedroom penthouses at the top of each tower. In between, two and three-bedroom apartments make up most of the stock. What sets the project apart is the set of townhouses built into the four podium levels. These three to five bedroom homes offer floor space comparable to a villa, with direct access to the landscaped podium grounds, all without leaving an urban building. For a family torn between a house in Arabian Ranches and a flat in town, this format answers a specific demand that is rarely met near Downtown.
The first piece of a five-zone masterplan
The wasl1 masterplan splits the site into five zones. Park Gate Residences sits in Zone 1. Zone 2 holds two towers linked at the top, Zone 3 has two towers on separate podiums joined by a large staircase, Zone 4 combines a hotel and residential tower with the central plaza, and Zone 5 brings four mixed-use towers. Delivered first, the project spent a long stretch next to active construction sites, and the surrounding area is still filling in. A buyer today is purchasing an existing, viewable property in a district that keeps growing denser around it.
Rooftop pool on the podium and a sports club
The amenities sit on the podium base. Its rooftop is laid out as lawn and holds the pool, a children's pool and a play area. The sports club includes changing rooms and a kids' playroom, letting parents work out without arranging childcare elsewhere. The podium levels also include gardens with water features, sports courts and walking paths. Resident parking is split between the basement and podium levels, and cafes and restaurants line the ground floor.
Between Al Jafiliya and Sheikh Zayed Road
Wasl positions the site as a link between old Dubai and the business districts. Al Karama, BurJuman and Al Satwa lie to the north, while the Dubai World Trade Centre, DIFC and Downtown sit to the south. Al Jafiliya metro station is within walking distance, and the site connects quickly to Sheikh Zayed Road, Sheikh Rashid Road and Sheikh Khalifa Bin Zayed Road. Burj Khalifa and Dubai Mall are about a ten-minute drive away, and DXB airport is close by. This location appeals mainly to professionals working at DIFC or the Trade Centre who want a park on their doorstep rather than a marina view.

Photos
Photo Gallery
Park Gate Residences brochure
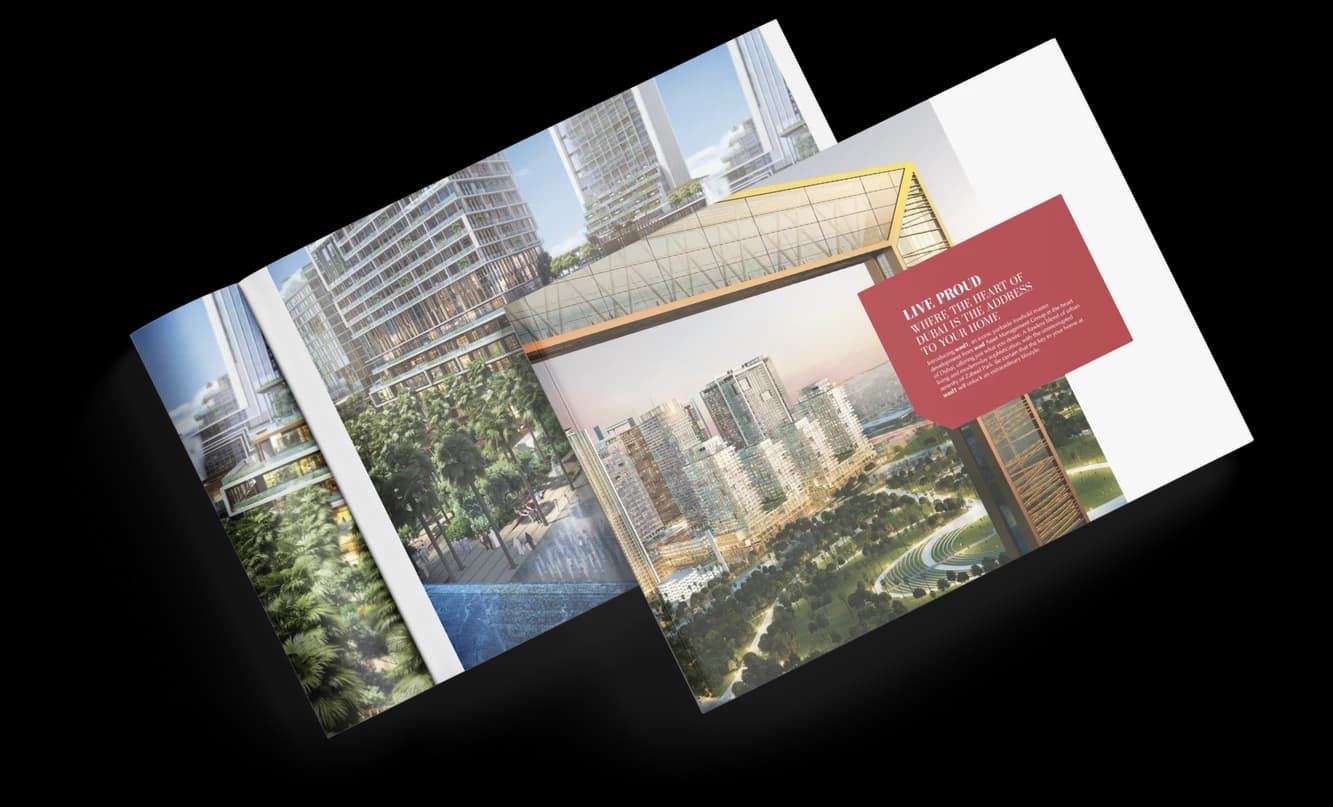
Get the official Park Gate Residences brochure (Wasl) as a PDF, with floor plans, the price list and visuals.
- Brochure
- Floor Plans
- Prices
- Visuals
Financing
Payment plan
Inventory
Units
| No. | Type | Layout | Floor | Area | Price | Plan |
|---|---|---|---|---|---|---|
| B-1210 | Apartment | 2 BR | 12 | 1,552 sqft (144 m²) |
- Type
- Apartment
- Layout
- 2 BR
- Floor
- 12
- Area
- 1,552 sqft (144 m²)
Dubai · District
Al Kifaf
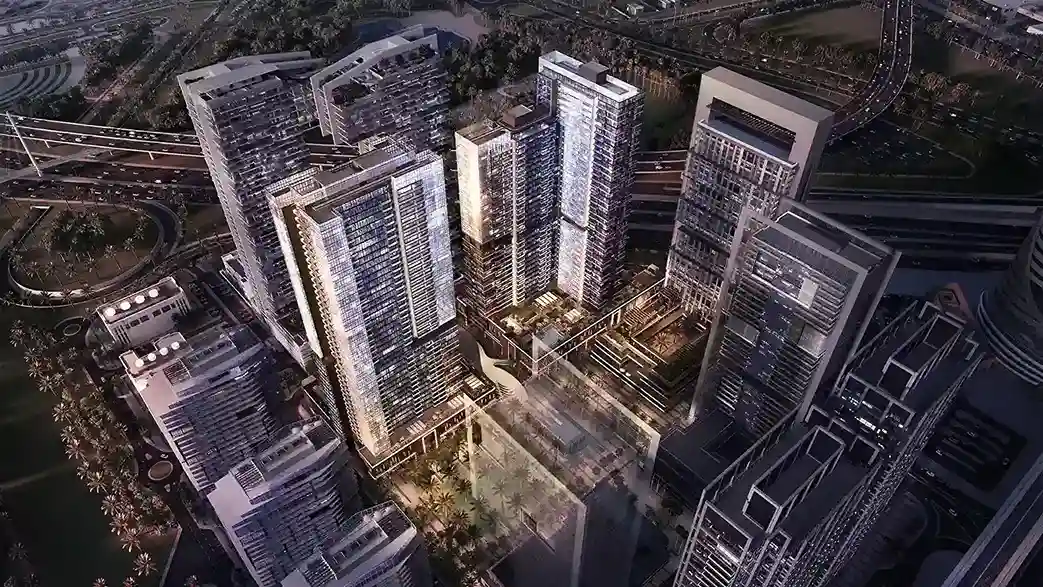
Hemmed in by Sheikh Zayed Road, Sheikh Rashid Road and Sheikh Khalifa Bin Zayed Street, Al Kifaf is a compact triangle on the northern edge of Zabeel in Bur Dubai. Within its borders sit two city landmarks, Zabeel Park and the Dubai Frame, alongside the Al Kifaf Centre government services hub. Thanks to the mixed-use Wasl 1 masterplan, Al Kifaf property now appeals to buyers and tenants who want green space just minutes from Downtown and DIFC. This guide covers lifestyle, the property market, connectivity and the area's investment case.
Park Gate Residences brochure
Get the official Park Gate Residences brochure (Wasl) as a PDF, with floor plans, the price list and visuals.
- Brochure
- Floor Plans
- Prices
- Visuals
Residence amenities
Children's Pool
Covered Parking
Dining Outlets (Cafés & Restaurants)
Kids Play Area
Landscaped Garden
Landscaped Park
Leisure Areas
Lift
Lobby
Parking
Retail Outlets
Spa

Wasl
Behind a large share of Dubai's rental buildings stands one name: Wasl Properties. Established in 2008 within the Wasl Asset Management Group, which is linked to the government-owned Dubai Real Estate Corporation, the company is one of the emirate's biggest property owners and managers. After years focused on leasing and asset management, Wasl is now selling off-plan homes to buyers at Avenue Park Towers in Al Kifaf and Boulevard Park in Wasl Gate. For investors, this is a rare chance to buy from an institutional player, with prices starting at AED 1,414,000.


Other projects in Al Kifaf
Similar projects
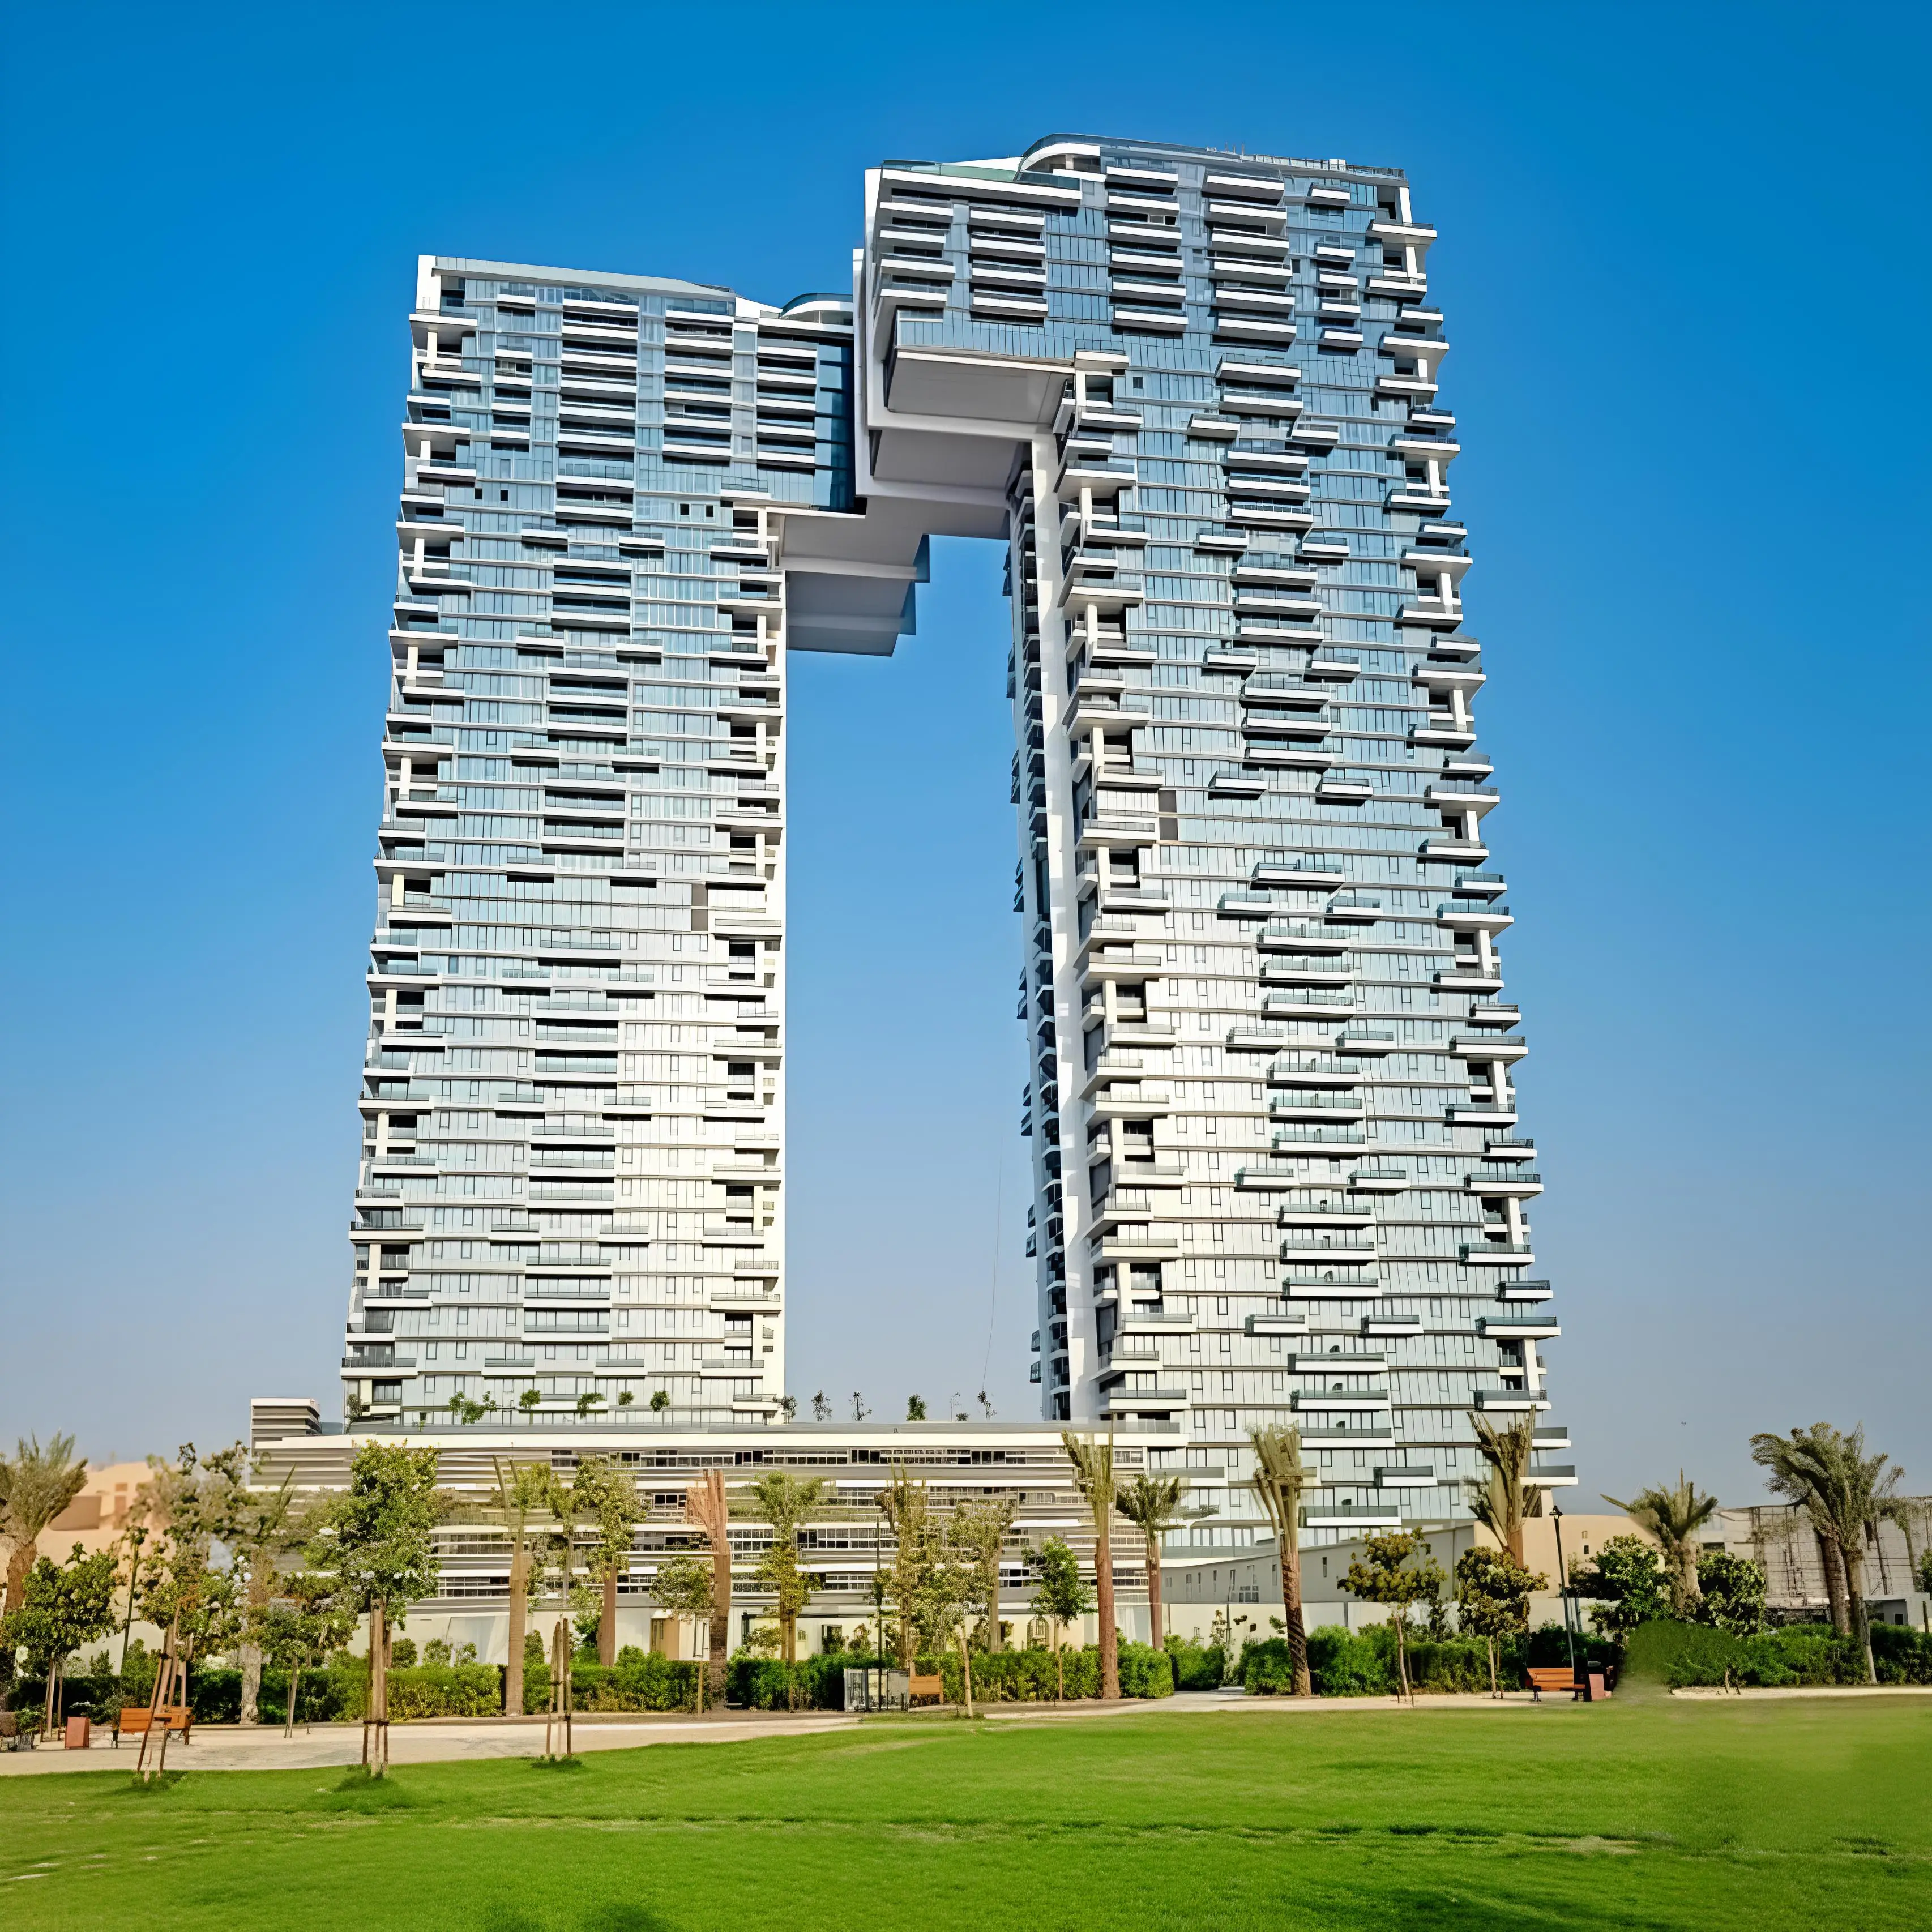
1 Residences
Wasl · Al Kifaf · Handover : September 2022
Avenue Park Towers 2
Wasl · Al Kifaf · Handover : June 2030
Nine Collective
Wasl · Al Kifaf · Handover : April 2030
Avenue Park Towers 1
Wasl · Al Kifaf · Handover : September 2029
Hillside Residences 3. Building B
Wasl · Wasl Gate · Handover : March 2028
Hillside Residences 1 and 2
Wasl · Wasl Gate · Handover : December 2027