
Key facts
- Developer
- Al Zorah Development Company
- Location
- Al Zorah City · Ajman
- Property types
- Apartments
- Sizes
- 508 – 2,888 sqft (47 – 268 m²)
- Available units
- 70
- Handover
- March 2028
- Sales status
- Selling now
- Ownership
- Freehold
- Starting from
- AED 900,000
About this project
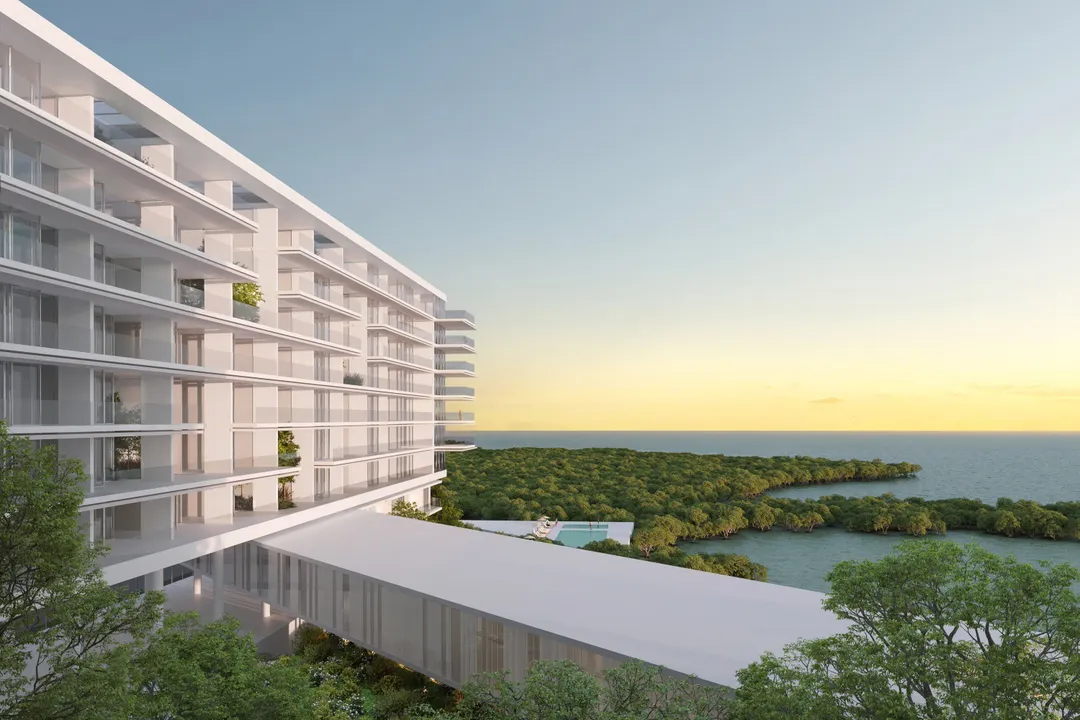
A stepped building designed to face Al Zorah's mangrove
On a 79,900 square foot plot (roughly 7,400 sqm), Al Zorah Development Company is building 144 apartments totaling 147,550 square feet of sellable area. Creekside Residence runs along Al Zorah City's inner creek, looking out at a protected mangrove forest and the golf course fairways. The building has two basement levels, a ground floor, eight residential floors and a roof. Handover is set for March 31, 2028. Height isn't the point here. The project works instead on orientation, since most units face the water.
An amphitheater layout, not a tower
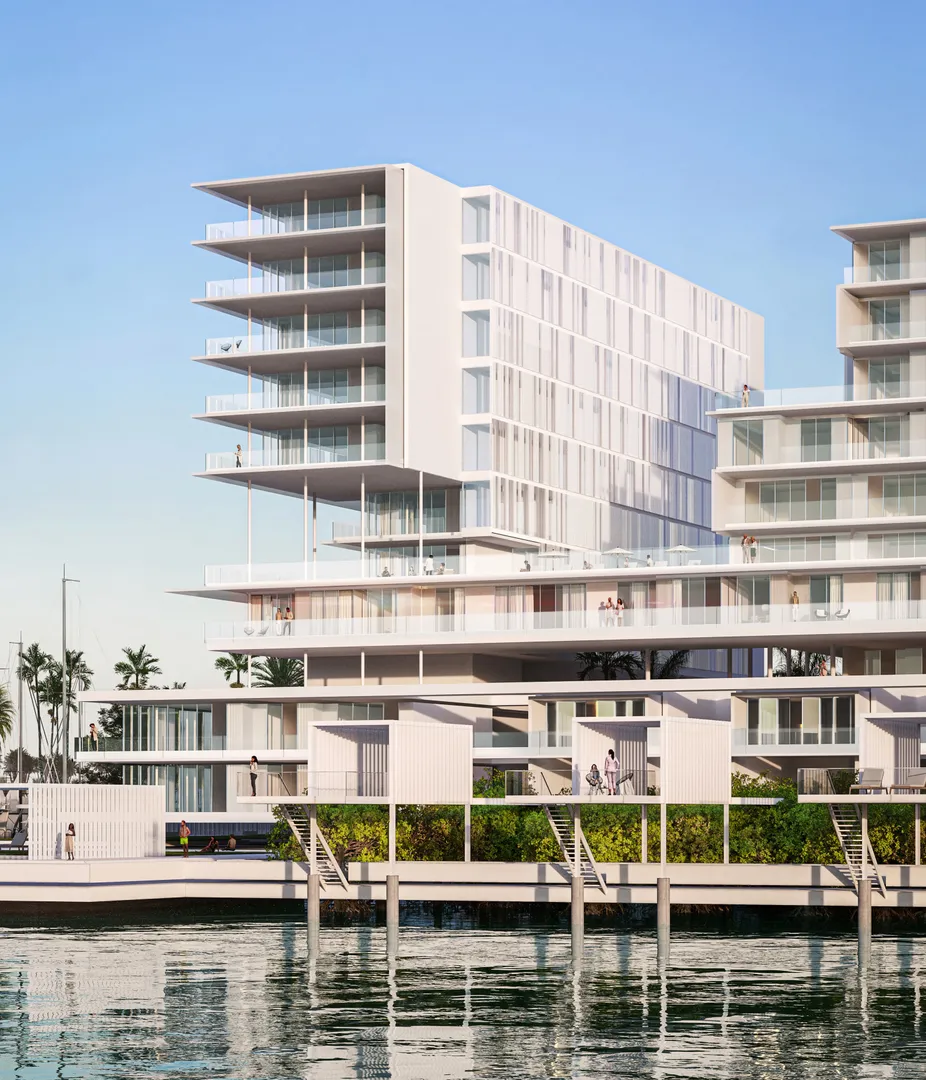
The architects borrowed the shape of an ancient amphitheater and dressed it in a Mediterranean vocabulary: soft curves, warm-toned materials, open terraces. Each apartment is set up like a box seat turned toward the view, with the mangrove, the marina and the golf course as backdrop. The podium slopes down to the water, so the line between the building and the creek blurs at ground level. An interior courtyard brings natural light into the center of the building, which matters given how wide the footprint is. The main entrance opens straight onto the creek.
From 46 to 269 sqm, with two bedrooms varying widely
The brochure lists one bedrooms from 500 to 1,550 square feet, or roughly 46 to 144 sqm. That's a considerable spread for a single unit type, hinting at some units with large terraces. Two bedrooms range from 1,100 to 2,300 square feet (102 to 214 sqm), and three bedrooms from 2,650 to 2,900 square feet (246 to 269 sqm). Spread across the 144 units, the sellable area works out to an average close to 95 sqm per apartment. In other words, the program is aimed more at year-round residents than at investors chasing short-term rental studios.
Full-body ceramic tile and gypsum board ceilings
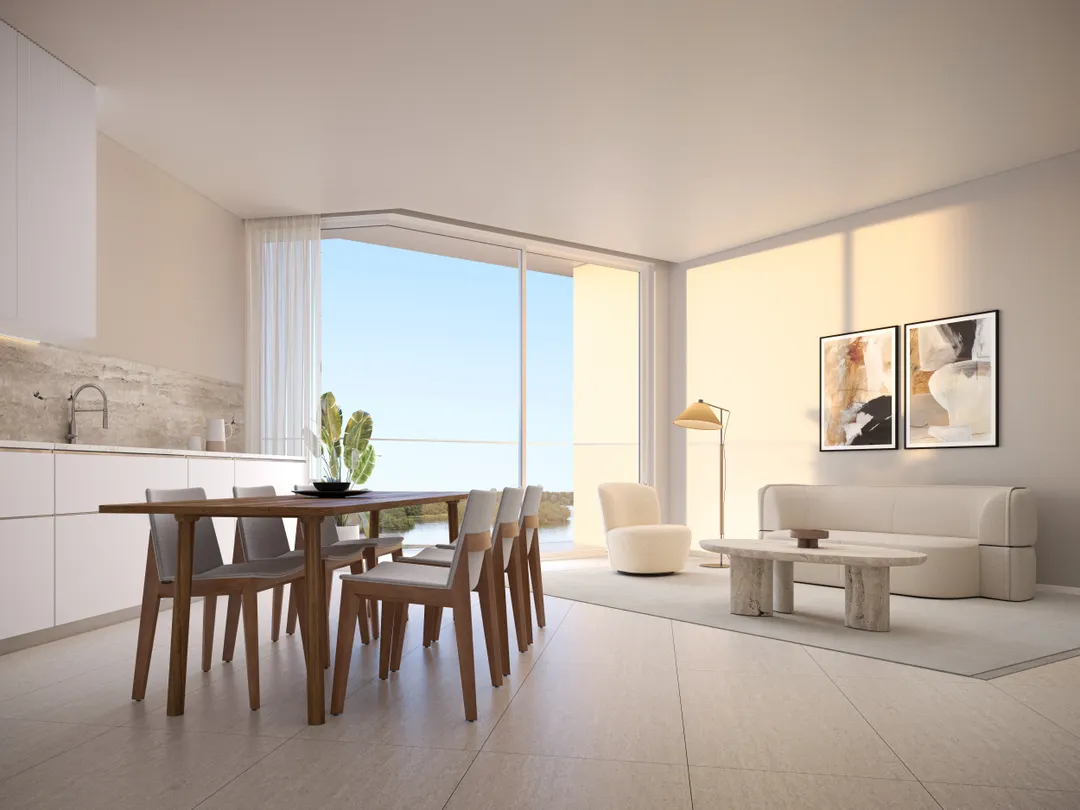
The finishes schedule is plain and worth reading closely. In the bedrooms, walk-in closets, living room and hallways, floors and skirting are first-grade full-body ceramic tile, or an approved equivalent. Walls get emulsion paint and ceilings are gypsum board with recessed spotlights. No marble, no parquet. This level of finish matches the upper mid-market standard in the UAE, and the price here has to be justified mainly by location and views rather than materials. Floor-to-ceiling windows remain the most visible feature of the interiors.
Nicklaus golf, Four Seasons and four marinas
The building sits next to Al Zorah's 18-hole championship course, a par 72 designed by Nicklaus Design, along with the Golf and Yacht Club and the Zoya Health and Wellbeing Resort. The future Four Seasons resort, slated for 2026, and a planned Beach Club are both within walking distance. Buyers get a one year couple's weekday membership at the golf club and a one year couple's access to the Beach Club. Marina berths are planned at the foot of the building, and Al Zorah City already runs four marinas year round. On site, the residence offers adult and children's pools, interior gardens, a gym, a multipurpose room, underground parking and 24 hour security with CCTV.
Direct access to Sheikh Mohammed Bin Zayed Road
Al Zorah City connects directly to Sheikh Mohammed Bin Zayed Road. The developer cites 20 minutes to Sharjah Airport, 25 to Dubai International (DXB) and 35 to Downtown Dubai. Palm Jumeirah is about 50 minutes away, and the Wynn Al Marjan Island project in Ras Al Khaimah, which is drawing attention up and down the north coast, is roughly 45 minutes out. For daily life, Ajman City Centre, Ajman University and the Saudi German and Thumbay hospitals are around ten minutes away, with the International School of Choueifat and the American University of Sharjah about fifteen minutes out. The target buyer looks like an expat family working in Dubai or Sharjah who's willing to make the commute in exchange for greener surroundings and freehold ownership.
The master plan developer is building this one itself
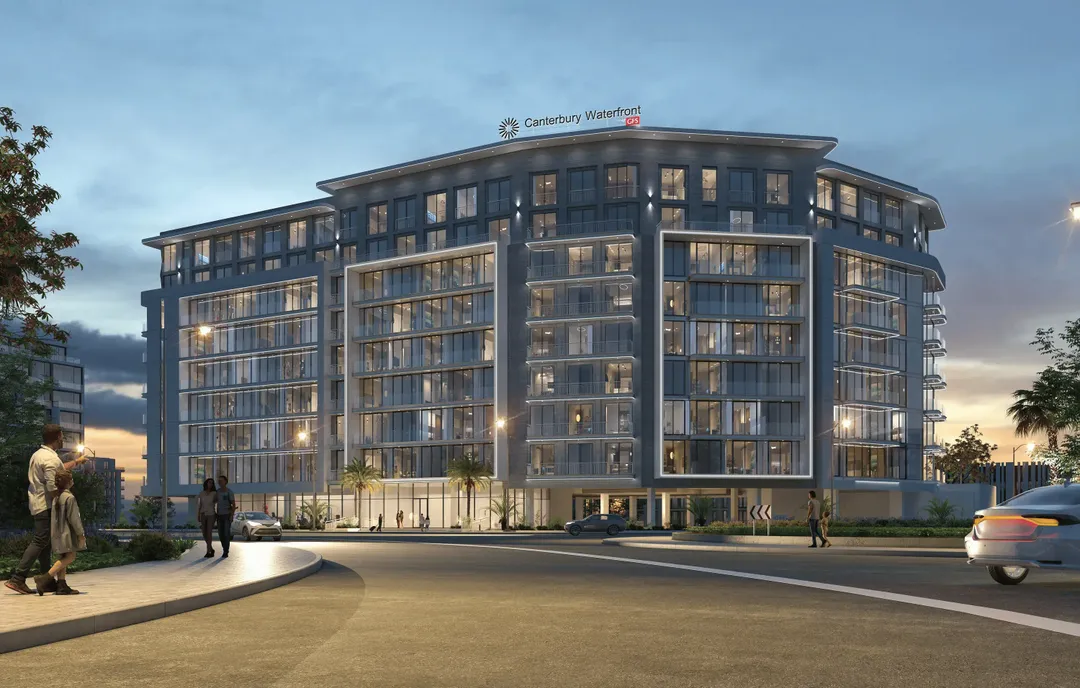
This isn't a developer building on land bought from someone else. Al Zorah Development Company runs all of Al Zorah City, including its parks, its 10 kilometer cycling track and a planned neighborhood center. Building Creekside Residence lets it capitalize on its own amenities, starting with the golf course and the marinas. Other developers are also building on the site, GFS with Canterbury Waterfront among them, so Creekside will need to stand out through its creek frontage rather than a sea view. There's a little under two years between the announced Four Seasons opening and handover, which makes that gap the thing worth watching.
Photos
Photo Gallery

Creekside Residence brochure
Get the official Creekside Residence brochure (Al Zorah Development Company) as a PDF, with floor plans, the price list and visuals.
- Brochure
- Floor Plans
- Prices
- Visuals
Financing
Payment plan
Inventory
Units
| No. | Type | Layout | Floor | Area | Price | Plan |
|---|---|---|---|---|---|---|
| F1-01 | Apartment | 2 BR | 1 | 1,568 sqft (146 m²) | ||
| F1-02 | Apartment | 2 BR | 1 | 1,536 sqft (143 m²) | ||
| F1-03 | Apartment | 2 BR | 1 | 1,536 sqft (143 m²) | ||
| F1-04 | Apartment | 2 BR | 1 | 1,536 sqft (143 m²) | ||
| F1-05 | Apartment | 2 BR | 1 | 1,549 sqft (144 m²) | ||
| F1-06 | Apartment | 1 BR | 1 | 1,177 sqft (109 m²) | ||
| F1-11 | Apartment | 3 BR | 1 | 2,888 sqft (268 m²) |
- Type
- Apartment
- Layout
- 2 BR
- Floor
- 1
- Area
- 1,568 sqft (146 m²)
- Type
- Apartment
- Layout
- 2 BR
- Floor
- 1
- Area
- 1,536 sqft (143 m²)
- Type
- Apartment
- Layout
- 2 BR
- Floor
- 1
- Area
- 1,536 sqft (143 m²)
- Type
- Apartment
- Layout
- 2 BR
- Floor
- 1
- Area
- 1,536 sqft (143 m²)
- Type
- Apartment
- Layout
- 2 BR
- Floor
- 1
- Area
- 1,549 sqft (144 m²)
- Type
- Apartment
- Layout
- 1 BR
- Floor
- 1
- Area
- 1,177 sqft (109 m²)
- Type
- Apartment
- Layout
- 3 BR
- Floor
- 1
- Area
- 2,888 sqft (268 m²)
7 units shown of 70
Ajman · District
Al Zorah City
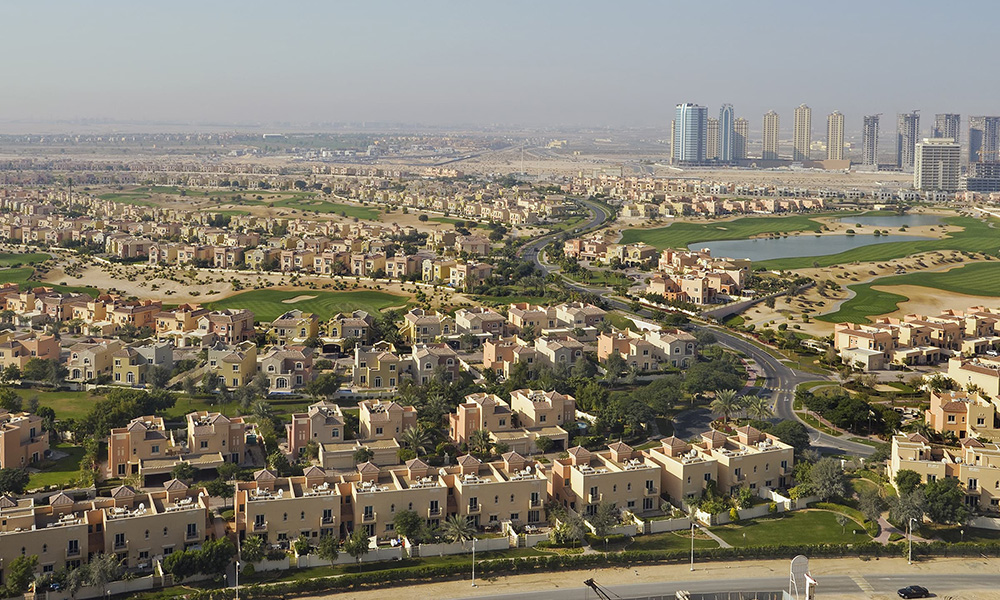
On Ajman's northern shoreline, Al Zorah City stretches across a lush peninsula framed by the Arabian Gulf and a protected mangrove reserve. The community was conceived as a resort city rather than a conventional neighbourhood. It combines a Nicklaus Design championship golf course, marinas, beach resorts and low-density homes. For buyers seeking premium freehold property in Ajman at a fraction of Dubai's prices, it has become one of the most talked-about addresses in the Northern Emirates. This guide covers lifestyle, prices, connectivity and investment potential in Al Zorah.
Creekside Residence brochure
Get the official Creekside Residence brochure (Al Zorah Development Company) as a PDF, with floor plans, the price list and visuals.
- Brochure
- Floor Plans
- Prices
- Visuals
Residence amenities
Adults Pool
Beach Access
Bike Path
Children's Pool
Covered Gym
Covered Parking
Golf Course
Infinity Pool
Kids Play Area
Landscaped Garden
Landscaped Park
Leisure Areas

Al Zorah Development Company
Framed by a protected mangrove reserve on one side and a Nicklaus Design golf course on the other, Al Zorah City is one of the few fully integrated beach communities in the UAE. Its creator, Al Zorah Development Company, is backed by the Government of Ajman and Solidere International and sits roughly 25 minutes from Dubai. Beachside villas, marina-front apartments and an upcoming Four Seasons Resort make it a compelling choice for investors who want space, nature and a gentler entry price than Dubai.


Other projects in Al Zorah City
Similar projects
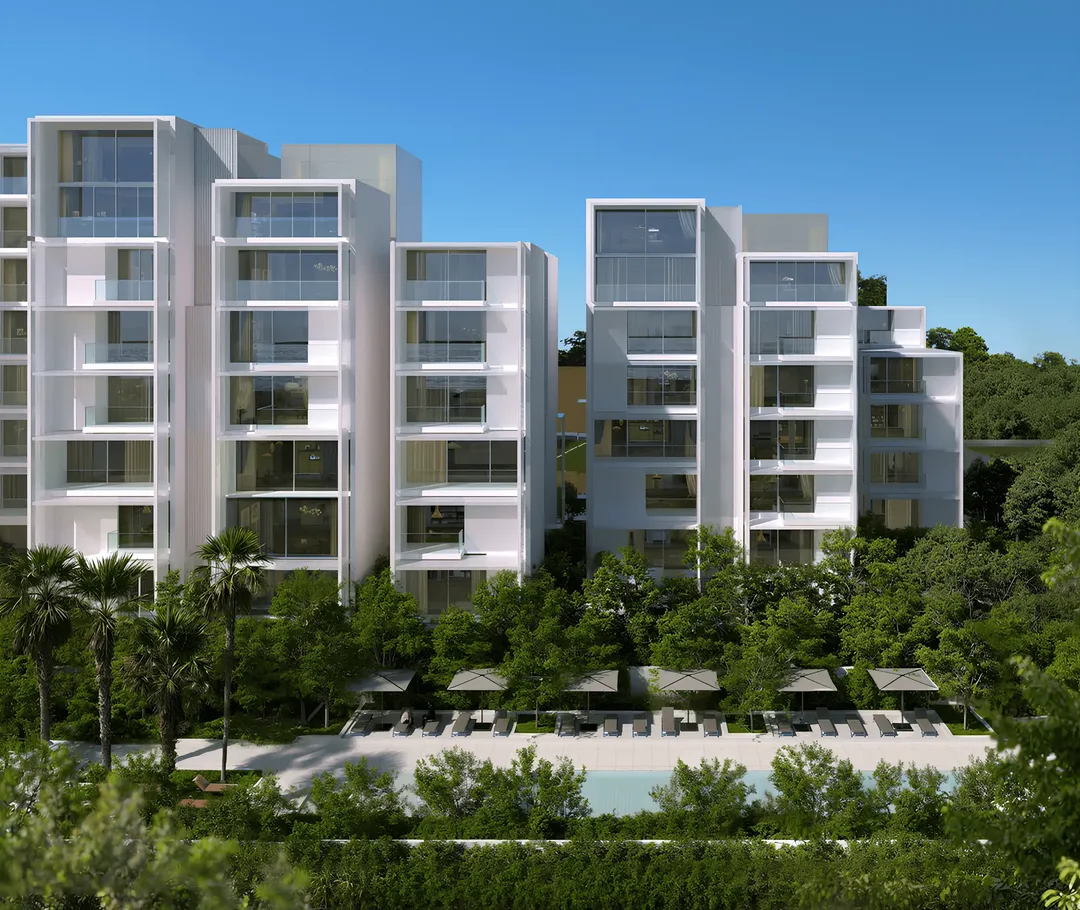
Sealine Residences
Al Zorah Development Company · Al Zorah City · Handover : December 2026
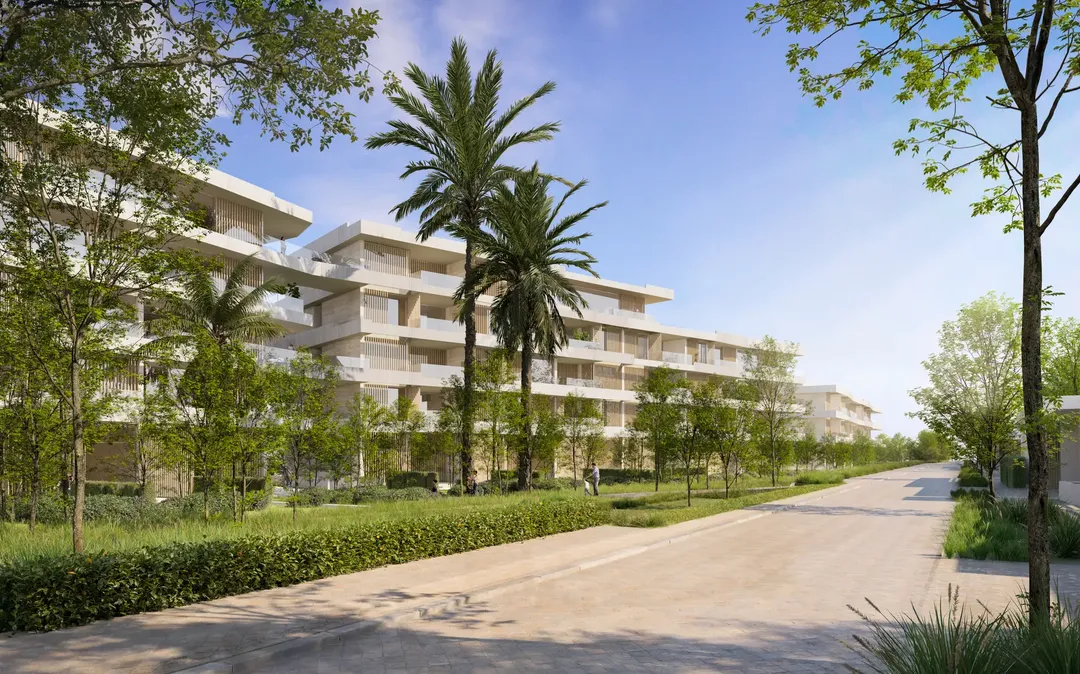
Seaside Hills
Al Zorah Development Company · Al Zorah City · Handover : December 2025
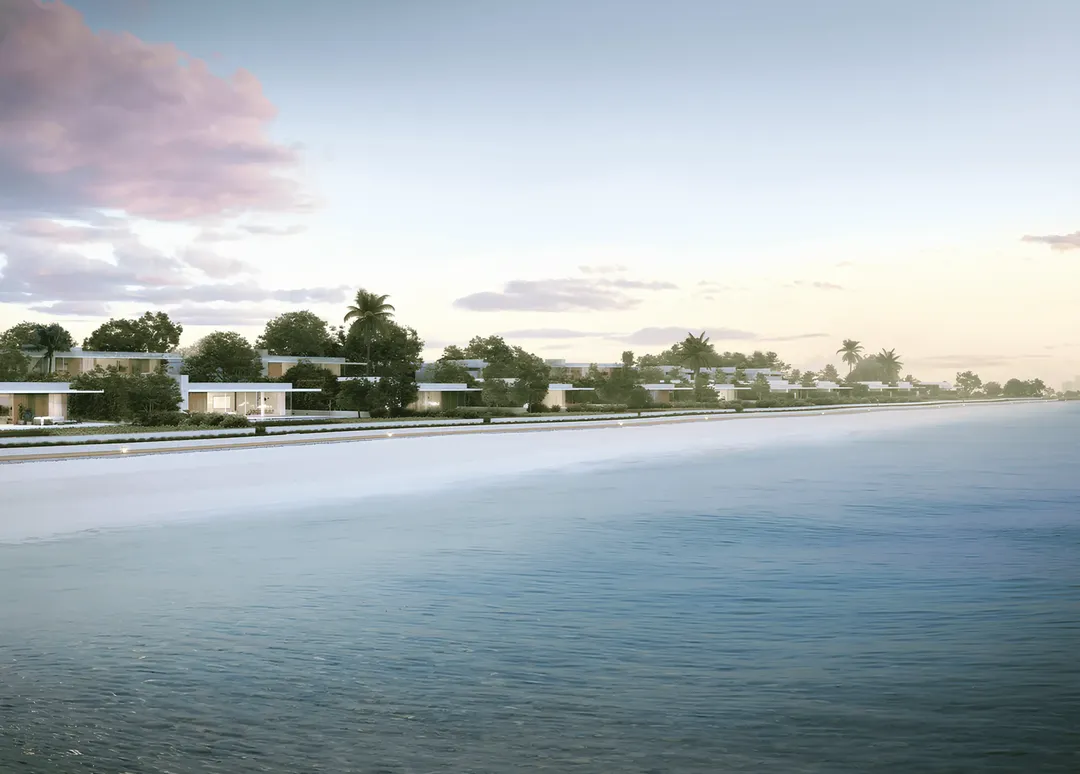
Beach Hills Villas
Al Zorah Development Company · Al Zorah City · Handover : February 2026
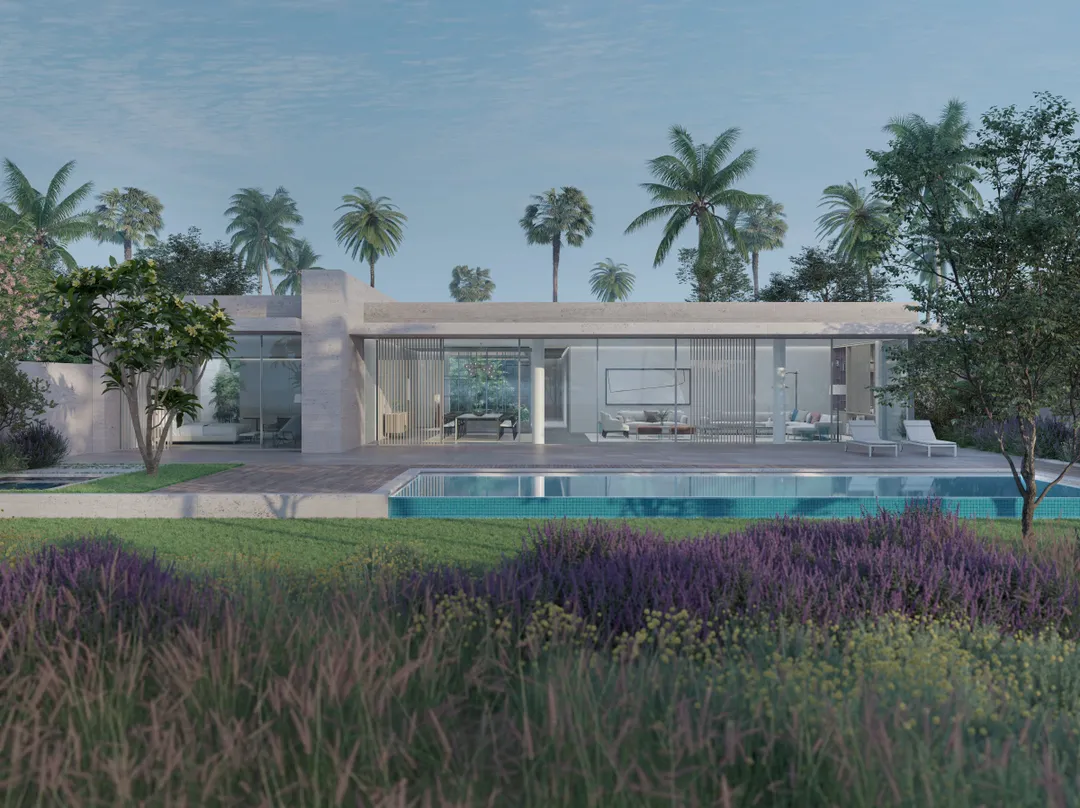
Sea Glints Mansions
Al Zorah Development Company · Al Zorah City · Handover : March 2026
Gateway Residence
Al Zorah Development Company · Al Zorah City · Handover : December 2026
Canterbury Waterfront
GFS Developments · Al Zorah City · Handover : February 2029