
Key facts
- Developer
- Rabdan Developments
- Location
- Meydan (Nad Al Sheba 1) · Dubai
- Property types
- Apartments · Retail units
- Sizes
- 369 – 1,249 sqft (34 – 116 m²)
- Available units
- 13
- Handover
- December 2027
- Sales status
- Selling now
- Ownership
- Freehold
- Starting from
- AED 1,700,000
About this project
Just 33 apartments, facing one of Meydan's largest parks
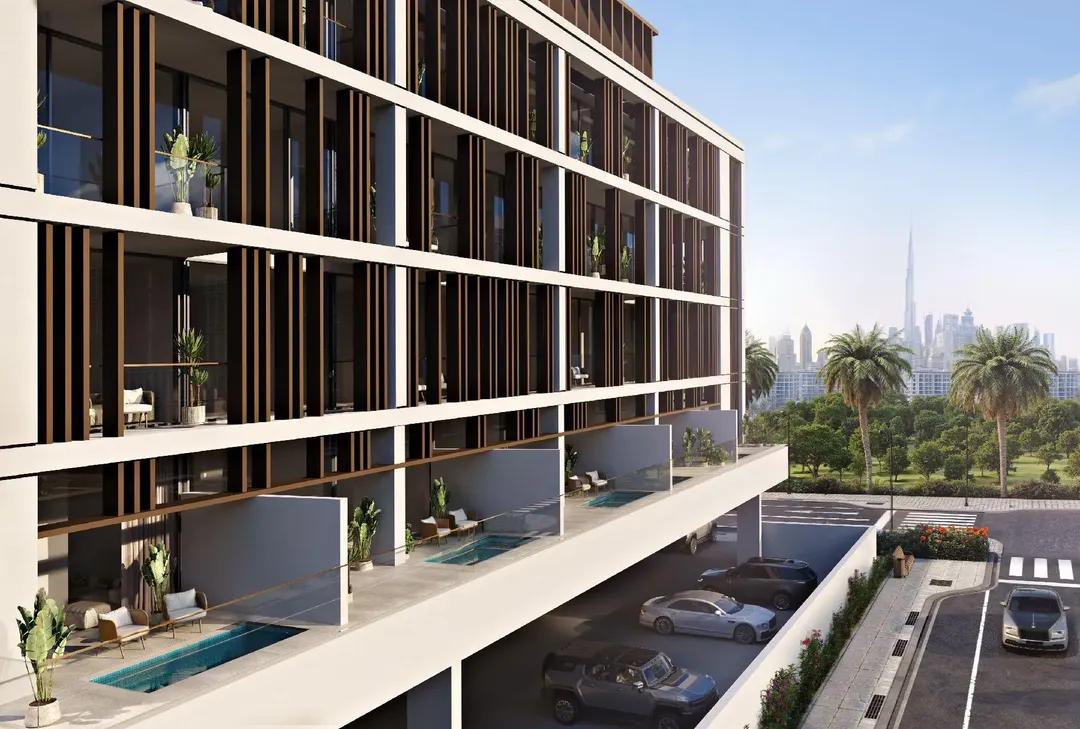
Rabdan Square holds 33 homes. In Meydan, where several recent schemes run past the hundred-unit mark, that figure puts the building firmly in small-block territory. Rabdan Developments has placed it in Nad Al Sheba 1, on one of the district's main roads, opposite a large landscaped park that the layout has been angled to face. The building comprises a basement, ground floor, five residential floors and a finished rooftop. The facade carries the signature of architecture firm ERGA. Handover is set for 29 December 2027, on a freehold basis.
Five floors, three layouts and ground-floor retail
The scheme sticks to one, two and three-bedroom apartments, with no studios or penthouses announced. The ground floor holds retail space, and the project's technical sheet lists cafes and restaurants among the tenants. With 33 units spread across five floors, each landing serves only a handful of doors, a layout that makes daily life noticeably different from living in a tower. The brochure pushes the three-bedroom units hardest, describing them as wide-span layouts with a generous living room and a separate master suite. The two-bedroom units target a more compact brief, suited to a couple or a small family. Exact floor areas don't appear in the documents reviewed, so buyers will need to request them directly from the developer before running any per-square-foot comparison.
ERGA's cascading balconies
Rabdan handed the architecture to ERGA, a firm with a heavy regional track record. The approach is restrained: clean lines, balanced massing and balconies staggered in a stepped pattern that breaks up the facade without overloading it. The brochure claims a plant-based inspiration, citing bark textures and wood grain, which shows up mainly indoors. The entrance lobby combines timber cladding, sculpted surfaces, large artworks and full-height glazing. The developer also states it has sourced materials and fittings from international brands, though none are named at this stage. For a building this size, that level of attention to shared areas matters, since it feeds directly into how the property is perceived on resale.
Park out front, Downtown 10 kilometres away
The main selling point remains the view. The building has direct access to one of the community's largest parks, and its openings have been positioned to maximise the number of units facing greenery. On travel times, the brochure quotes The Meydan Hotel at 2 km (3 minutes), Business Bay at 6 km (8 minutes) and Dubai Design District at 9 km. Downtown Dubai sits 10 km away, DIFC is 13 km off (around 15 minutes), and the World Trade Centre is 15 km out. Allow 20 minutes to reach DXB airport and 25 minutes for Palm Jumeirah. The Ras Al Khor wildlife sanctuary, with its lagoons and roughly 450 recorded species, is 9 minutes away, as are the 9-hole Track golf course and the racecourse that hosts the Dubai World Cup.
Infinity pool, kids' pool and a yoga studio
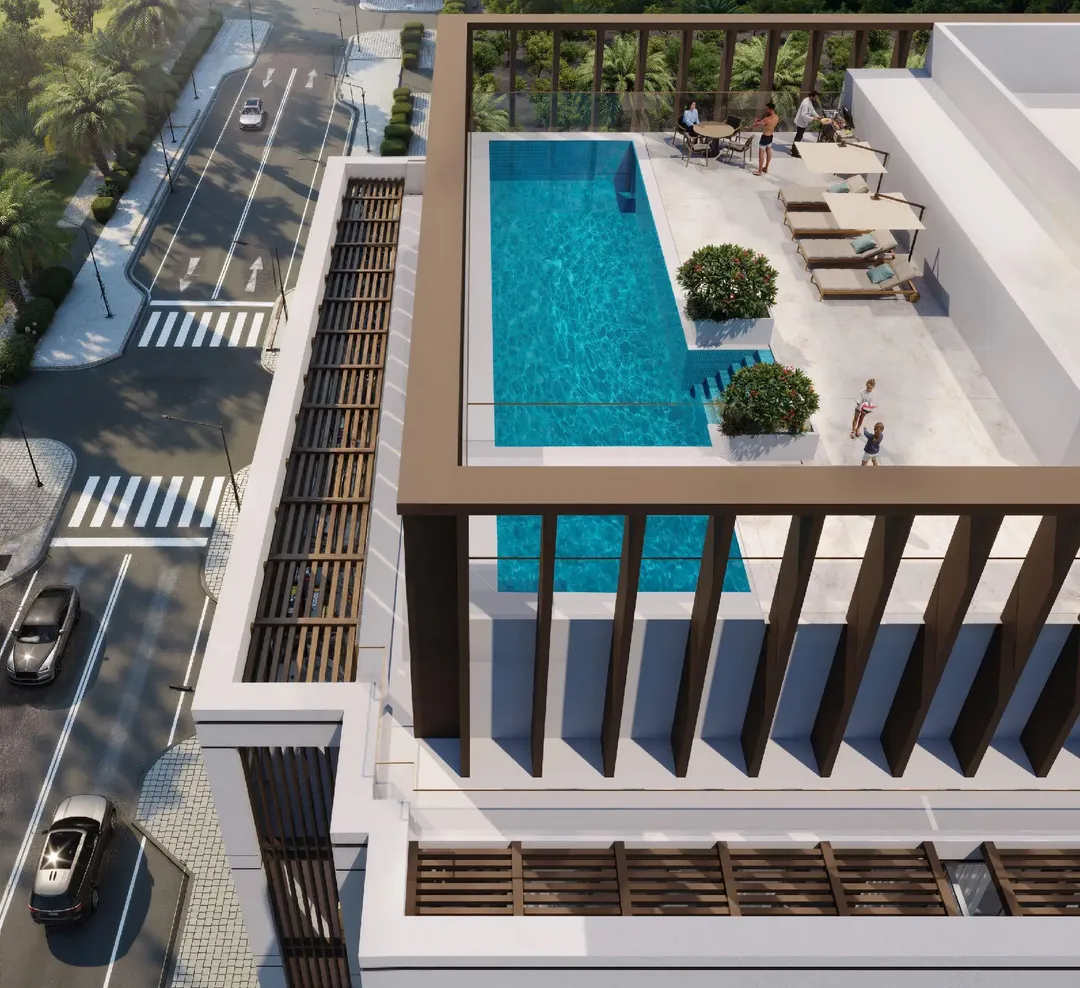
For 33 households, the amenity list runs long. An infinity pool sits on the pool deck, lined with cabanas and an outdoor lounge. A separate, smaller pool is set aside for children, alongside both a covered and an open-air play area, a clear sign the project is pitched at families. The wellness offer includes a gym, a yoga studio, a sauna and a hammam. The rooftop holds a garden, a barbecue area and a ping-pong table. On the services side, there's a concierge desk, an owners' lounge, EV charging points, home automation and CCTV coverage. All of this comes at a cost, and it's worth watching how these features feed into service charges once spread across such a small number of units.
Rabdan in Meydan: between Rabdan Avenue and the competition
Rabdan Developments cites a track record of more than 24 projects, roughly 4,100 homes and 8.4 million square feet delivered. The developer already has a foothold in Nad Al Sheba 1 with Rabdan Avenue (147 homes), and builds at a different scale in Majan with Rabdan Gates (437 units). Rabdan Square is therefore the smallest format in its local lineup. Against neighbouring low-rise buildings such as Woodland Crest (50 apartments) or Emerge Residences (78), it leans squarely into scarcity as its pitch. That positioning suits expat families looking to actually live in the unit, and patient investors, more than anyone chasing a quick flip. The secondary market for a 33-unit building stays thin by nature, whether buying or selling.
Photos
Photo Gallery

Rabdan Square brochure
Get the official Rabdan Square brochure (Rabdan Developments) as a PDF, with floor plans, the price list and visuals.
- Brochure
- Floor Plans
- Prices
- Visuals
Financing
Payment plan
Inventory
Units
| No. | Type | Layout | Floor | Area | Price | Plan |
|---|---|---|---|---|---|---|
| 104 | Apartment | 1 BR | 1 | 959 sqft (89 m²) | ||
| 106 | Apartment | 1 BR | 1 | 989 sqft (92 m²) | ||
| 202 | Apartment | 1 BR | 2 | 769 sqft (71 m²) | ||
| 205 | Apartment | 1 BR | 2 | 958 sqft (89 m²) | ||
| 206 | Apartment | 1 BR | 2 | 742 sqft (69 m²) | ||
| 303 | Apartment | 1 BR | 3 | 934 sqft (87 m²) | ||
| 305 | Apartment | 1 BR | 3 | 958 sqft (89 m²) |
- Type
- Apartment
- Layout
- 1 BR
- Floor
- 1
- Area
- 959 sqft (89 m²)
- Type
- Apartment
- Layout
- 1 BR
- Floor
- 1
- Area
- 989 sqft (92 m²)
- Type
- Apartment
- Layout
- 1 BR
- Floor
- 2
- Area
- 769 sqft (71 m²)
- Type
- Apartment
- Layout
- 1 BR
- Floor
- 2
- Area
- 958 sqft (89 m²)
- Type
- Apartment
- Layout
- 1 BR
- Floor
- 2
- Area
- 742 sqft (69 m²)
- Type
- Apartment
- Layout
- 1 BR
- Floor
- 3
- Area
- 934 sqft (87 m²)
- Type
- Apartment
- Layout
- 1 BR
- Floor
- 3
- Area
- 958 sqft (89 m²)
7 units shown of 13
Dubai · District
Meydan (Nad Al Sheba 1)
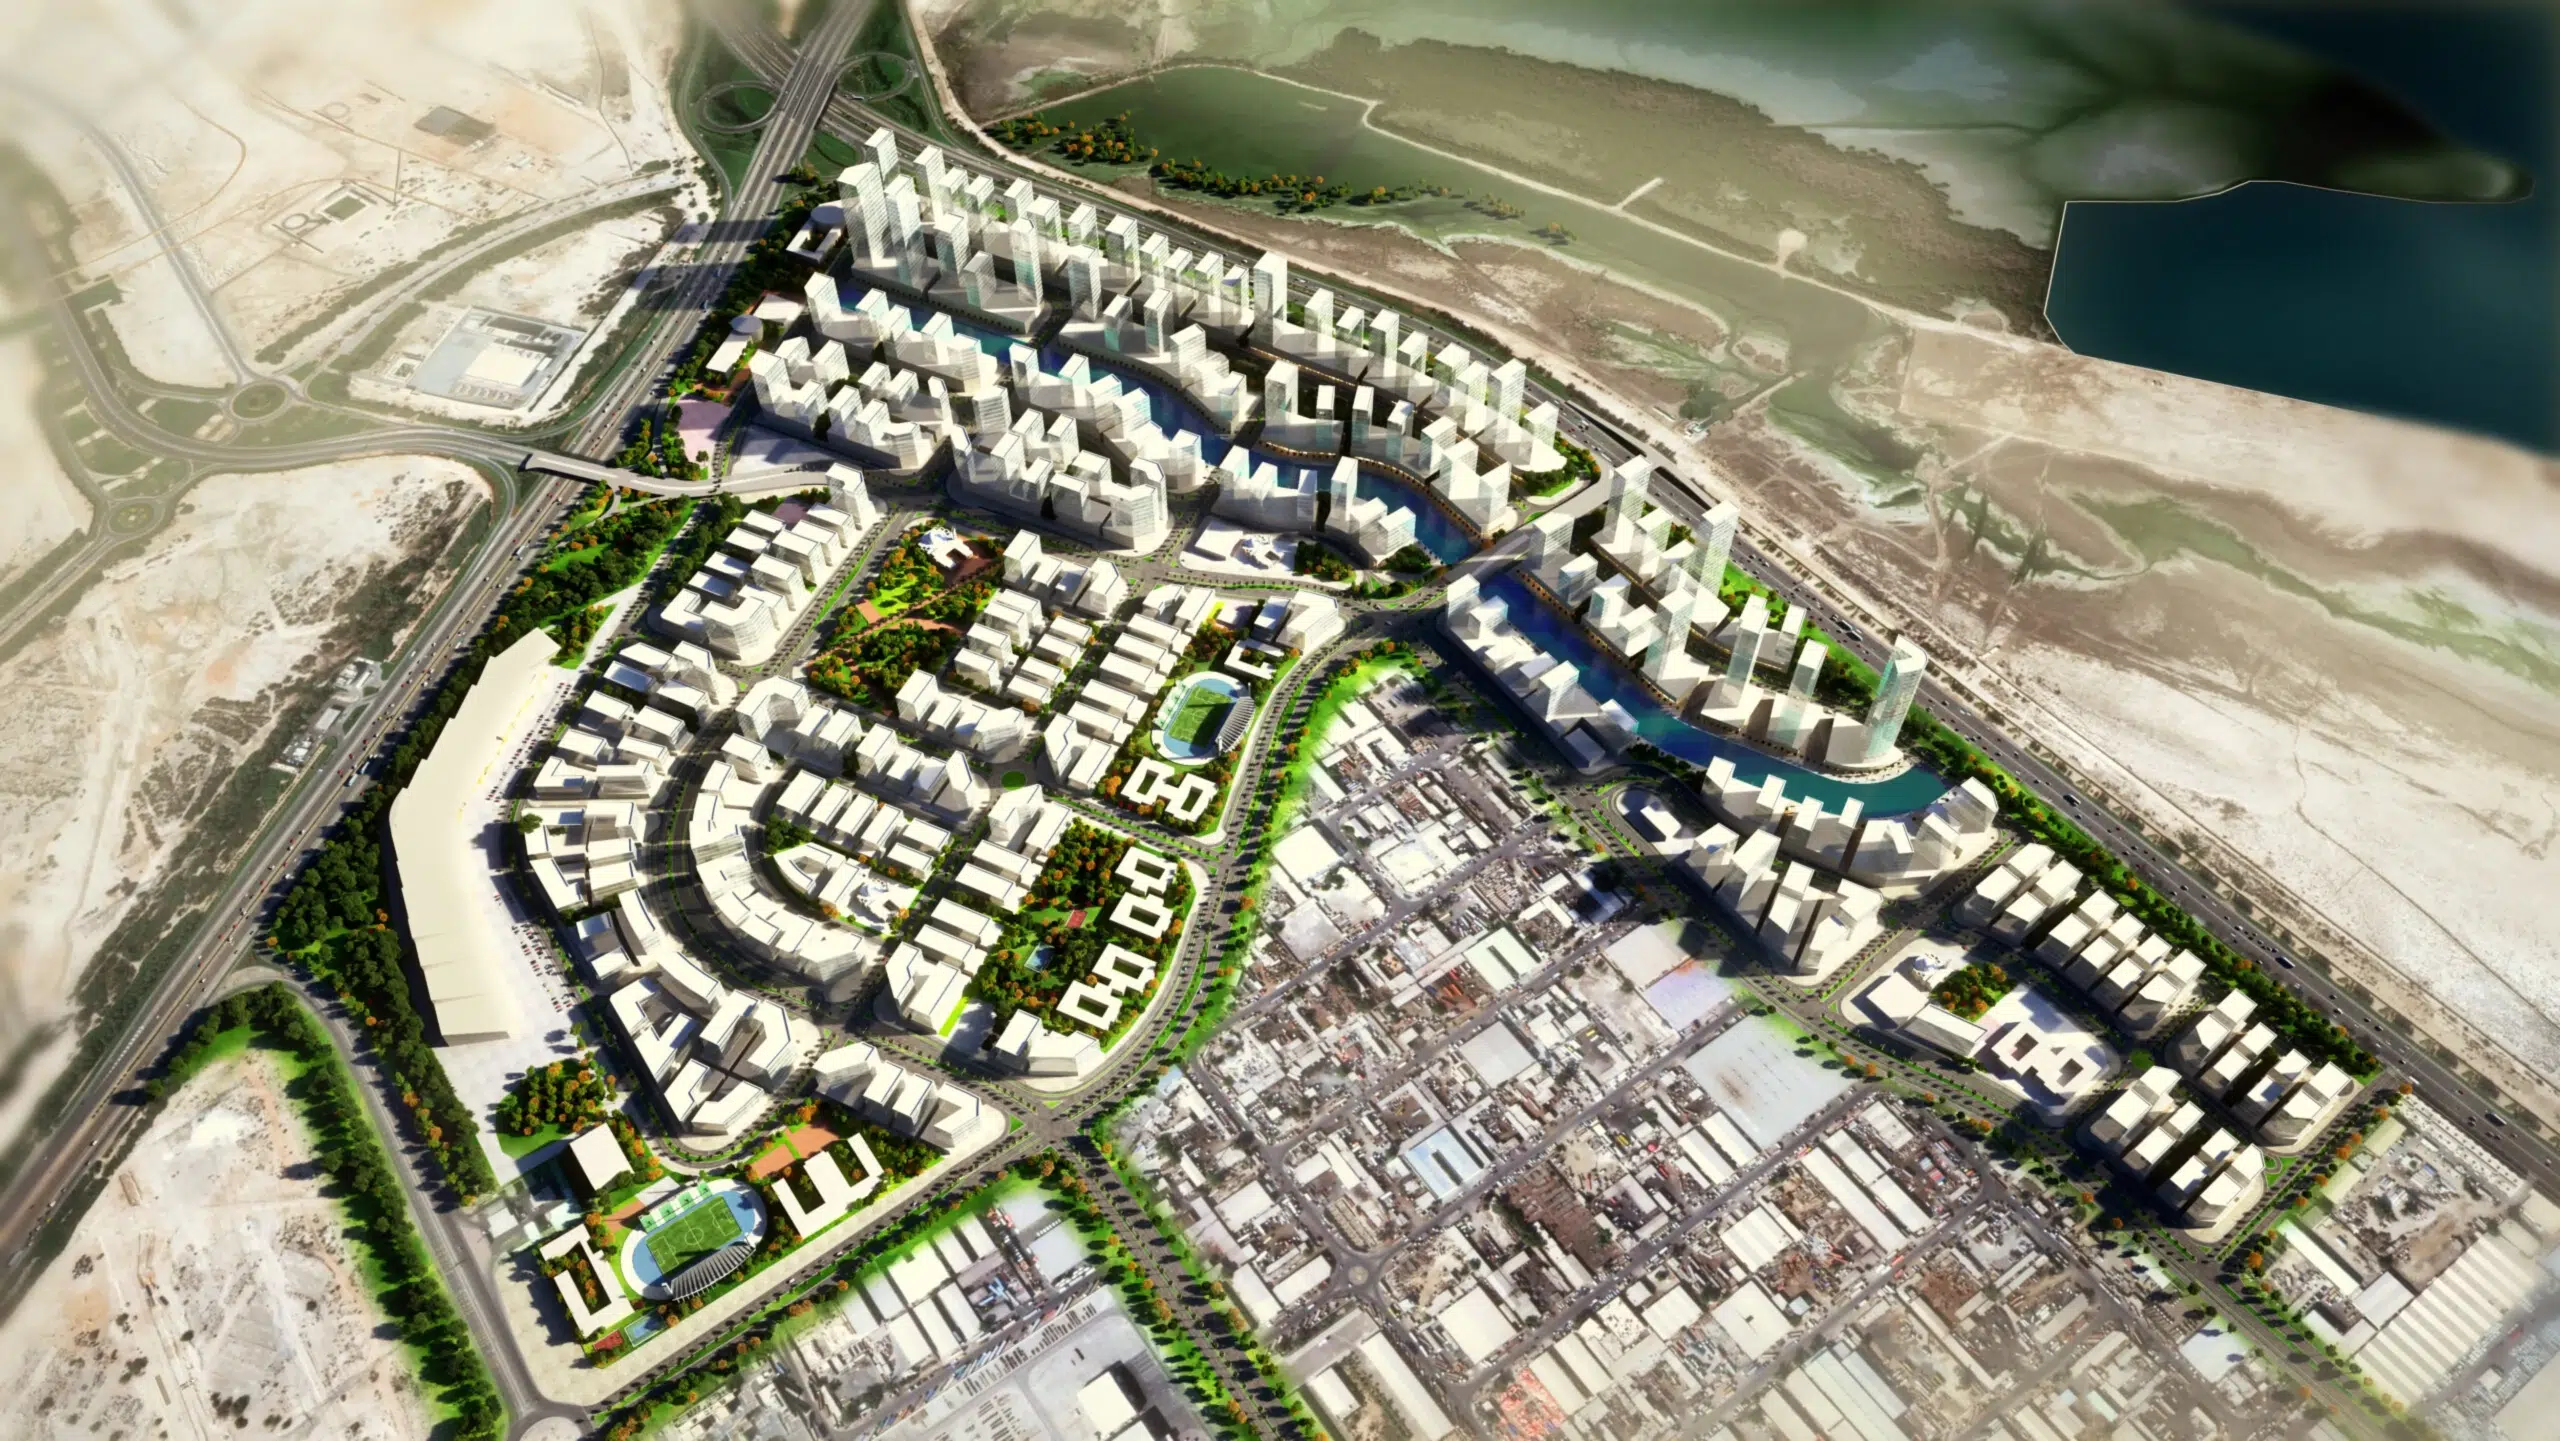
Meydan is one of Dubai's most ambitious and rapidly growing master-planned communities, centred around the world-renowned Meydan Racecourse. Spanning 40 million square feet within Nad Al Sheba, this dynamic district blends luxury residential living, green spaces and leisure destinations just minutes from Downtown Dubai. Whether you are looking to buy, rent or invest in Meydan City, this comprehensive guide covers everything you need to know about this promising district.
Rabdan Square brochure
Get the official Rabdan Square brochure (Rabdan Developments) as a PDF, with floor plans, the price list and visuals.
- Brochure
- Floor Plans
- Prices
- Visuals
Residence amenities
BBQ Area
Bike Path
Cabanas
Children's Pool
Concierge Service
Dining Outlets (Cafés & Restaurants)
EV Charger
Fitness Zone
Kids Play Area
Landscaped Garden
Lift
Lobby

Rabdan Developments
From heritage roots to modern heights: that is the journey claimed by Rabdan Developments, a Dubai-based Emirati developer focused on upscale residential living. According to its official website, the company has developed over 2.5 million sq ft across 10 projects, with a gross development value above AED 2.3 billion and more than AED 4.2 billion in completed transactions. From Gharbi II in Jumeirah Village Circle to Rabdan Avenue in Meydan, its residences target investors seeking well-located homes with entry prices starting at AED 599,000.


Other projects in Meydan (Nad Al Sheba 1)
Similar projects
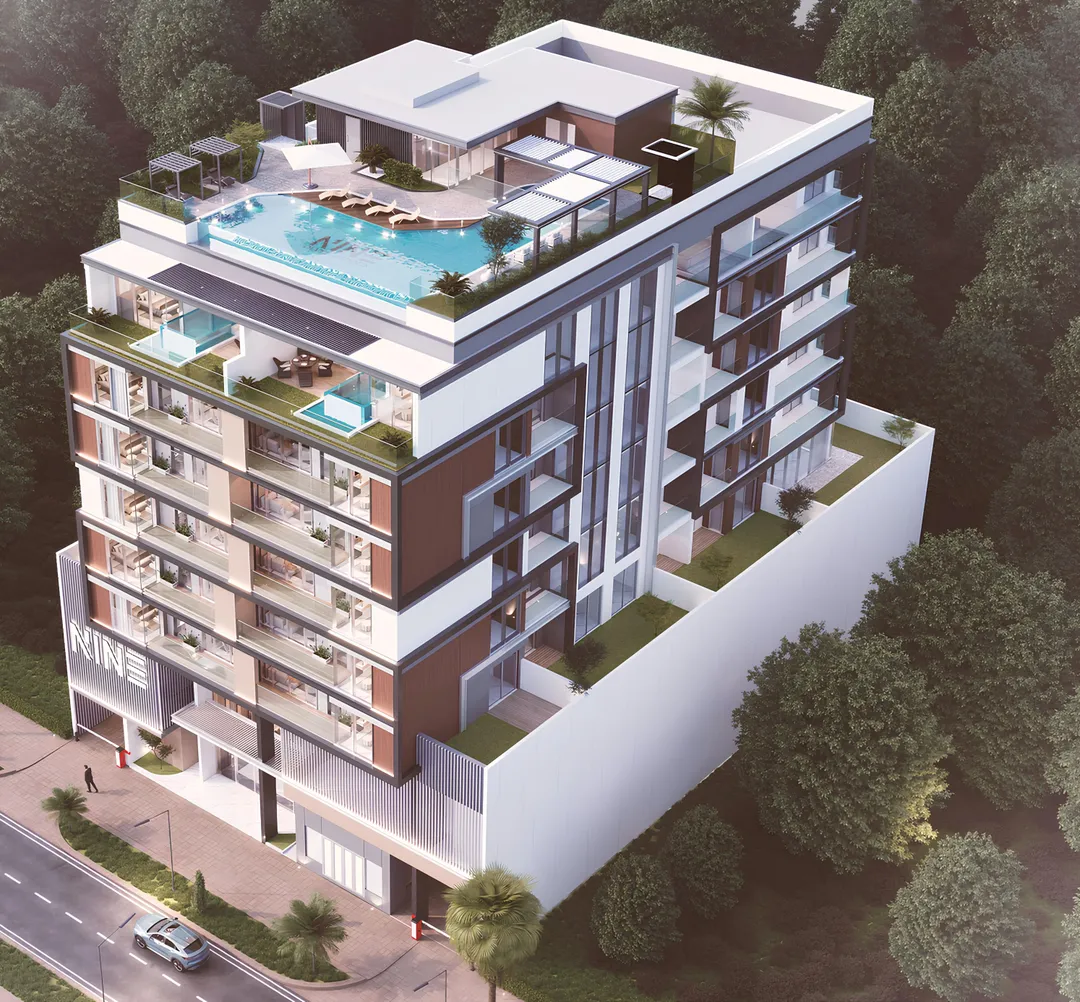
One by Nine
Nine Developments · Meydan (Nad Al Sheba 1) · Handover : November 2026
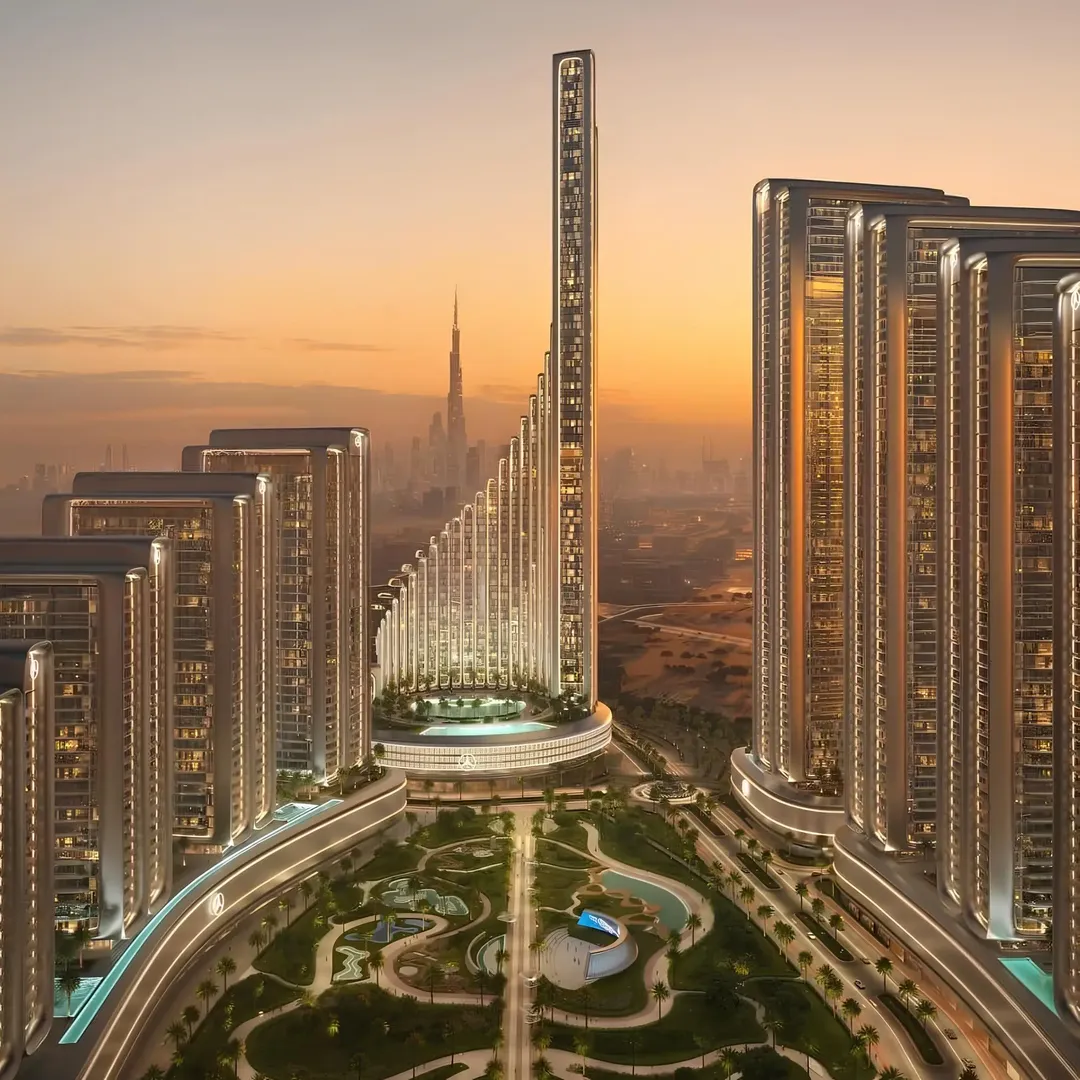
Mercedes-Benz Places – Binghatti City – Maybach 6
Binghatti Developers · Meydan (Nad Al Sheba 1) · Handover : April 2028
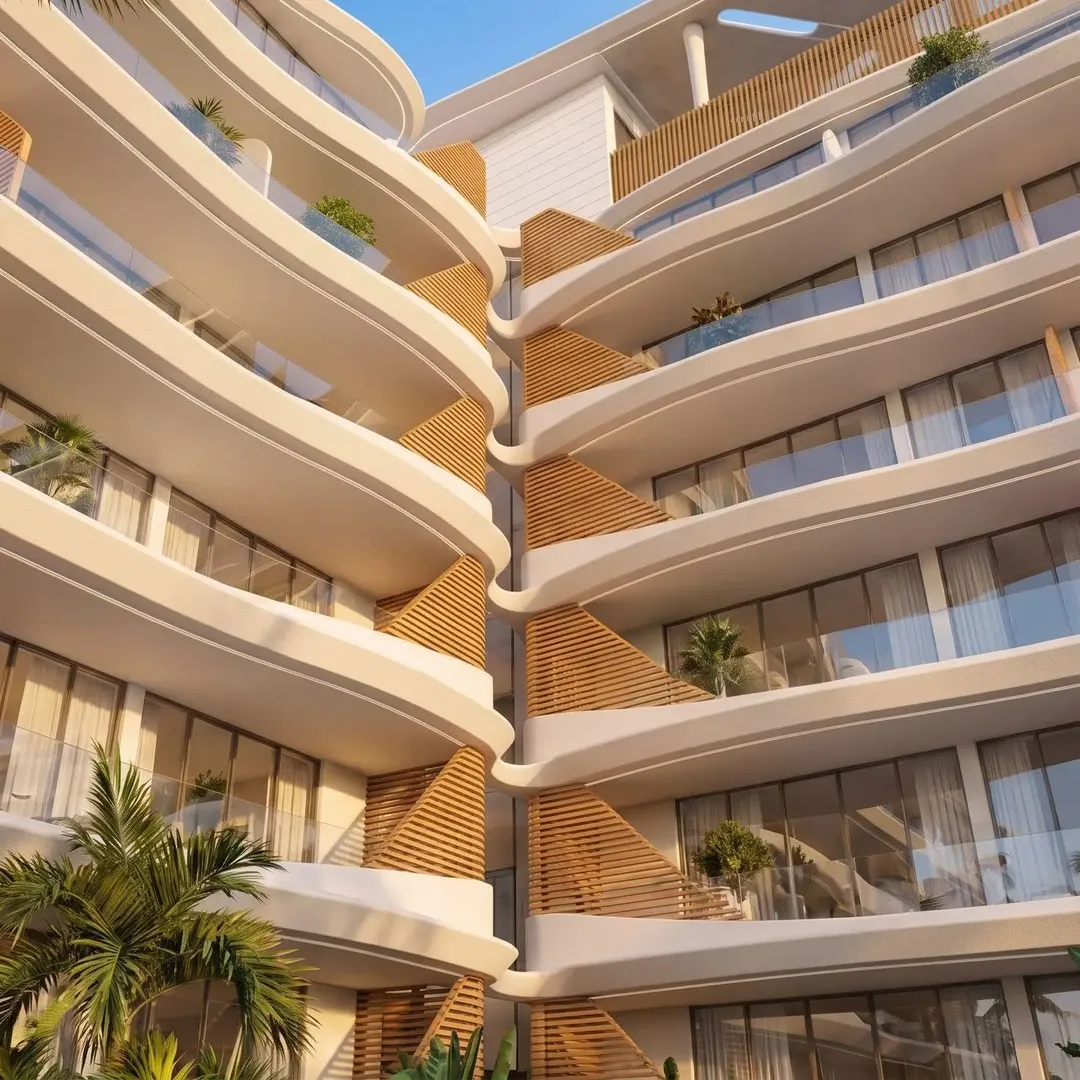
Rabdan Avenue
Rabdan Developments · Meydan (Nad Al Sheba 1) · Handover : June 2029
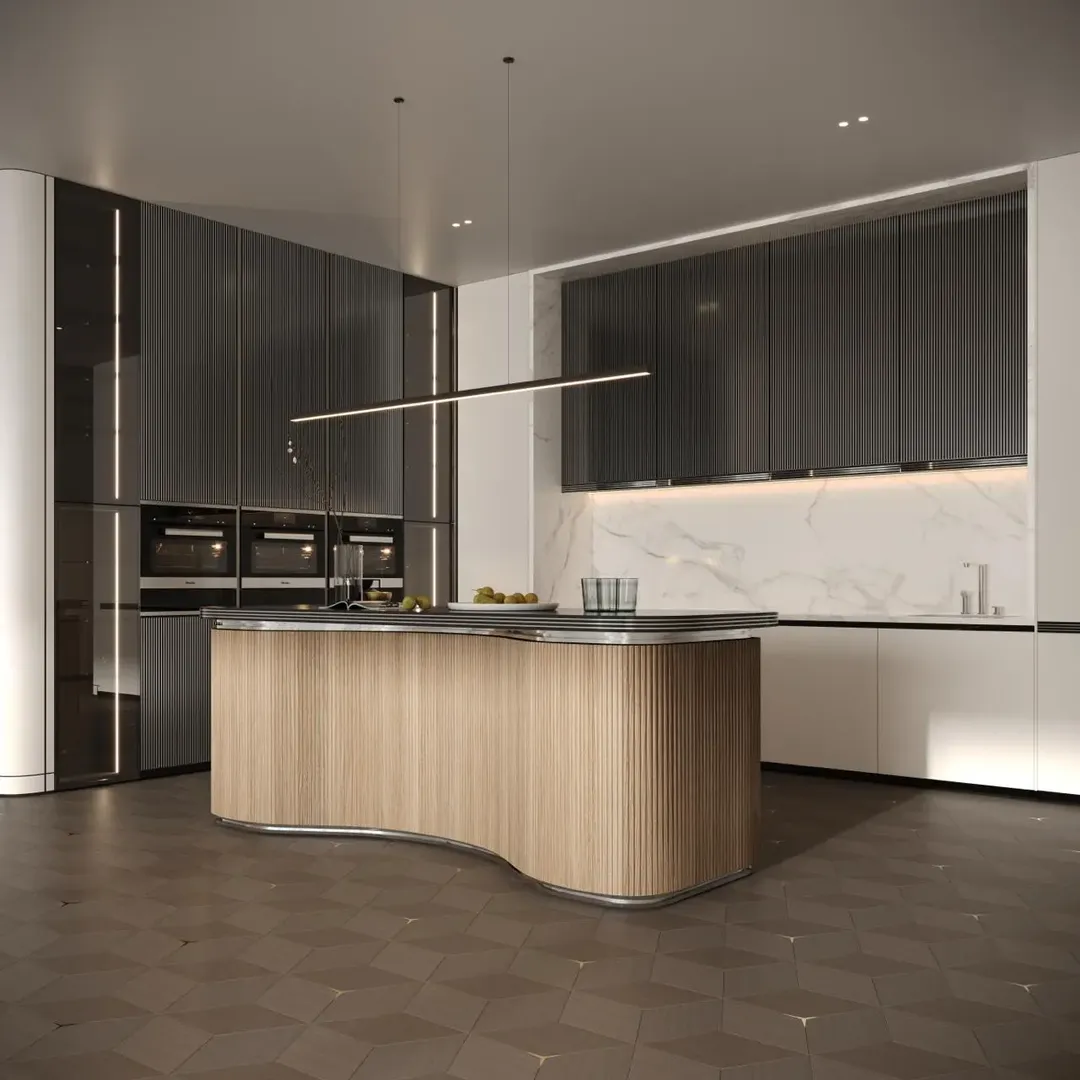
Mercedes-Benz Places – Binghatti City
Binghatti Developers · Meydan (Nad Al Sheba 1) · Handover : December 2027
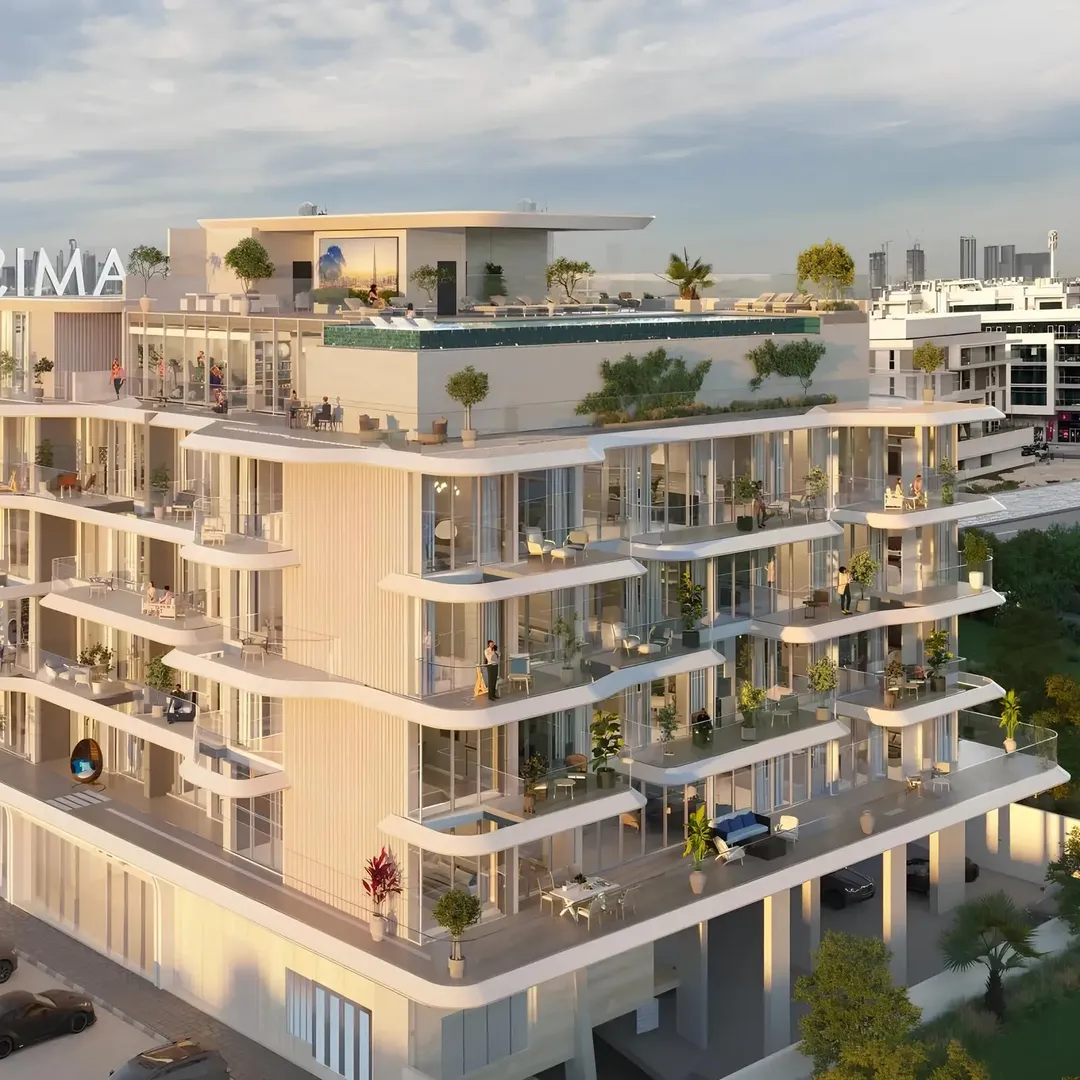
Woodland Crest
AMIS Development · Meydan (Nad Al Sheba 1) · Handover : January 2028
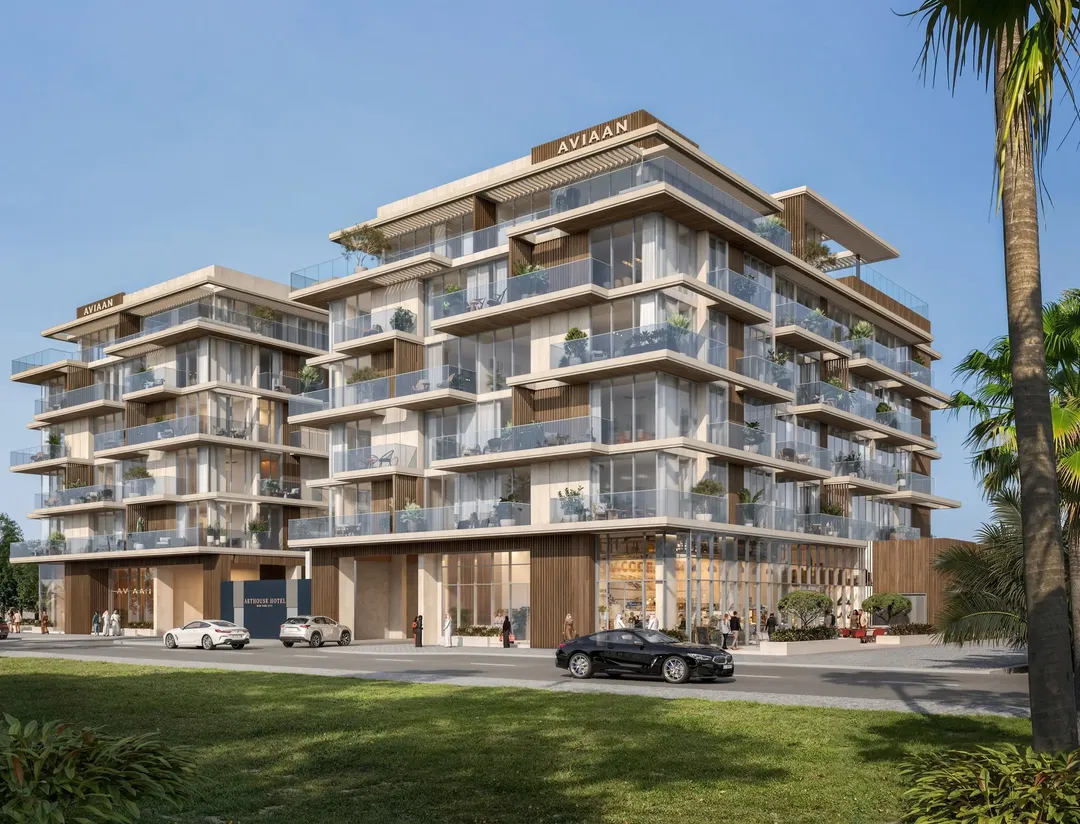
Arthouse Residences by Aviaan
Cledor · Meydan (Nad Al Sheba 1) · Handover : December 2027