
Key facts
- Developer
- Rabdan Developments
- Location
- Meydan (Nad Al Sheba 1) · Dubai
- Property types
- Apartments · Retail units
- Sizes
- 569 – 6,173 sqft (53 – 573 m²)
- Available units
- 32
- Handover
- June 2029
- Sales status
- Selling now
- Ownership
- Freehold
- Starting from
- AED 1,400,000
About this project
147 homes, ground floor retail and two stacked pools facing the Meydan Racecourse
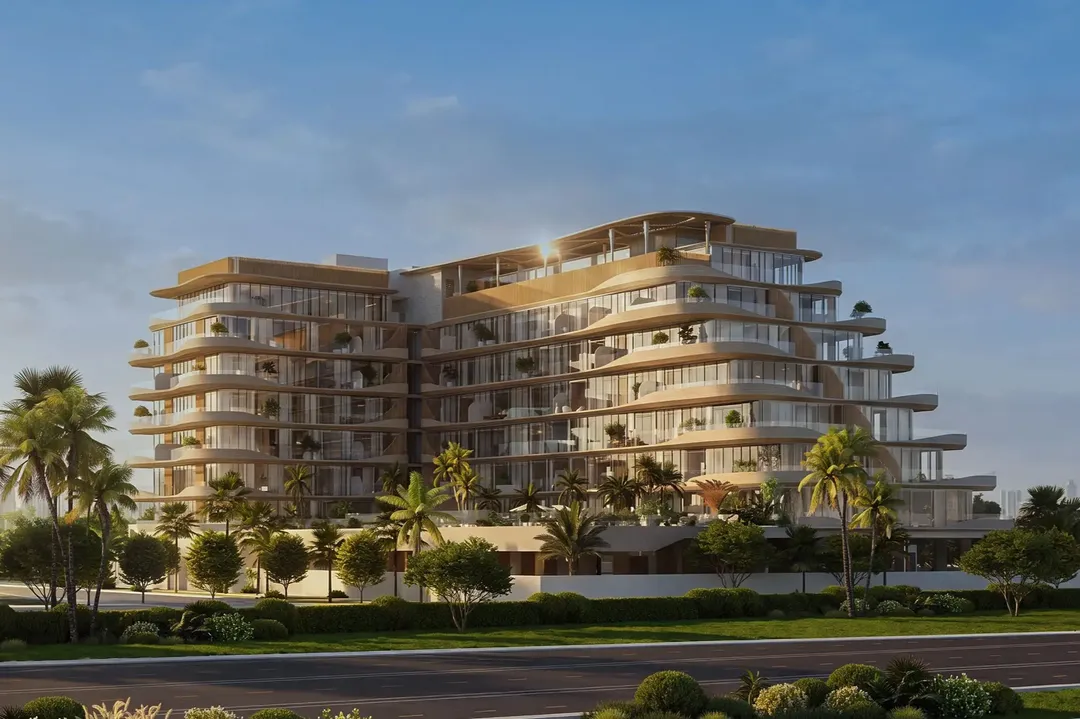
Rabdan Avenue has just 147 residences, spread across seven residential floors. That number tells you a lot about this project from Rabdan Developments: it stands apart from the several-hundred-unit towers that keep multiplying across the Meydan district. The building sits in Nad Al Sheba 1, a few minutes from Meydan Racecourse, and combines apartments, three-bedroom duplexes and ground floor retail units. A mixed-use programme at this scale is uncommon in the area, where pure residential schemes tend to dominate. Handover is set for June 30, 2029, meaning off-plan buyers are looking at a horizon of more than three years.
A podium of amenities between the shops and the residential floors
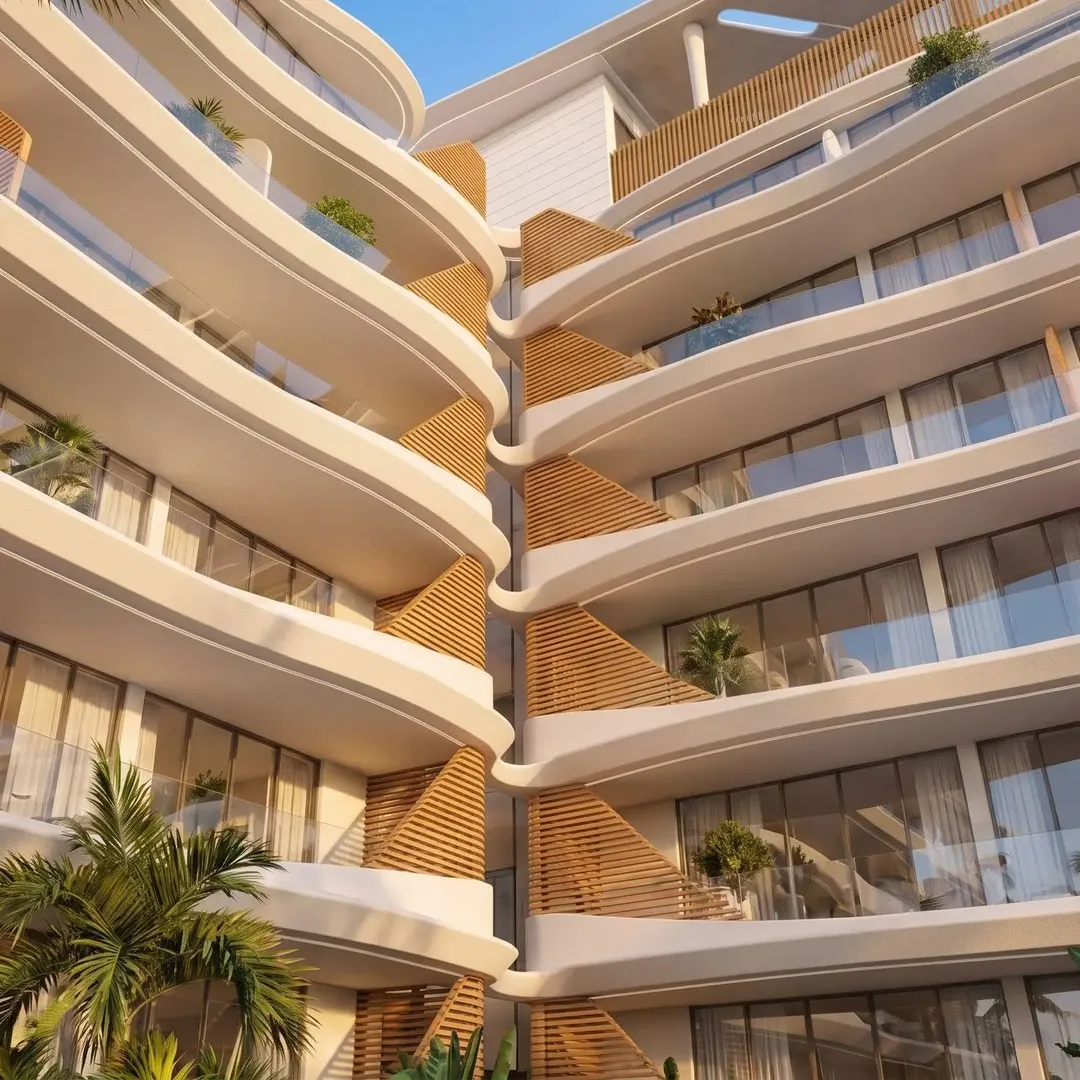
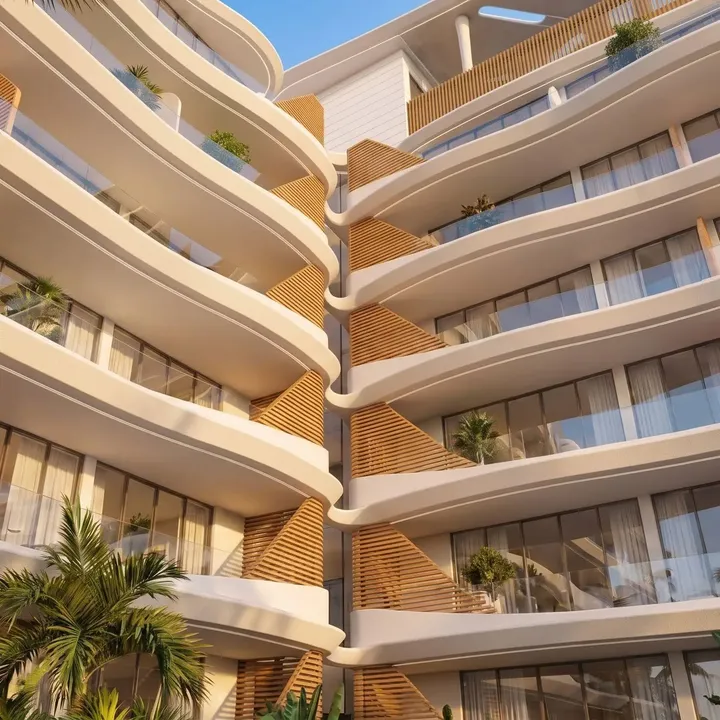
The building stacks up in a straightforward way. A basement handles parking, the ground floor holds the lobby and retail units, and a podium level concentrates most of the amenities. Above that sit seven residential floors, topped by a landscaped rooftop terrace. The facade plays with curved lines and warm-toned surfaces, a language that stands in contrast to the glazed, angular volumes of many neighbouring buildings. In the lobby, the developer has included a piano, a small detail but a telling one, suggesting more attention to the arrival experience than to simply stacking up services. The architect is not named in the documents reviewed.
From 54 to 252 sqm, four unit types
The smallest one-bedroom apartment starts at around 585 square feet, roughly 54 sqm. Two-bedrooms start near 95 sqm and three-bedrooms around 151 sqm, generous sizes by Dubai standards. The three-bedroom duplexes reach about 252 sqm, nearly five times the size of the entry-level unit. That spread points to a scheme built to appeal to several buyer profiles at once, from the solo tenant to the family looking to settle in for the long term. Interiors are described as open-plan, in a warm neutral palette with soft lighting. The brochure also mentions private pools, apparently limited to certain higher-end units, a point worth confirming on the final floor plans.
A beach-style pool on the podium, a rooftop pool up top
The standout amenity is the lagoon-style pool on the podium level. The developer describes it with a gradual entry, dense landscaping and lounge seating, aiming to recreate a beach atmosphere roughly ten kilometres from the coast. A second pool sits on the rooftop, alongside a lounge and an observation deck facing the skyline. Families get a kids' pool, a play area and dedicated spaces. A coworking zone built into the residents' lounge, a barbecue area and an "energy zone" with a boxing corner round out the list, along with a shared gym.
Between the racecourse and Al Khail Road
The neighbourhood is defined by its large-scale amenities. Meydan Racecourse, host of the Dubai World Cup, and the Meydan hotel are the immediate neighbours. The Track, a nine-hole golf course, the NAS Sports Complex with Deep Dive Dubai, tennis and padel courts, and a dedicated cycling track round out the leisure offering. To the north, the Ras Al Khor wildlife sanctuary and its flamingos provide a natural break from the urban setting. According to the developer, Business Bay is 7 minutes away, Downtown 10, Jumeirah beaches 12, the World Trade Centre 15, and both DXB airport and Palm Jumeirah 20 minutes, all drive times outside peak hours. No metro station serves the area directly, which makes a car a necessity.
Who is buying, and over what timeframe
The mix of unit types and family-oriented amenities points first to expat families who work in Downtown or DIFC and want more space without leaving the central corridor. The one-bedrooms are more geared toward buy-to-let investors, riding demand from young professionals drawn to Meydan's lower-density setting. The duplexes target a wealthier owner-occupier crowd, for whom floor space matters more than a high-floor view. Rabdan Developments is still a relatively new name in the Dubai market, and its delivery track record deserves scrutiny before any commitment. With handover set for mid-2029, buyers also need to factor in competition from the many other projects due to complete in the district by then.
Photos
Photo Gallery

Rabdan Avenue brochure
Get the official Rabdan Avenue brochure (Rabdan Developments) as a PDF, with floor plans, the price list and visuals.
- Brochure
- Floor Plans
- Prices
- Visuals
Financing
Payment plan
Inventory
Units
| No. | Type | Layout | Floor | Area | Price | Plan |
|---|---|---|---|---|---|---|
| 103 | Apartment | 1 BR | 1 | 664 sqft (62 m²) | — | |
| 105 | Apartment | 1 BR | 1 | 720 sqft (67 m²) | — | |
| 106 | Apartment | 1 BR | 1 | 713 sqft (66 m²) | — | |
| 110 | Apartment | 1 BR | 1 | 686 sqft (64 m²) | — | |
| 114 | Apartment | 1 BR | 1 | 709 sqft (66 m²) | — | |
| 115 | Apartment | 1 BR | 1 | 707 sqft (66 m²) | — | |
| 118 | Apartment | 3 BR | 1 | 2,799 sqft (260 m²) | — |
- Type
- Apartment
- Layout
- 1 BR
- Floor
- 1
- Area
- 664 sqft (62 m²)
- Type
- Apartment
- Layout
- 1 BR
- Floor
- 1
- Area
- 720 sqft (67 m²)
- Type
- Apartment
- Layout
- 1 BR
- Floor
- 1
- Area
- 713 sqft (66 m²)
- Type
- Apartment
- Layout
- 1 BR
- Floor
- 1
- Area
- 686 sqft (64 m²)
- Type
- Apartment
- Layout
- 1 BR
- Floor
- 1
- Area
- 709 sqft (66 m²)
- Type
- Apartment
- Layout
- 1 BR
- Floor
- 1
- Area
- 707 sqft (66 m²)
- Type
- Apartment
- Layout
- 3 BR
- Floor
- 1
- Area
- 2,799 sqft (260 m²)
7 units shown of 32
Dubai · District
Meydan (Nad Al Sheba 1)
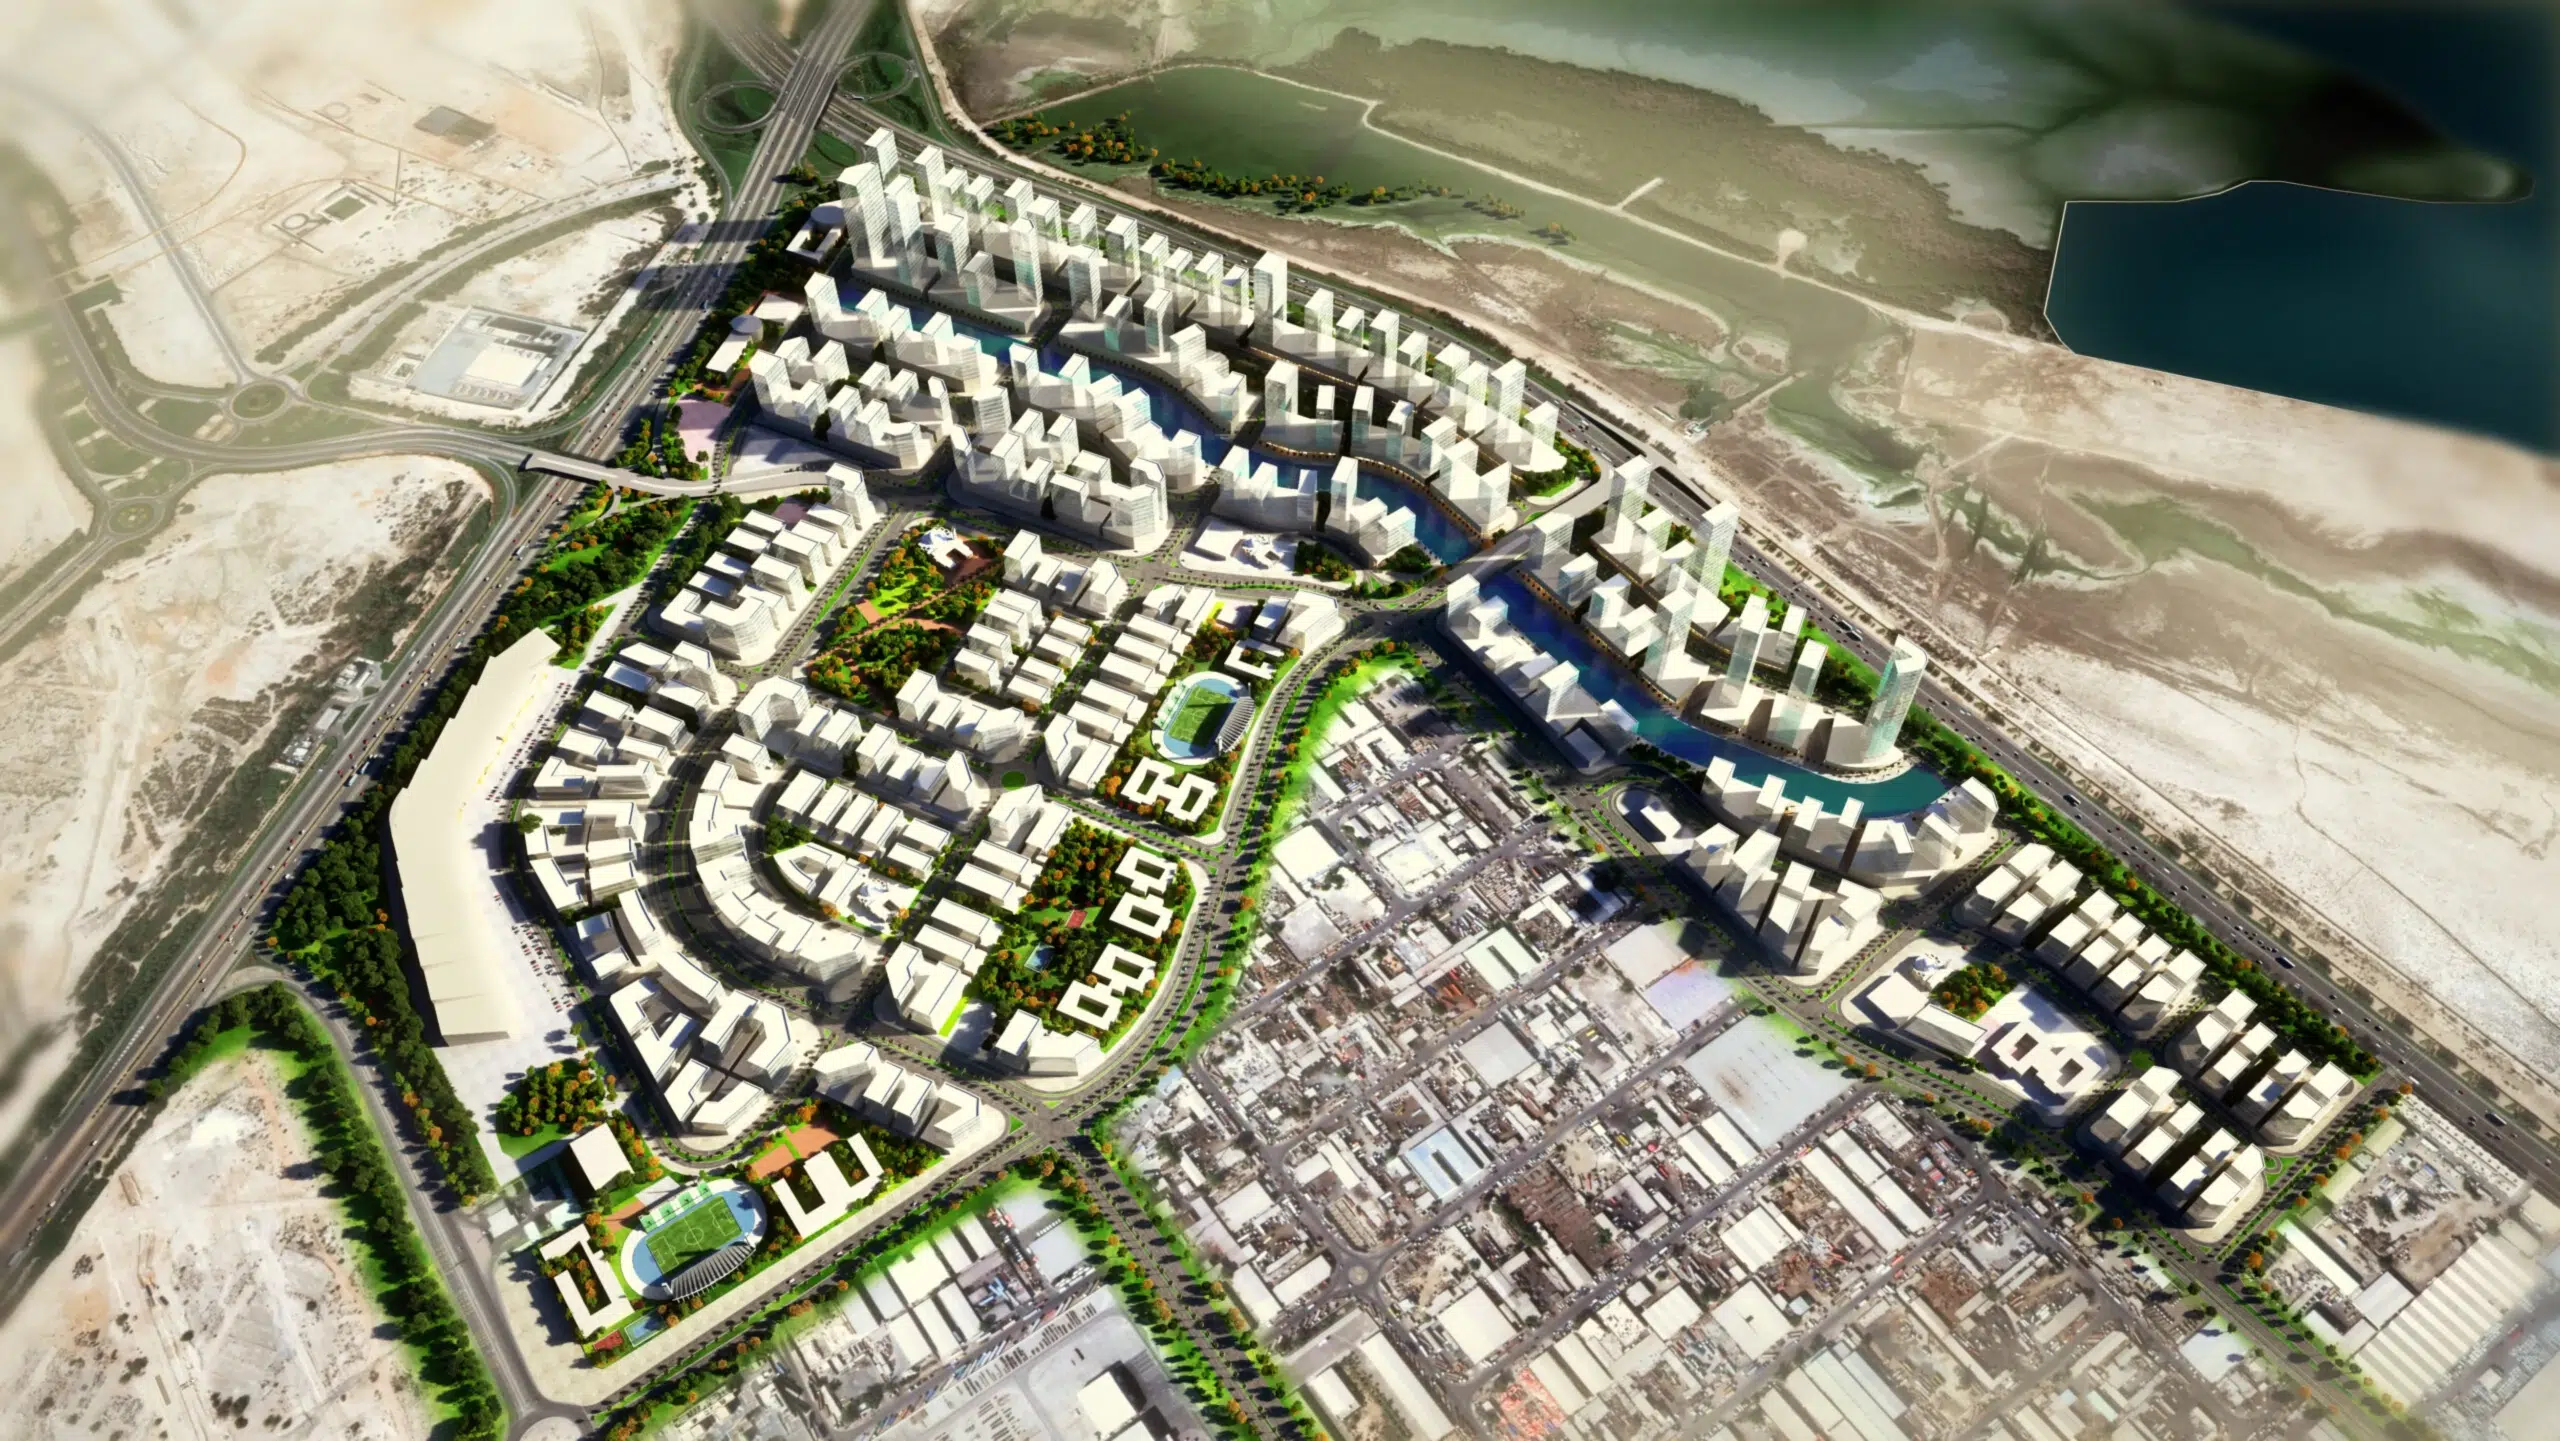
Meydan is one of Dubai's most ambitious and rapidly growing master-planned communities, centred around the world-renowned Meydan Racecourse. Spanning 40 million square feet within Nad Al Sheba, this dynamic district blends luxury residential living, green spaces and leisure destinations just minutes from Downtown Dubai. Whether you are looking to buy, rent or invest in Meydan City, this comprehensive guide covers everything you need to know about this promising district.
Rabdan Avenue brochure
Get the official Rabdan Avenue brochure (Rabdan Developments) as a PDF, with floor plans, the price list and visuals.
- Brochure
- Floor Plans
- Prices
- Visuals
Residence amenities
BBQ Area
Boxing Area
Children's Pool
Coworking Zone
Kids Play Area
Lagoon-Style Pool
Lift
Lobby
Lounge
Parking
Pool Deck
Pool Lounge

Rabdan Developments
From heritage roots to modern heights: that is the journey claimed by Rabdan Developments, a Dubai-based Emirati developer focused on upscale residential living. According to its official website, the company has developed over 2.5 million sq ft across 10 projects, with a gross development value above AED 2.3 billion and more than AED 4.2 billion in completed transactions. From Gharbi II in Jumeirah Village Circle to Rabdan Avenue in Meydan, its residences target investors seeking well-located homes with entry prices starting at AED 599,000.


Other projects in Meydan (Nad Al Sheba 1)
Similar projects
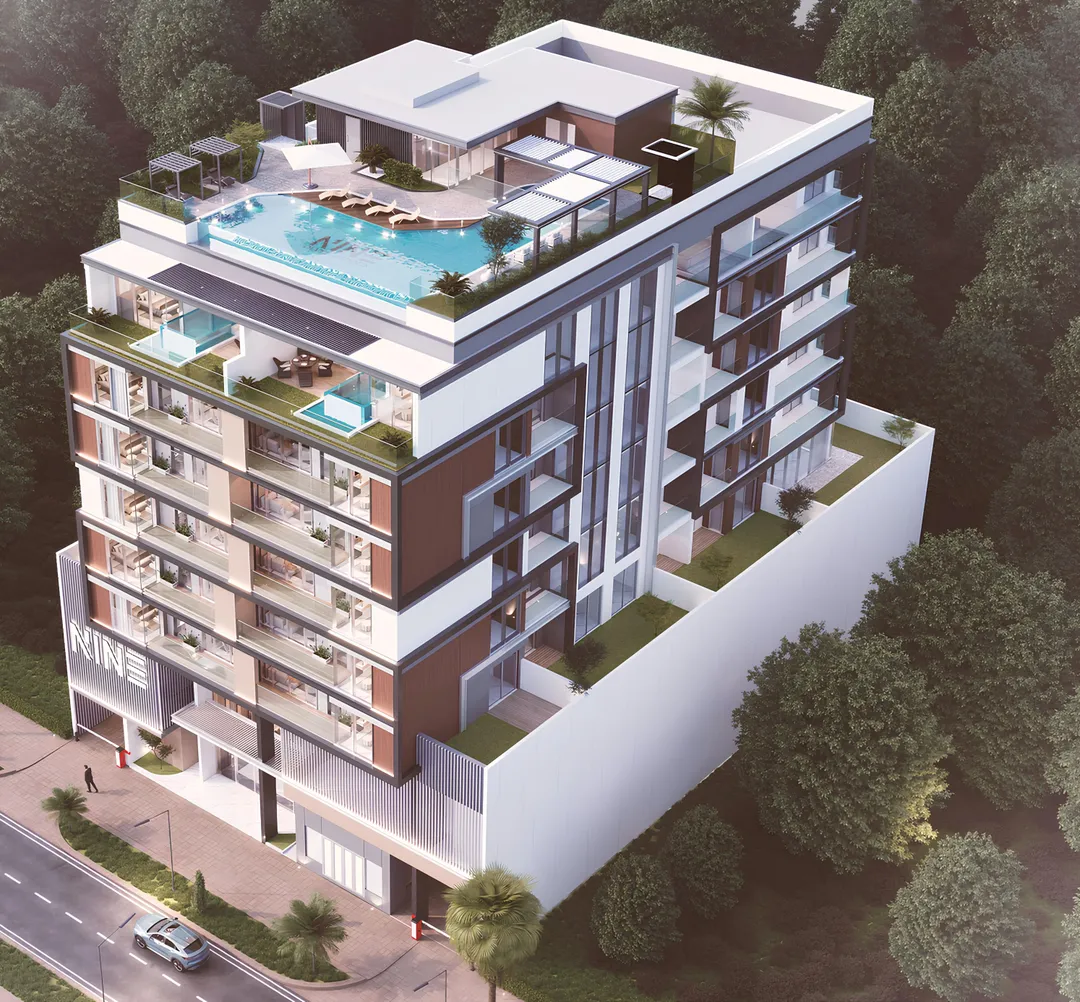
One by Nine
Nine Developments · Meydan (Nad Al Sheba 1) · Handover : November 2026
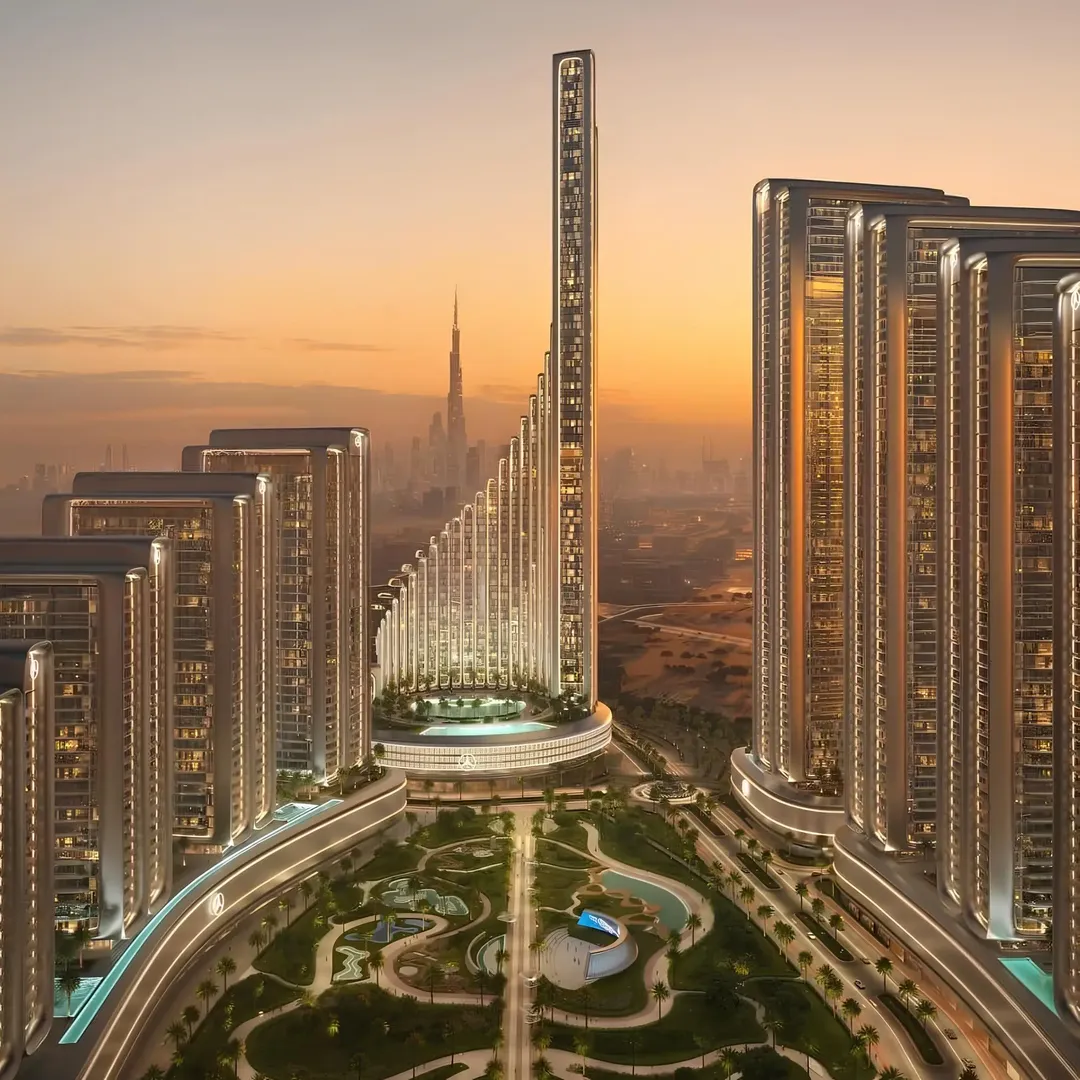
Mercedes-Benz Places – Binghatti City – Maybach 6
Binghatti Developers · Meydan (Nad Al Sheba 1) · Handover : April 2028
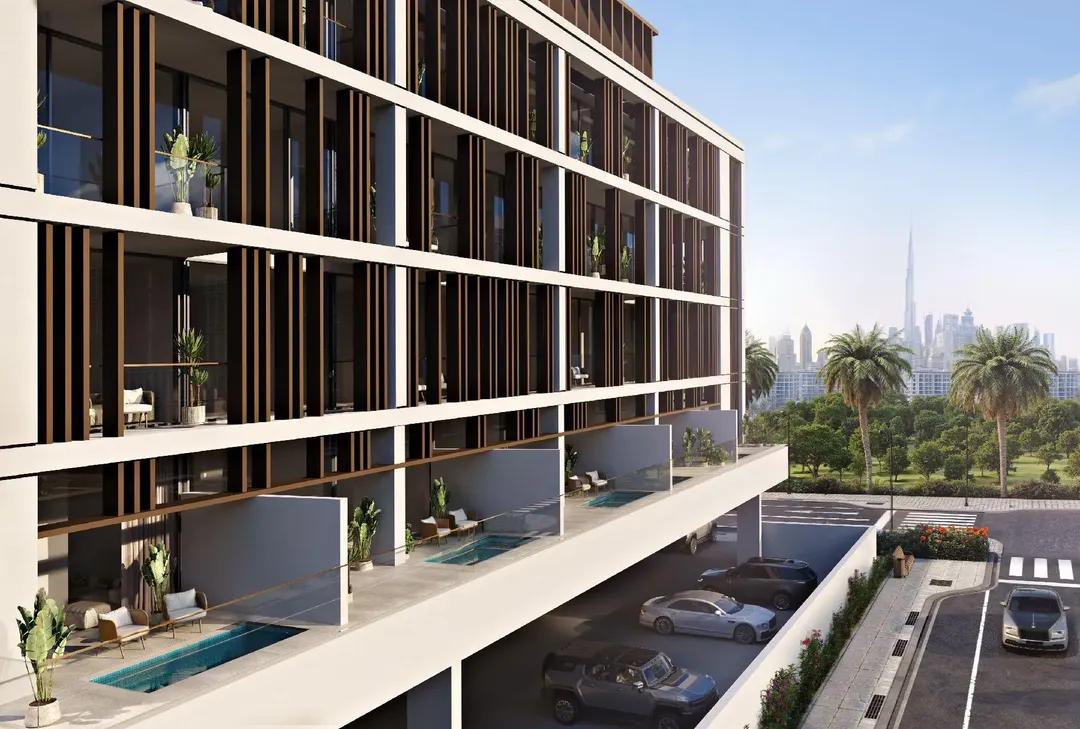
Rabdan Square
Rabdan Developments · Meydan (Nad Al Sheba 1) · Handover : December 2027
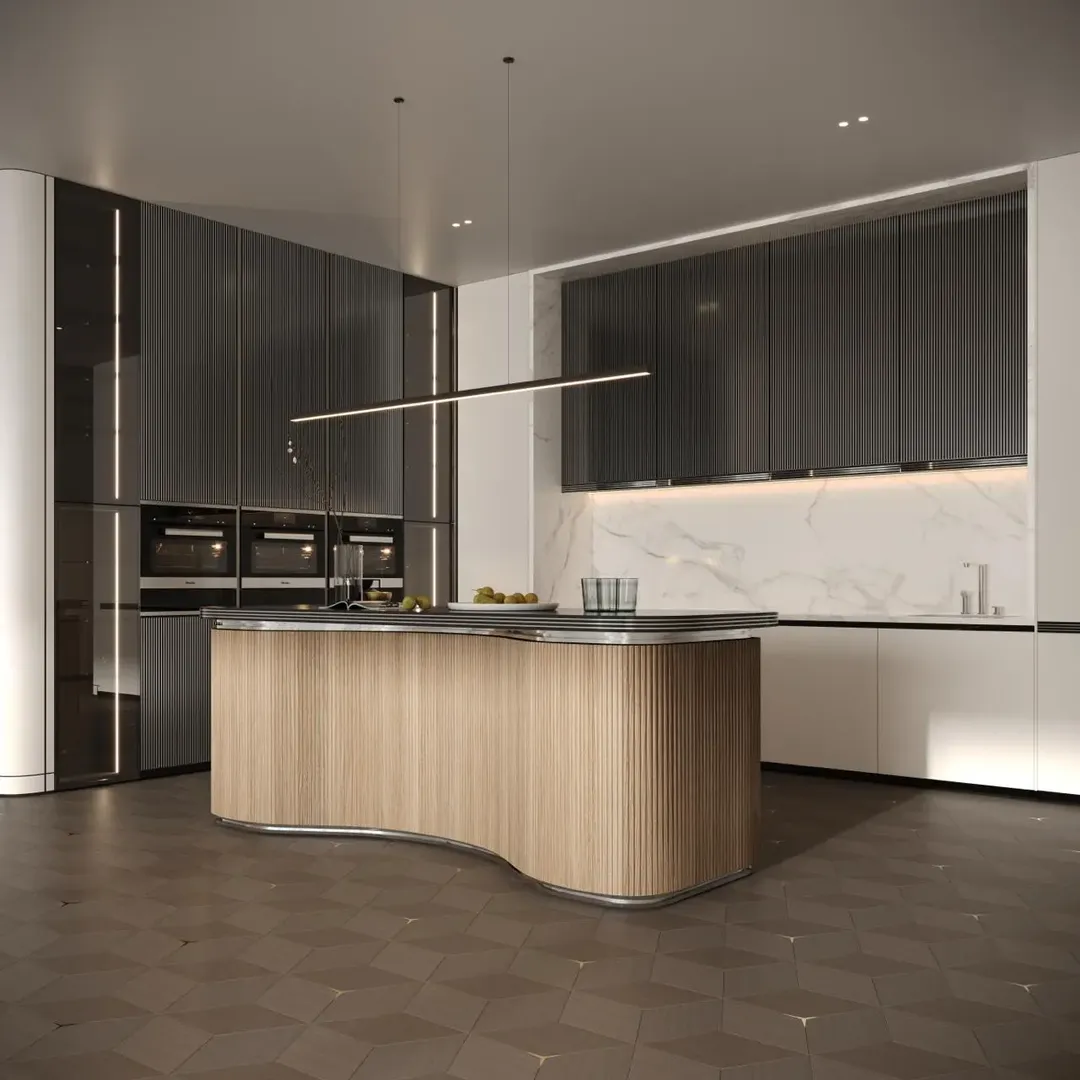
Mercedes-Benz Places – Binghatti City
Binghatti Developers · Meydan (Nad Al Sheba 1) · Handover : December 2027
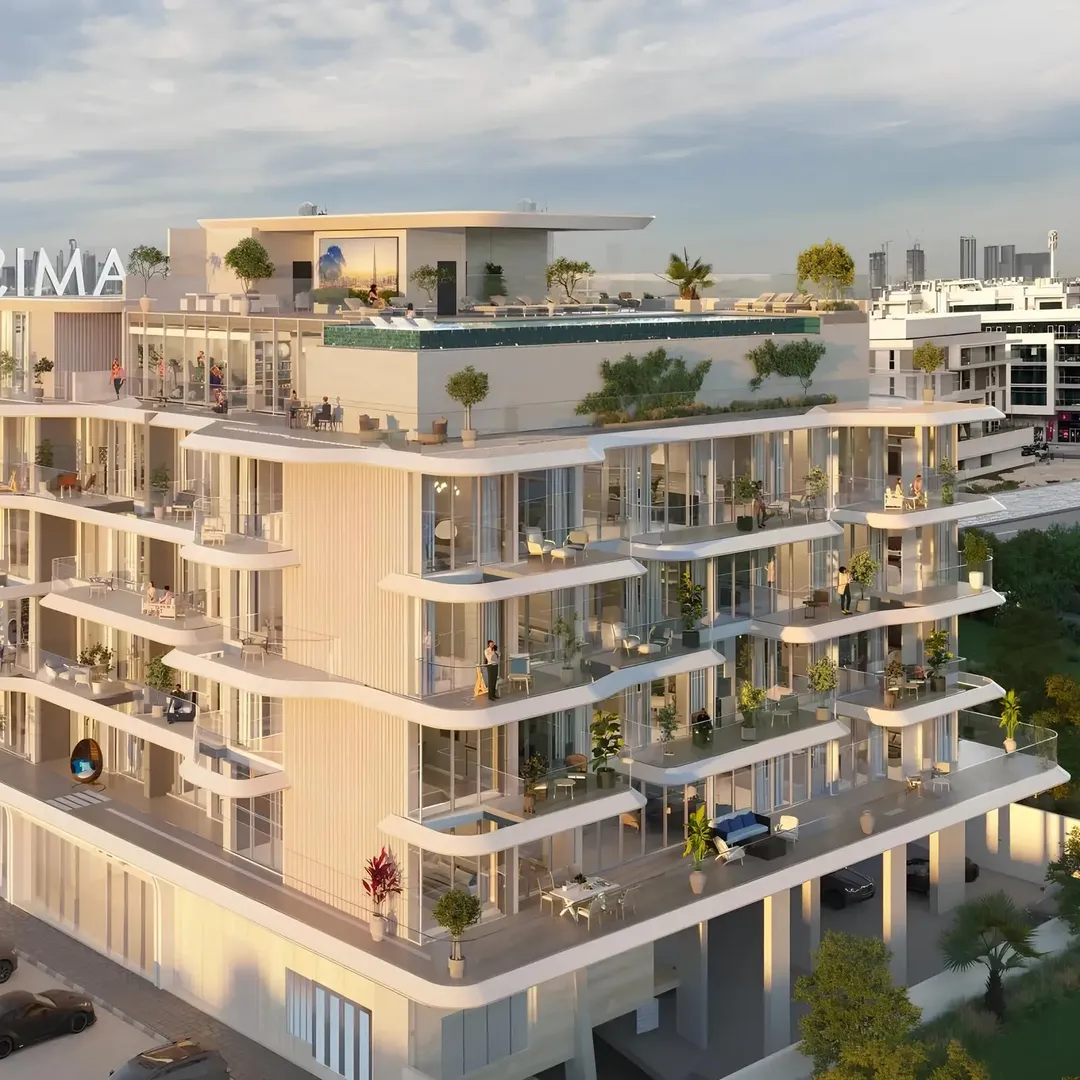
Woodland Crest
AMIS Development · Meydan (Nad Al Sheba 1) · Handover : January 2028
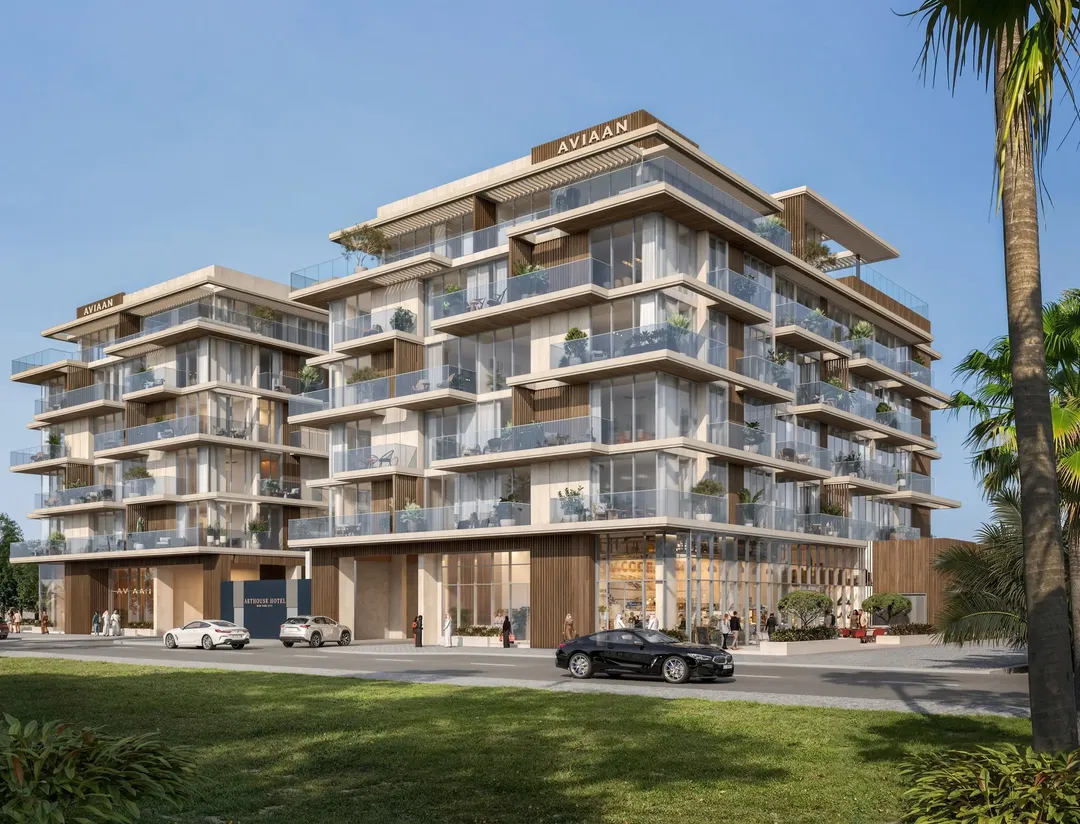
Arthouse Residences by Aviaan
Cledor · Meydan (Nad Al Sheba 1) · Handover : December 2027