
Key facts
- Developer
- Galaxy Realty
- Location
- Jumeirah Garden City · Dubai
- Property types
- Apartments
- Sizes
- 1,914 sqft (178 m²)
- Available units
- 1
- Handover
- August 2026
- Sales status
- Selling now
- Ownership
- Freehold
- Price on request
About this project
Galaxy, a developer founded in Kerala in 1994, lines up 46 homes facing a park in Jumeirah Garden City
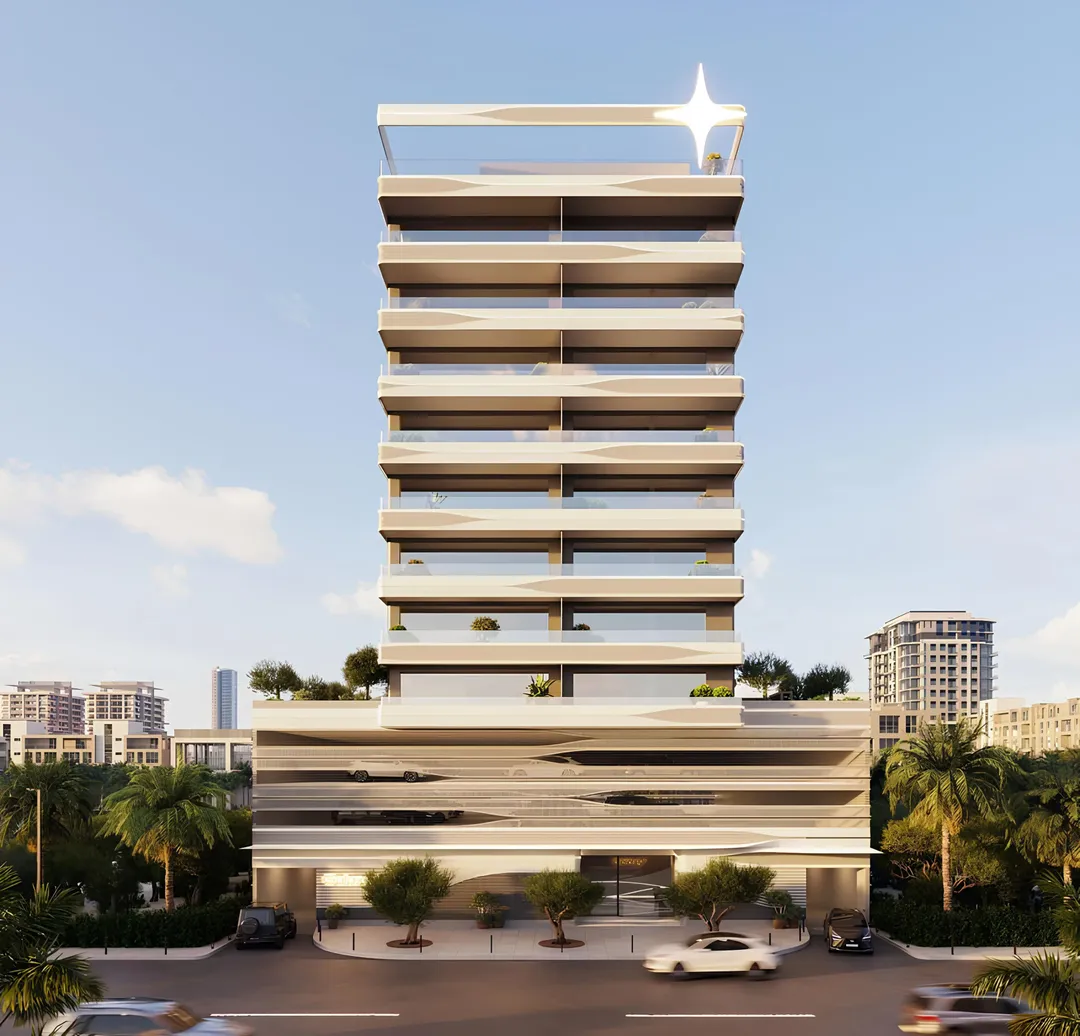
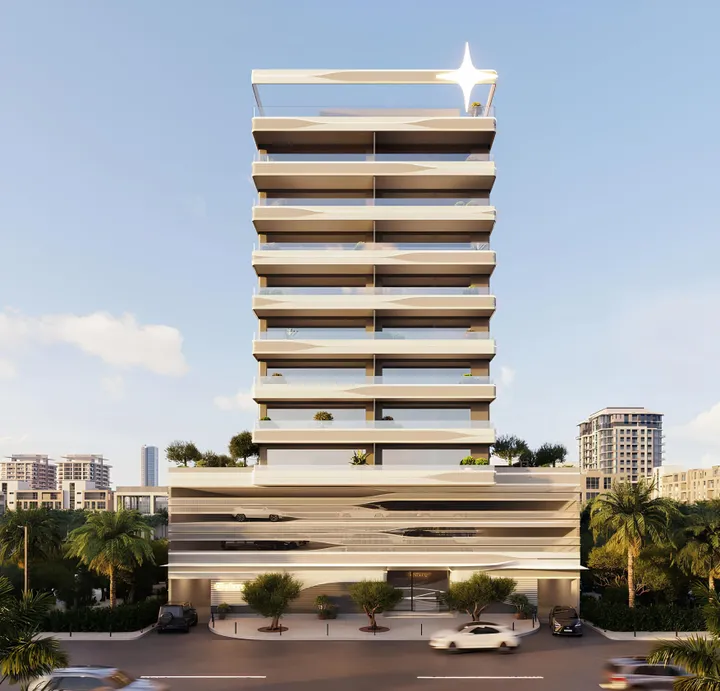
Jardin Astral comprises 46 apartments, and only four of them come with a large private terrace. The project is developed by Galaxy Realty, an arm of a group founded in Kerala, in southern India, three decades ago. The building stacks a ground floor, two podium levels dedicated to parking, eight residential floors and a landscaped rooftop. The unit mix is limited to one and two-bedroom layouts, sold freehold. Handover is scheduled for 5 August 2026, which puts the project among the closest to completion in this fast-rebuilding part of town.
Thirty years of building in India before Dubai
The brochure presents Galaxy as a company established in Kerala in 1994. The group describes itself as a developer of residential neighbourhoods rather than standalone buildings. The document, however, does not list any project already delivered in the UAE. For a buyer, that is the first thing to check: track record of completed handovers, RERA registration of the project, and how the escrow account is run. A developer with experience in one market is not automatically experienced in another, and Dubai has its own construction and sales rules.
Four private terraces out of 46 apartments
The unit mix is deliberately narrow. There are no studios, no three-bedroom units and no penthouses. The four units with large private terraces are therefore the only genuine rarity in the building and should trade at a premium. The remaining apartments rely on orientation, with park-view options highlighted by the developer. For resale, this uniformity makes units easier to compare against each other but also limits differentiation: for a given floor area, floor level and park view will account for most of the price gap.
Pool and workspaces on the first floor, facing the park
Galaxy has placed its clubhouse on the first floor rather than on the roof, unlike many neighbouring projects. The outdoor pool is lined with sunken seating and a sun deck designed for both work and relaxation. Workspaces look straight out onto the park. The floor also includes a library, lounges, a sauna, a steam room and a juice bar. This layout brings the amenities closer to greenery and targets a specific profile: the expat employee working from home part-time who wants an office setting without leaving the building.
Wireless headset cinema and Aqua Lounge on the rooftop
The rooftop houses a gazebo, an Aqua Lounge and a gym. The open-air cinema runs on a silent-disco setup: each viewer watches the film through wireless headphones. This solves the nighttime noise problem for the upper floors, which is no small detail in a building this size. Olivia Gardens Residence, in the same neighbourhood, also offers a rooftop cinema. The difference here lies in this audio setup and in the starlit night lighting, which carries through the project's astral theme.
Biometric lock and Google Home included as standard
Every apartment comes fitted with a fingerprint lock on the main door. Smart home control runs through Google Home, with thermostat management via a mobile app. Kitchens are delivered with branded appliances, cabinetry is built-in, and glazing runs floor to ceiling. The developer does not name the brands selected for flooring, plumbing or appliances. Buyers should request the technical specification sheet before signing to assess the actual quality of the finishes.
A facade drawn from the northern lights
Galaxy says the building's lines draw on the northern lights, comets and meteor showers. In practice, the facade wraps the multi-level parking structure and the eight floors of apartments into a single curved volume, with facade lighting worked into the design. No architecture firm is named. The neighbourhood, formerly Satwa and now renamed Jumeirah Garden City, follows a low-density, walkable master plan built around large parks. According to the brochure, Downtown, City Walk, the World Trade Centre, Dubai International Airport and Jumeirah Beach are all between 10 and 20 minutes away, with Jumeirah Baccalaureate School 1.9 km from the site.
Photos
Photo Gallery
Jardin Astral brochure
Get the official Jardin Astral brochure (Galaxy Realty) as a PDF, with floor plans, the price list and visuals.
- Brochure
- Floor Plans
- Prices
- Visuals
Financing
Payment plan
Inventory
Units
| No. | Type | Layout | Floor | Area | Price | Plan |
|---|---|---|---|---|---|---|
| 702 | Apartment | 3 BR | 7 | 1,914 sqft (178 m²) |
- Type
- Apartment
- Layout
- 3 BR
- Floor
- 7
- Area
- 1,914 sqft (178 m²)
Dubai · District
Jumeirah Garden City
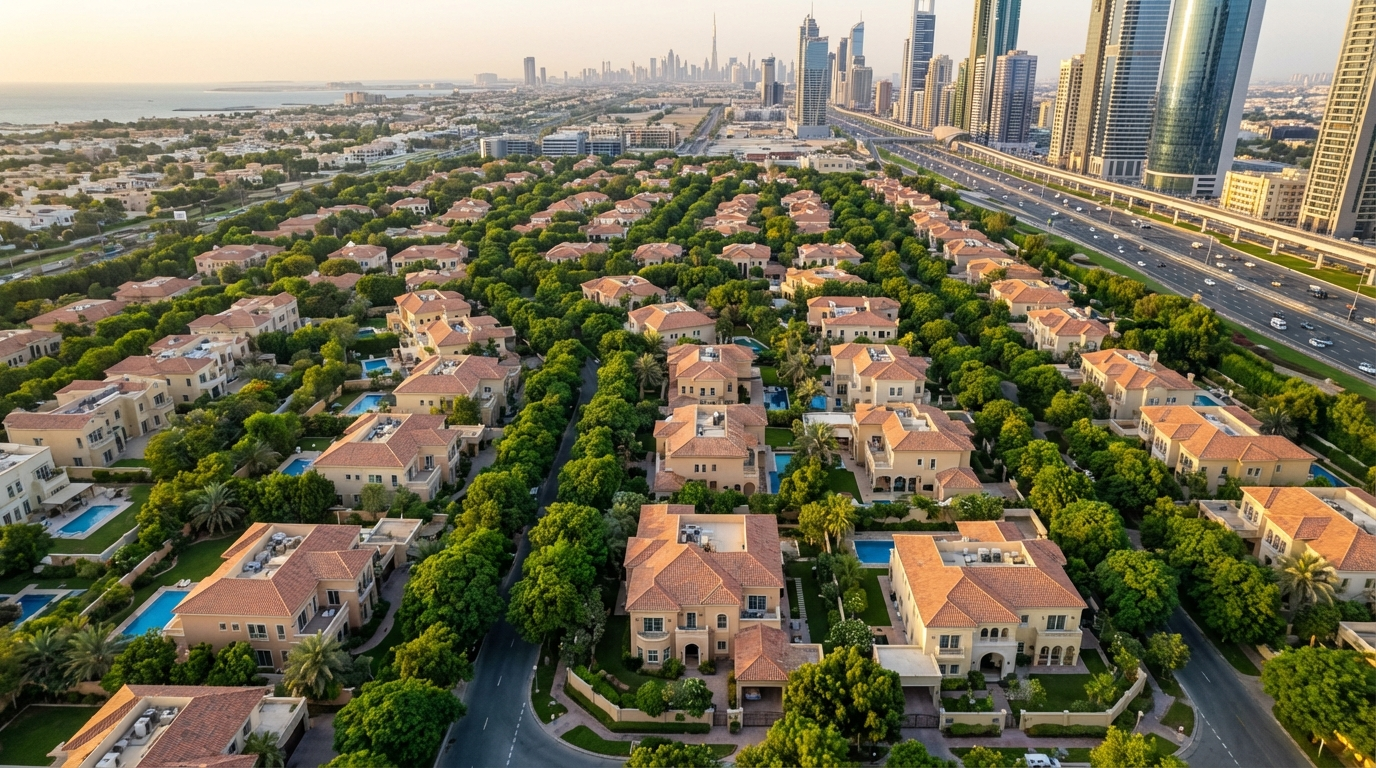
Jumeirah Garden City is one of Dubai's most ambitious urban regeneration projects, transforming the heart of Al Satwa into a modern, mixed-use freehold district. Developed by Meraas Holding, this medium-density community stretches along Sheikh Zayed Road (E11), directly opposite the Dubai World Trade Centre and DIFC. With vertical residential towers, retail spaces, hotels and lush parks all taking shape, Jumeirah Garden City represents a rare chance to invest in a centrally located neighbourhood before it reaches maturity.
Jardin Astral brochure
Get the official Jardin Astral brochure (Galaxy Realty) as a PDF, with floor plans, the price list and visuals.
- Brochure
- Floor Plans
- Prices
- Visuals
Residence amenities
BBQ Area
Club House
Coworking Zone
EV Charger
Leisure Areas
Library
Lift
Lobby
Outdoor Cinema
Pets Allowed
Recreational Areas
Sauna

Galaxy Realty
From Kozhikode on India's Malabar Coast to the edge of Sheikh Zayed Road: that is the journey Galaxy Realty has made since P. M. Kunhamad founded it in 1994. After thirty years shaping Calicut's skyline, including the 50-storey Atmosphere tower, the brand marked its 30th anniversary by stepping into Dubai's property market. Its first launches, Jardin Astral in Jumeirah Garden City and Elyra in Liwan, target both end users and investors looking for well-crafted, accessibly priced off-plan apartments.


Contact our project specialist
Jean-Pierre MARTINI,
Director of Technology & Innovation
Other projects in Jumeirah Garden City
Similar projects
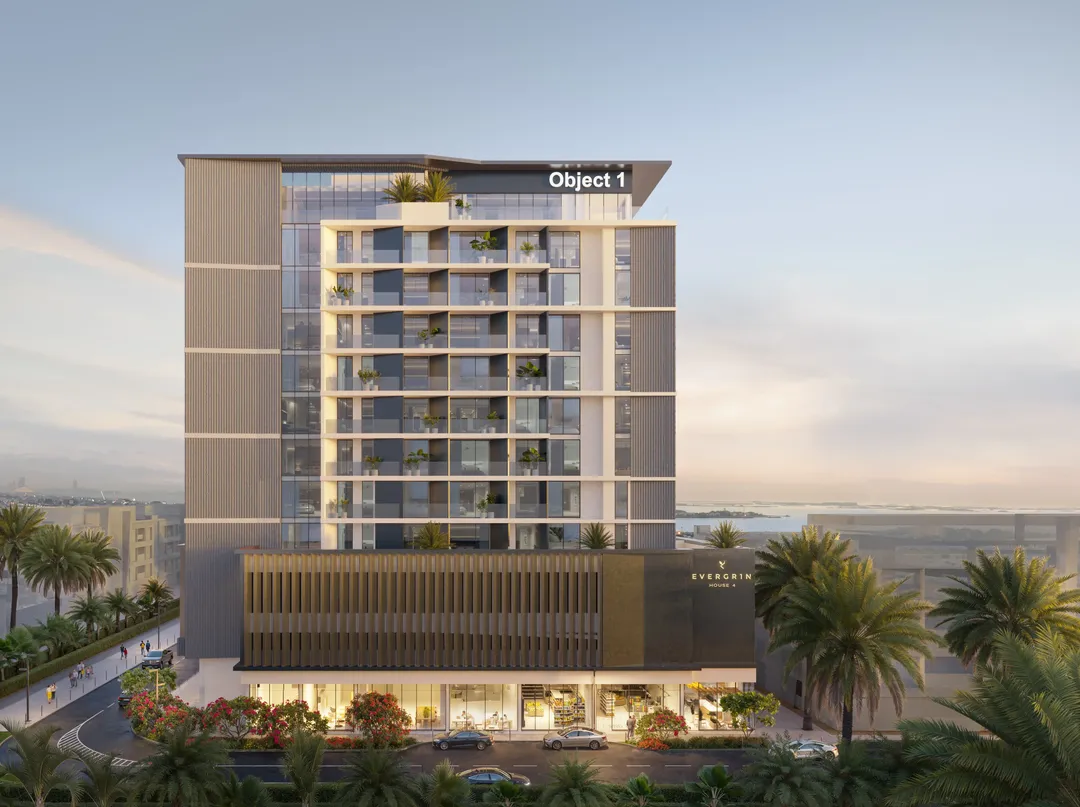
EVERGR1N House 4
Object One Real Estate Development · Jumeirah Garden City · Handover : June 2027
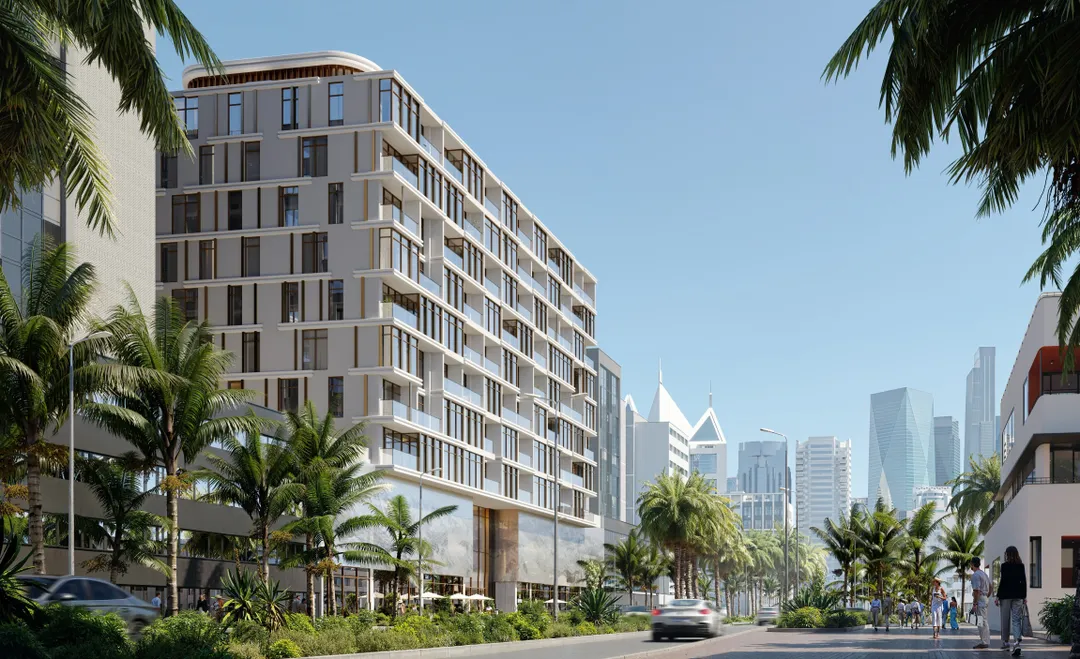
VIBE
Arsenal East Real Estate Development · Jumeirah Garden City · Handover : September 2028
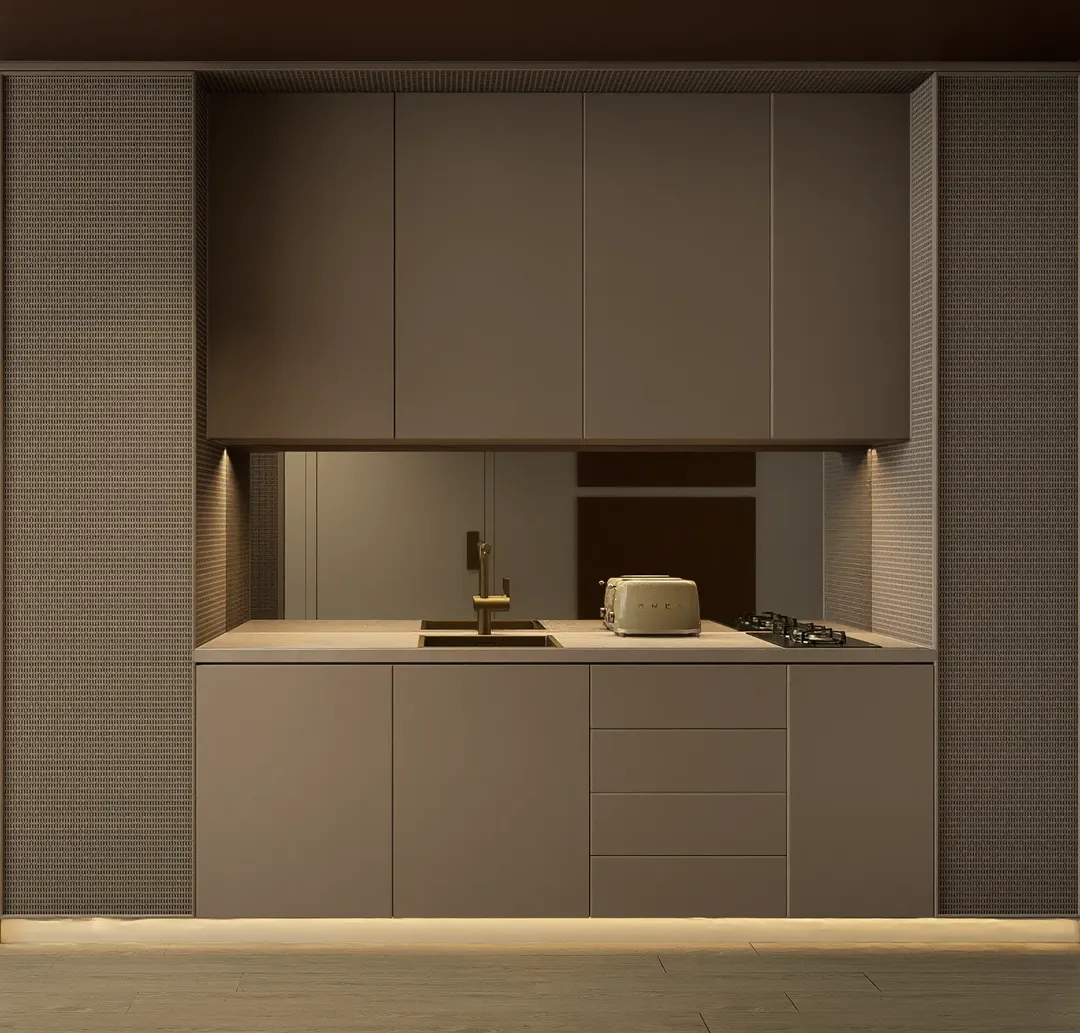
JAD 288
JAD Global Real Estate Development · Jumeirah Garden City · Handover : March 2028
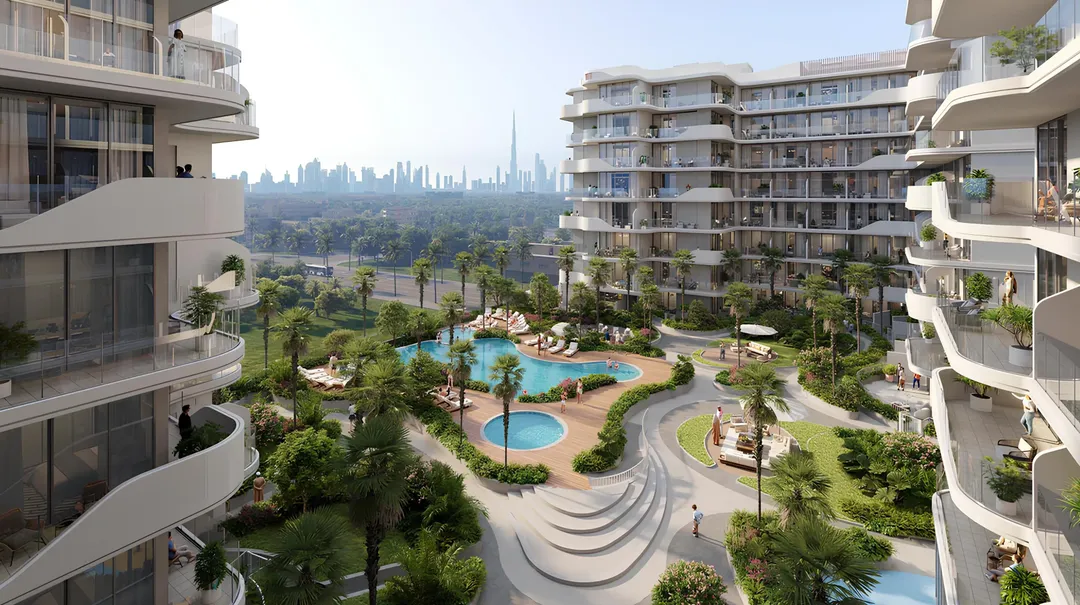
HOLM CENTRAL
Holm Developments · Jumeirah Garden City · Handover : June 2029
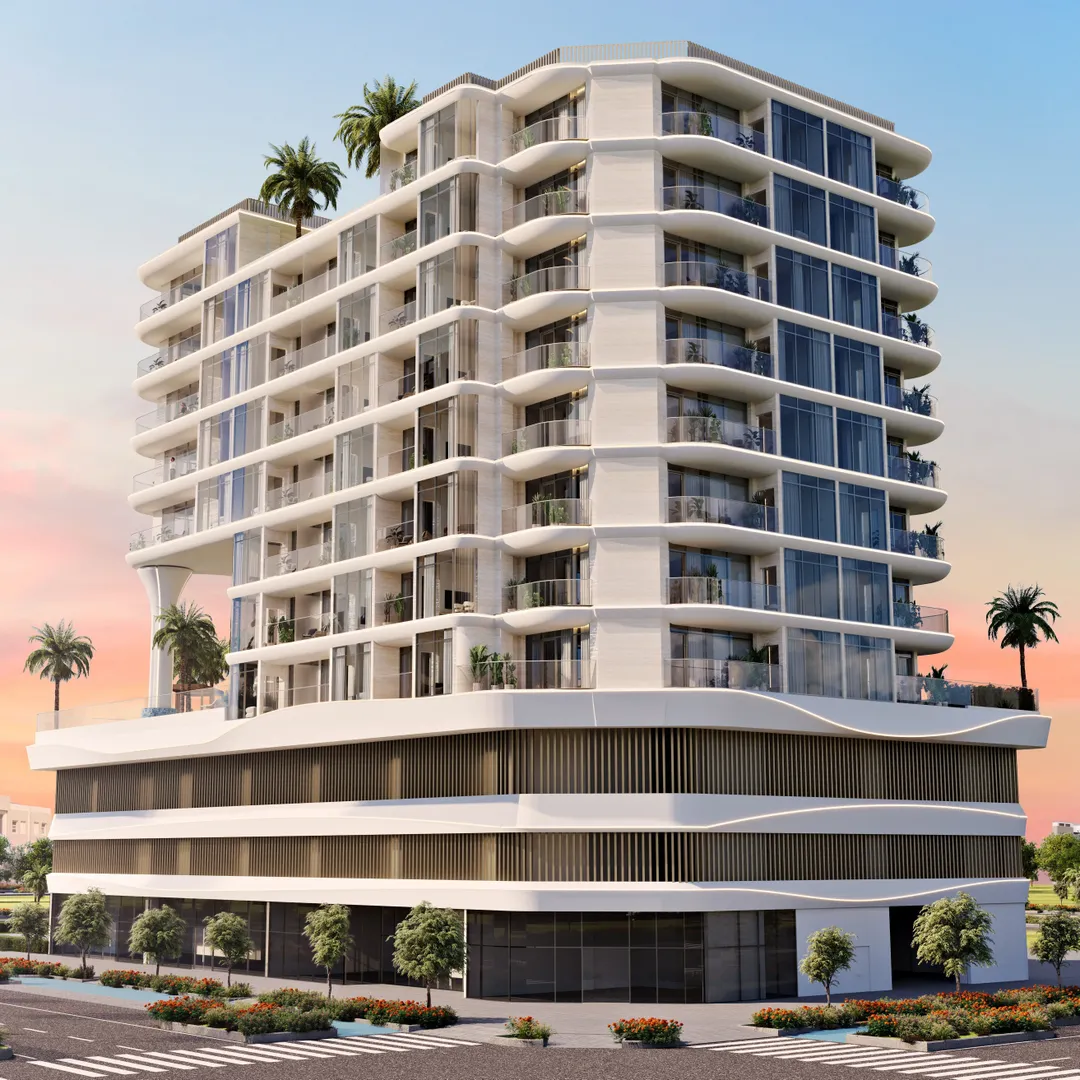
Rabdan Gardens
Rabdan Developments · Jumeirah Garden City · Handover : March 2028
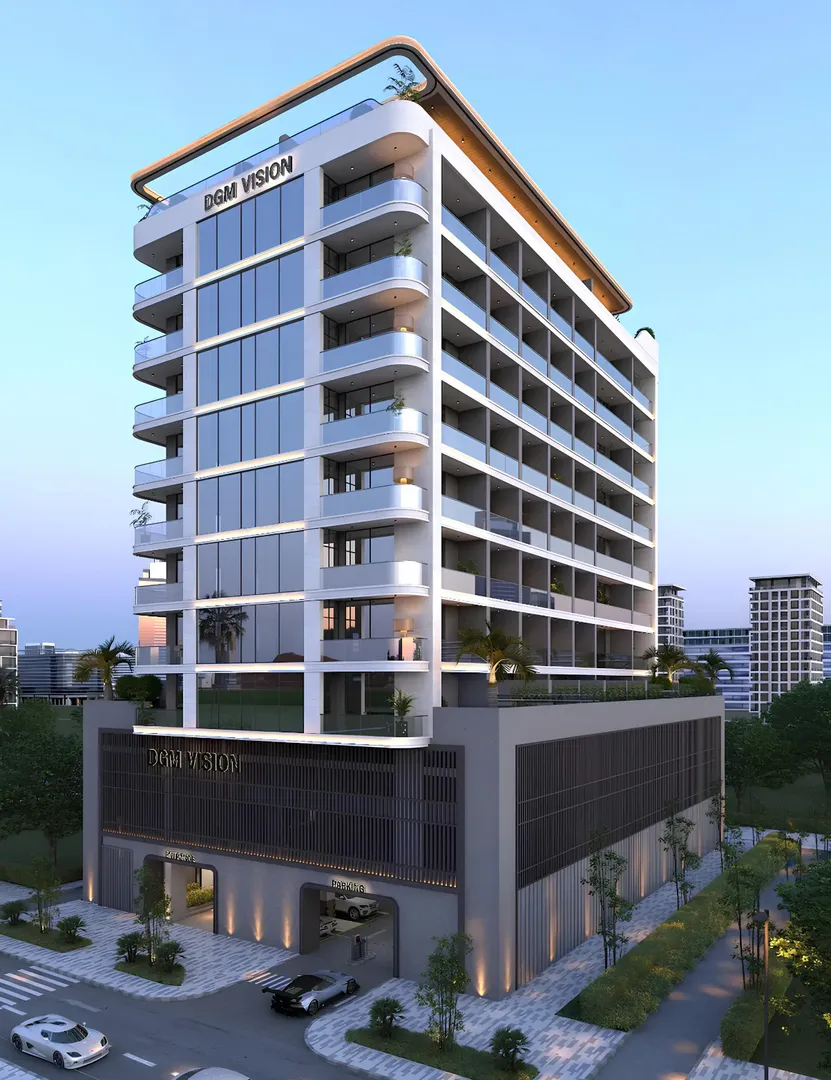
DGM Vision
Vision Developments · Jumeirah Garden City · Handover : December 2025