
Key facts
- Developer
- Holm Developments
- Location
- Jumeirah Garden City · Dubai
- Property types
- Apartments
- Sizes
- 377 – 1,964 sqft (35 – 183 m²)
- Available units
- 91
- Handover
- June 2029
- Sales status
- Selling now
- Ownership
- Freehold
- Starting from
- AED 1,200,000
About this project
475 units, 271 studios: HOLM Central bets on small footprints near Sheikh Zayed Road
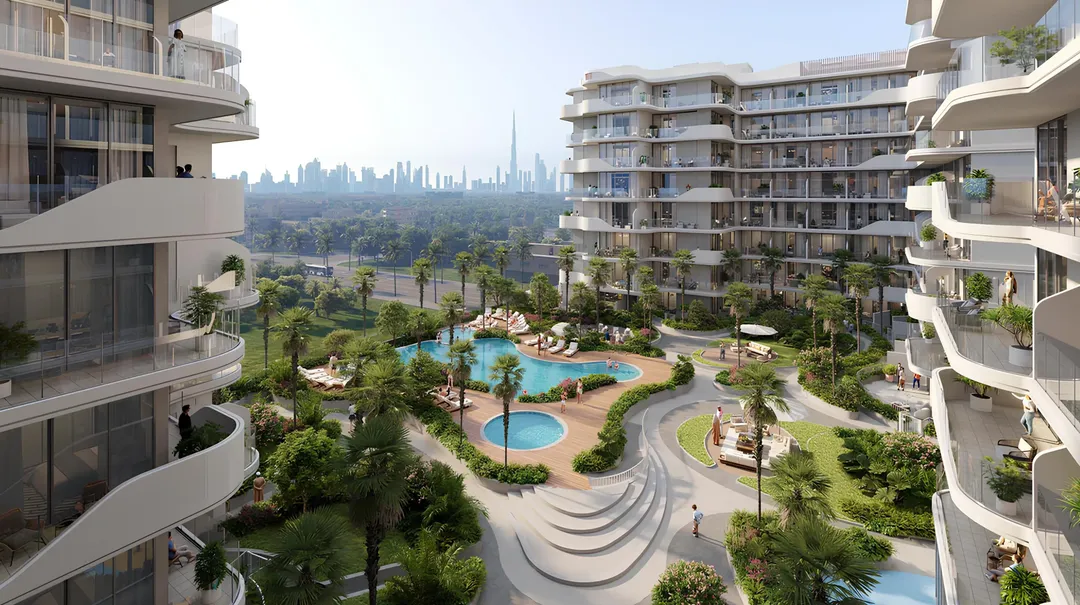
Out of the 475 apartments that make up HOLM Central, 271 are studios. That 57% ratio is the key to understanding the project Holm Developments is launching in Jumeirah Garden City, with handover set for the first quarter of 2029. The scheme is split between two twin towers of modest scale, sitting on a shared base that the developer describes as the largest landscaped podium in the district. Only three unit types are on offer: studio, one bedroom, and two bedroom with maid's room. The payment structure follows a 35/65 split, pushing most of the financial burden to handover.
271 studios out of 475 units
The brochure breaks down the mix tower by tower, and the two buildings are nearly identical. Tower A holds 236 units (135 studios, 56 one bedrooms, 45 two bedrooms), while Tower B has 239 (136 studios, 56 one bedrooms, 47 two bedrooms). Studios start at 378 square feet, roughly 35 sqm, and one bedrooms at 622 square feet (close to 58 sqm). Two bedrooms with maid's room start from 1,061 square feet, around 99 sqm, which is on the tight side for a family with household staff. This deliberate skew toward small units points to a product built primarily for the rental market rather than long term family living.
Two eleven storey towers on a shared base
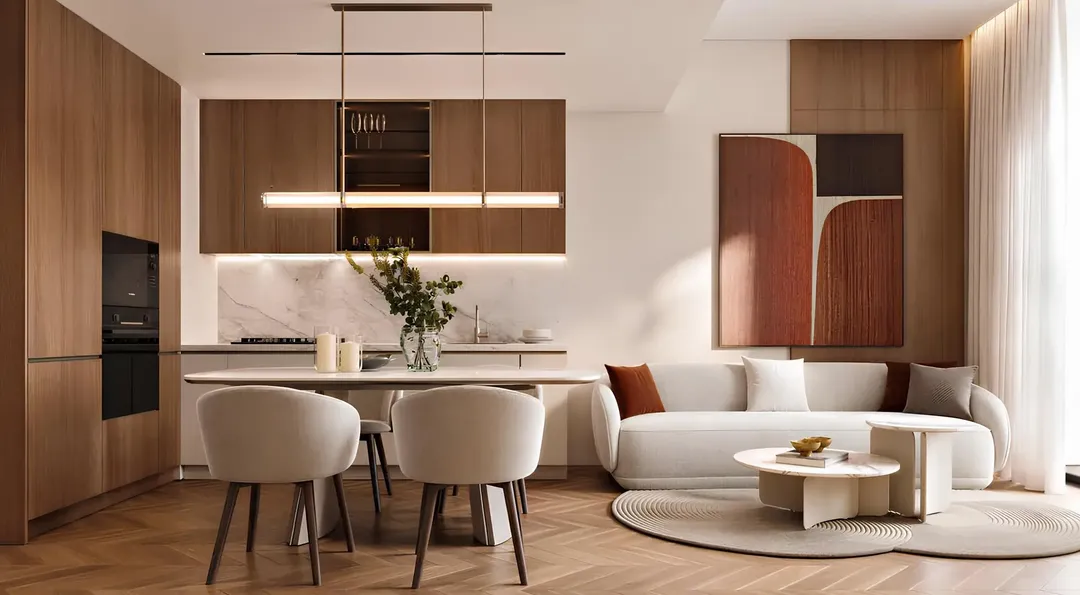
Each tower rises with a ground floor, two podium levels, eight residential floors, and a rooftop terrace. That's well below the forty storey silhouettes lining Sheikh Zayed Road just a few hundred meters away. The design choice shows up mainly in the arrival experience: triple height entrance lobbies and an interior fit out that Holm describes as hotel inspired. No architect has been named at this stage, and the developer states that detailed information will be released later. Buyers are signing today based on a concept and massing, not yet a complete technical package.
Sauna, hammam, and yoga deck on the podium
The podium holds most of the shared amenities. There's a main pool paired with a children's pool, a gym, a sauna and hammam, plus a deck dedicated to yoga and wellness. A cascading water feature runs through the gardens, flanked by outdoor lounges and a play area. The rooftop includes barbecue areas, a fairly uncommon feature in buildings this size, where the top terrace is often reserved for mechanical equipment. For 475 units, this amenity list stays within the norm for the segment, but the podium size claimed by the developer could set it apart from its immediate neighbors.
Two minutes from Sheikh Zayed Road
Jumeirah Garden City sits on the strip between Sheikh Zayed Road and Al Satwa, an older area currently being redeveloped. HOLM Central claims a two minute reach to Dubai's main artery. According to the brochure, La Mer, Downtown Dubai, and DIFC are roughly five minutes away by car, DXB airport about fifteen minutes, and Palm Jumeirah and Dubai Marina around twenty minutes. For a tenant working at DIFC or in the Downtown towers, that short commute matters more than the amenity checklist. It's also the argument behind the heavy weighting toward studios.
35% during construction, 65% at handover
The payment plan opens with 5% on booking, paid alongside signing the sales contract. That's followed by 5% at three months from launch, 10% at nine months, then 5% at fifteen months and 5% at twenty one months, before a final 5% installment. The remaining 65% is due at handover, expected in the first quarter of 2029. This structure keeps exposure limited during construction, but it means buyers need financing or a resale lined up before delivery. No post handover payment plan is offered.
Another Holm address in the district
Holm Developments keeps adding projects in Jumeirah Garden City, where it already runs HOLM One and Linea by Holm. HOLM Central fits into that strategy of densifying through smaller buildings rather than giant towers. For investors, this concentration cuts both ways. It builds a recognizable brand identity in the district, but it also puts several projects from the same developer in direct competition on the rental market once they're all delivered. Comparing timelines and unit mixes across neighboring Holm projects is worth doing before booking.
Photos
Photo Gallery
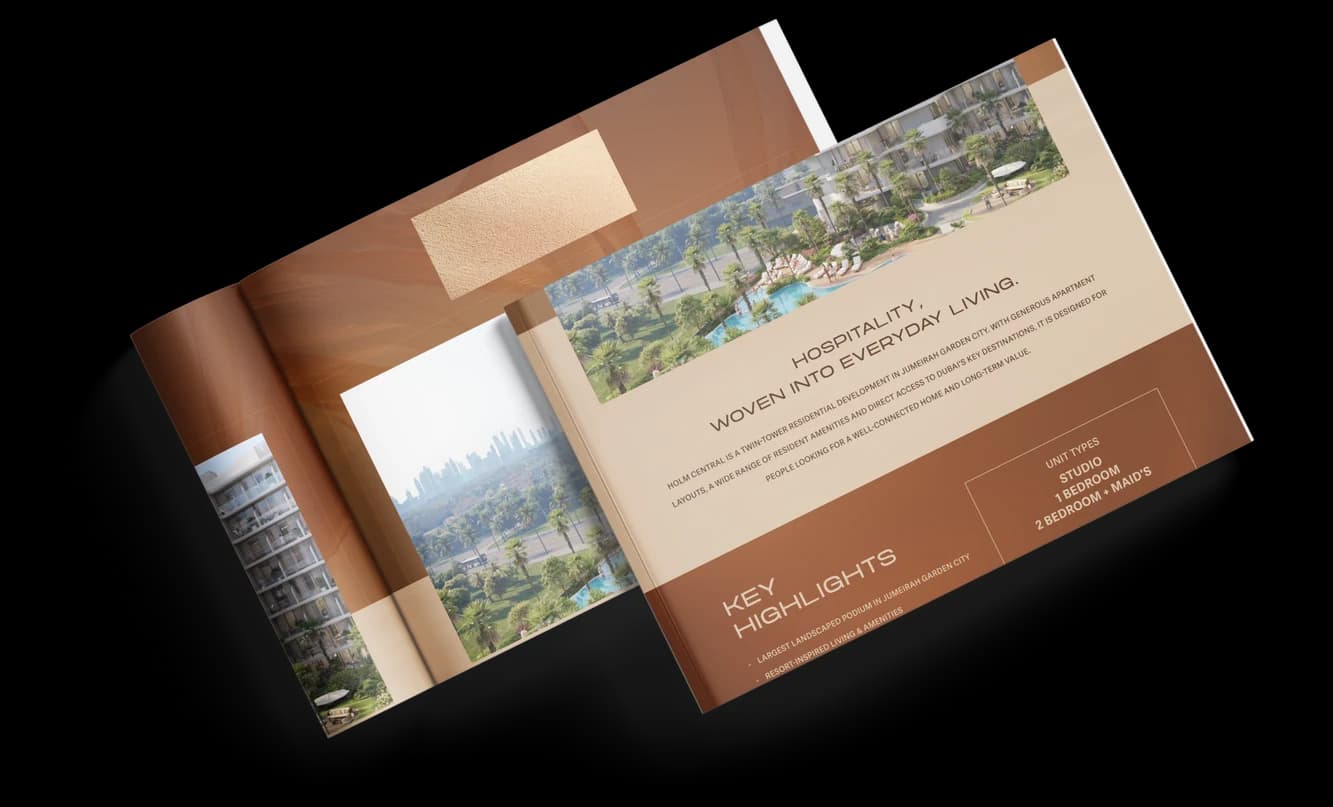
HOLM CENTRAL brochure
Get the official HOLM CENTRAL brochure (Holm Developments) as a PDF, with floor plans, the price list and visuals.
- Brochure
- Floor Plans
- Prices
- Visuals
Financing
Payment plan
Inventory
Units
| No. | Type | Layout | Floor | Area | Price | Plan |
|---|---|---|---|---|---|---|
| A-101 | Apartment | Studio | 1 | 460 sqft (43 m²) | — | |
| A-102 | Apartment | Studio | 1 | 439 sqft (41 m²) | — | |
| A-103 | Apartment | Studio | 1 | 444 sqft (41 m²) | — | |
| A-104 | Apartment | Studio | 1 | 385 sqft (36 m²) | — | |
| A-105 | Apartment | 1 BR | 1 | 629 sqft (58 m²) | — | |
| A-106 | Apartment | 1 BR | 1 | 628 sqft (58 m²) | — | |
| A-107 | Apartment | Studio | 1 | 378 sqft (35 m²) | — |
- Type
- Apartment
- Layout
- Studio
- Floor
- 1
- Area
- 460 sqft (43 m²)
- Type
- Apartment
- Layout
- Studio
- Floor
- 1
- Area
- 439 sqft (41 m²)
- Type
- Apartment
- Layout
- Studio
- Floor
- 1
- Area
- 444 sqft (41 m²)
- Type
- Apartment
- Layout
- Studio
- Floor
- 1
- Area
- 385 sqft (36 m²)
- Type
- Apartment
- Layout
- 1 BR
- Floor
- 1
- Area
- 629 sqft (58 m²)
- Type
- Apartment
- Layout
- 1 BR
- Floor
- 1
- Area
- 628 sqft (58 m²)
- Type
- Apartment
- Layout
- Studio
- Floor
- 1
- Area
- 378 sqft (35 m²)
7 units shown of 91
Dubai · District
Jumeirah Garden City
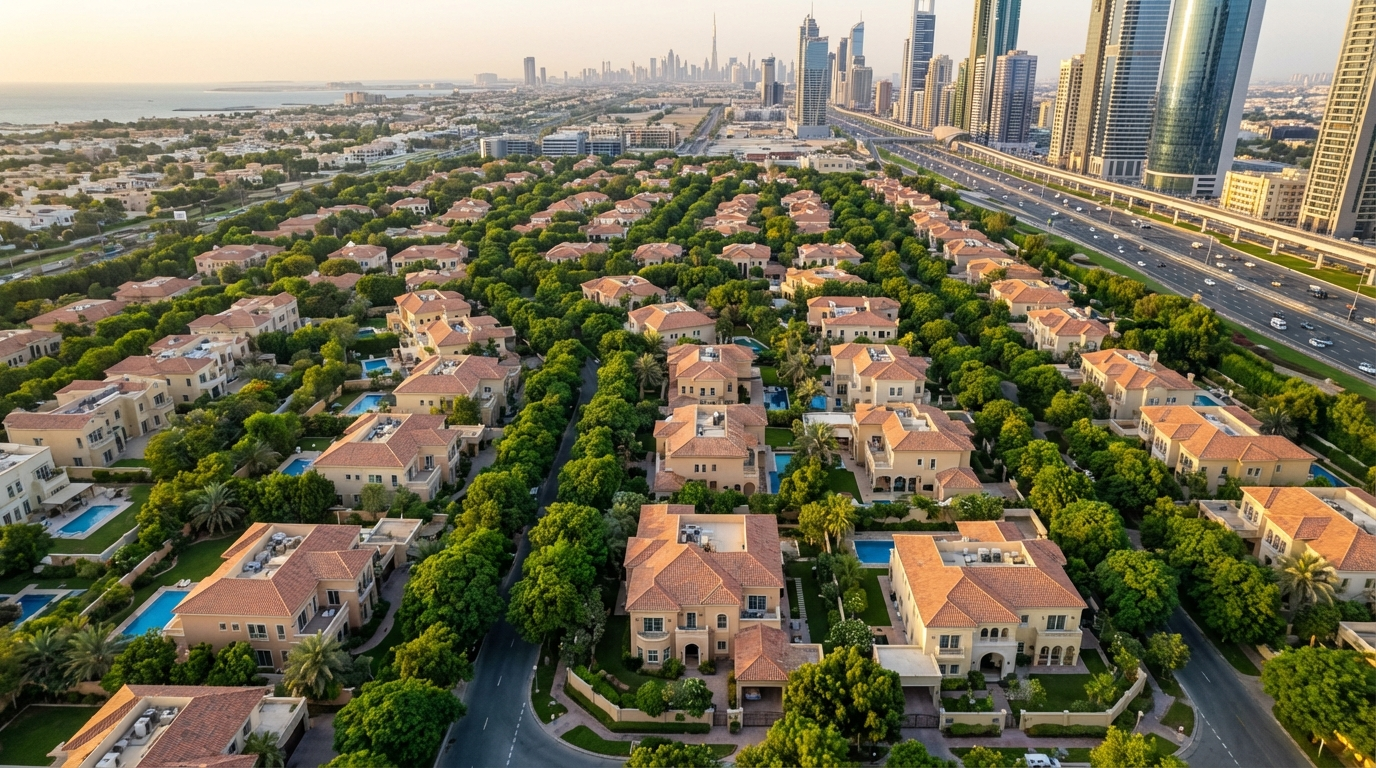
Jumeirah Garden City is one of Dubai's most ambitious urban regeneration projects, transforming the heart of Al Satwa into a modern, mixed-use freehold district. Developed by Meraas Holding, this medium-density community stretches along Sheikh Zayed Road (E11), directly opposite the Dubai World Trade Centre and DIFC. With vertical residential towers, retail spaces, hotels and lush parks all taking shape, Jumeirah Garden City represents a rare chance to invest in a centrally located neighbourhood before it reaches maturity.
HOLM CENTRAL brochure
Get the official HOLM CENTRAL brochure (Holm Developments) as a PDF, with floor plans, the price list and visuals.
- Brochure
- Floor Plans
- Prices
- Visuals
Residence amenities
BBQ Area
Children's Pool
Covered Gym
Fountain
Landscaped Garden
Leisure Areas
Lift
Lobby
Lounge
Open Kids Play Area
Outdoor Yoga
Pool Deck
Holm Developments
Holm Developments is a Dubai-based real estate developer founded in 2023 and launched in 2025, dedicated to creating landmark residential projects in the emirate's most sought-after districts. With over AED 1.1 billion invested in Dubai, the company fully finances its projects and maintains complete control from land acquisition to handover. Holm positions itself as a new force in the luxury market, shaping the concept of a truly timeless lifestyle. For investors and end-users alike, Holm Developments offers exceptional opportunities in Dubai's most promising future districts.


Other projects in Jumeirah Garden City
Similar projects
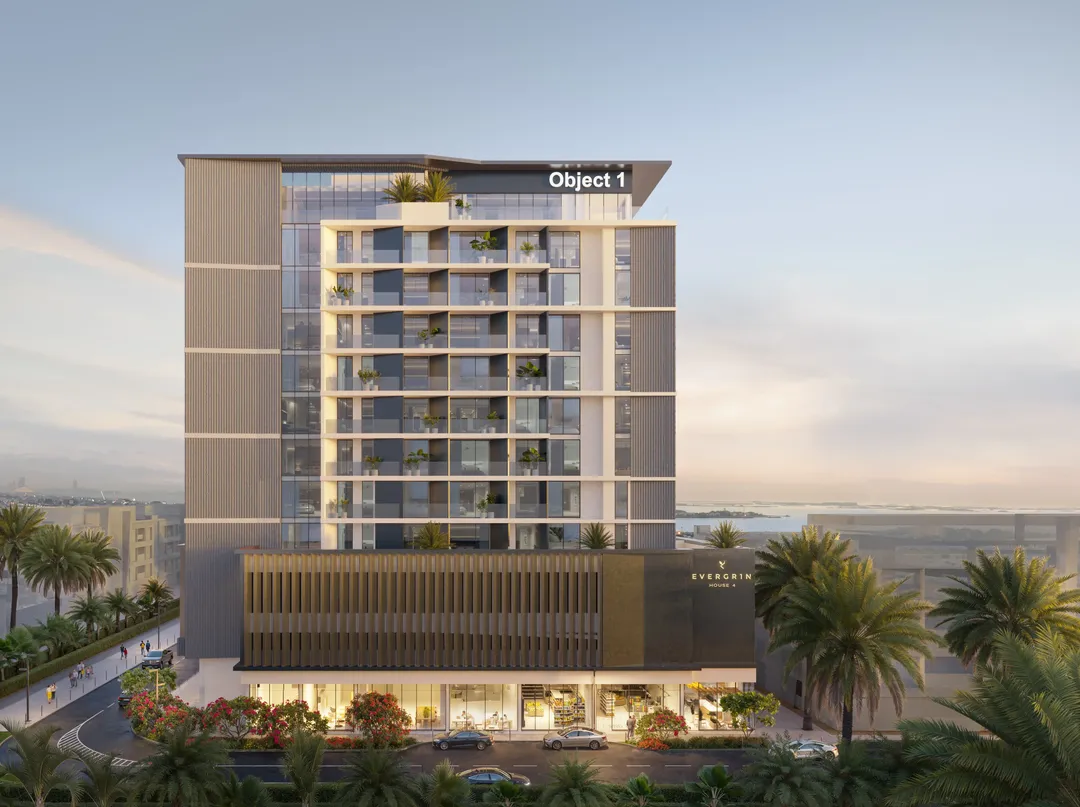
EVERGR1N House 4
Object One Real Estate Development · Jumeirah Garden City · Handover : June 2027
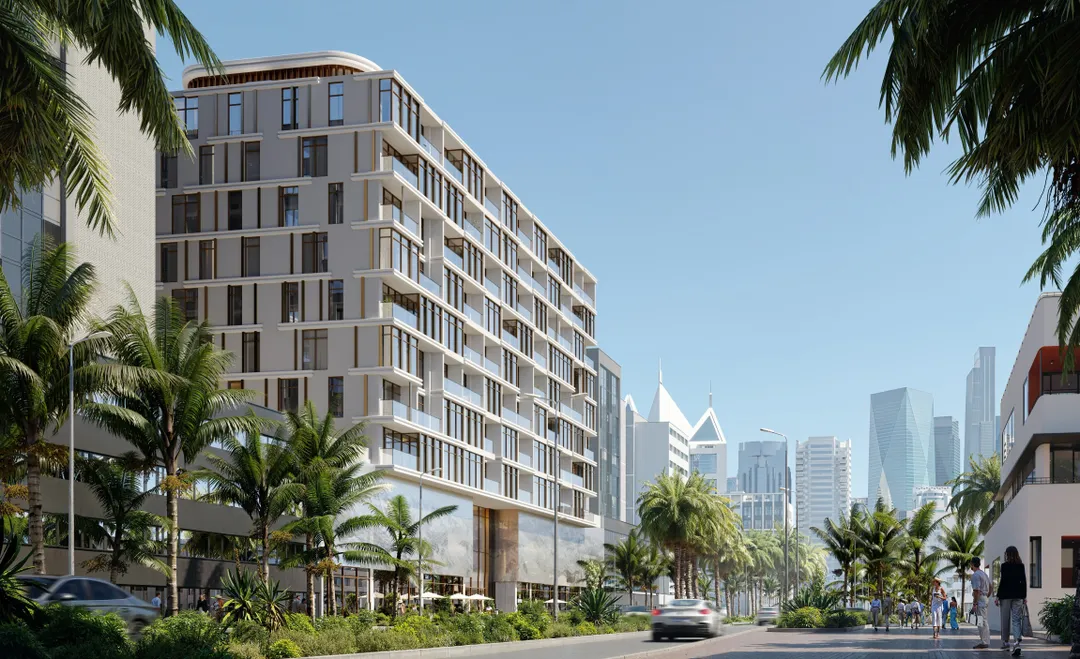
VIBE
Arsenal East Real Estate Development · Jumeirah Garden City · Handover : September 2028
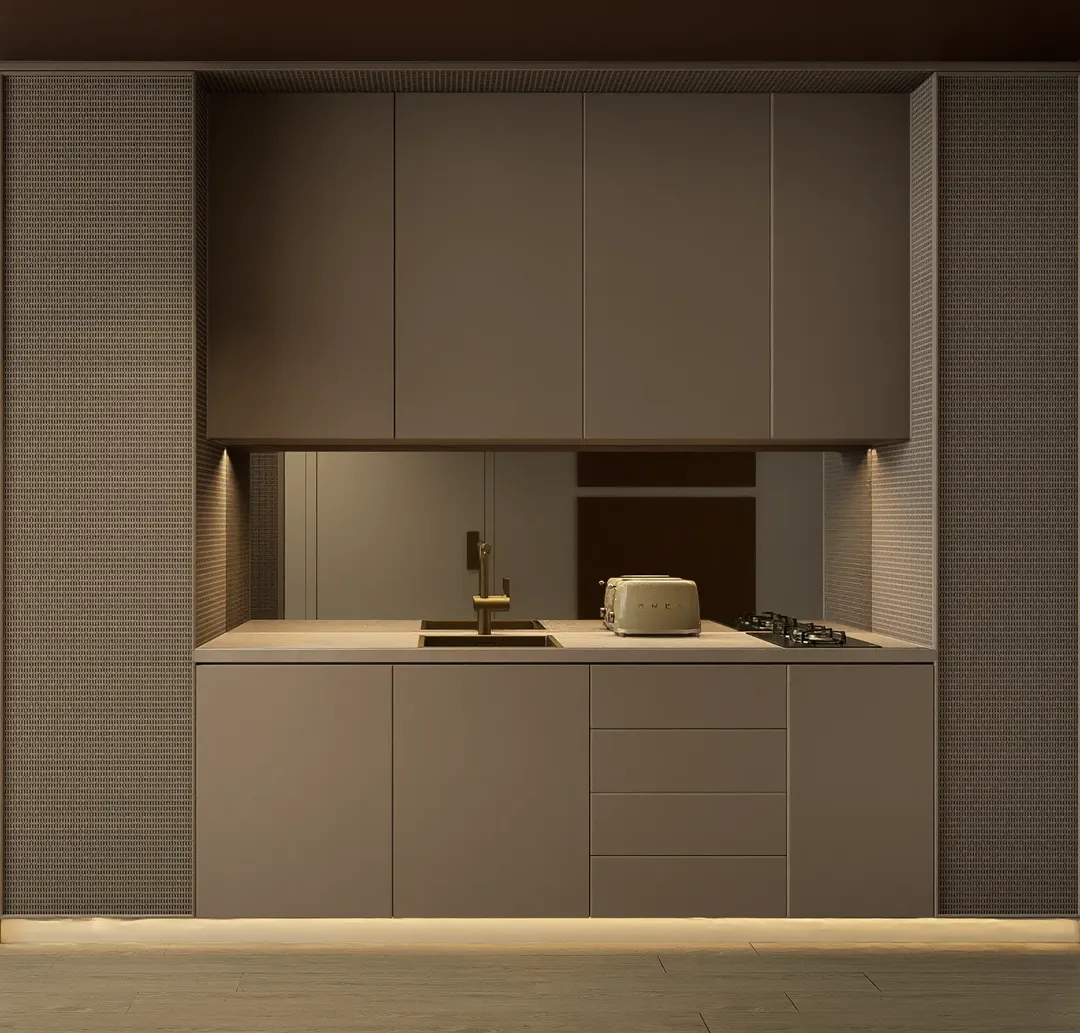
JAD 288
JAD Global Real Estate Development · Jumeirah Garden City · Handover : March 2028
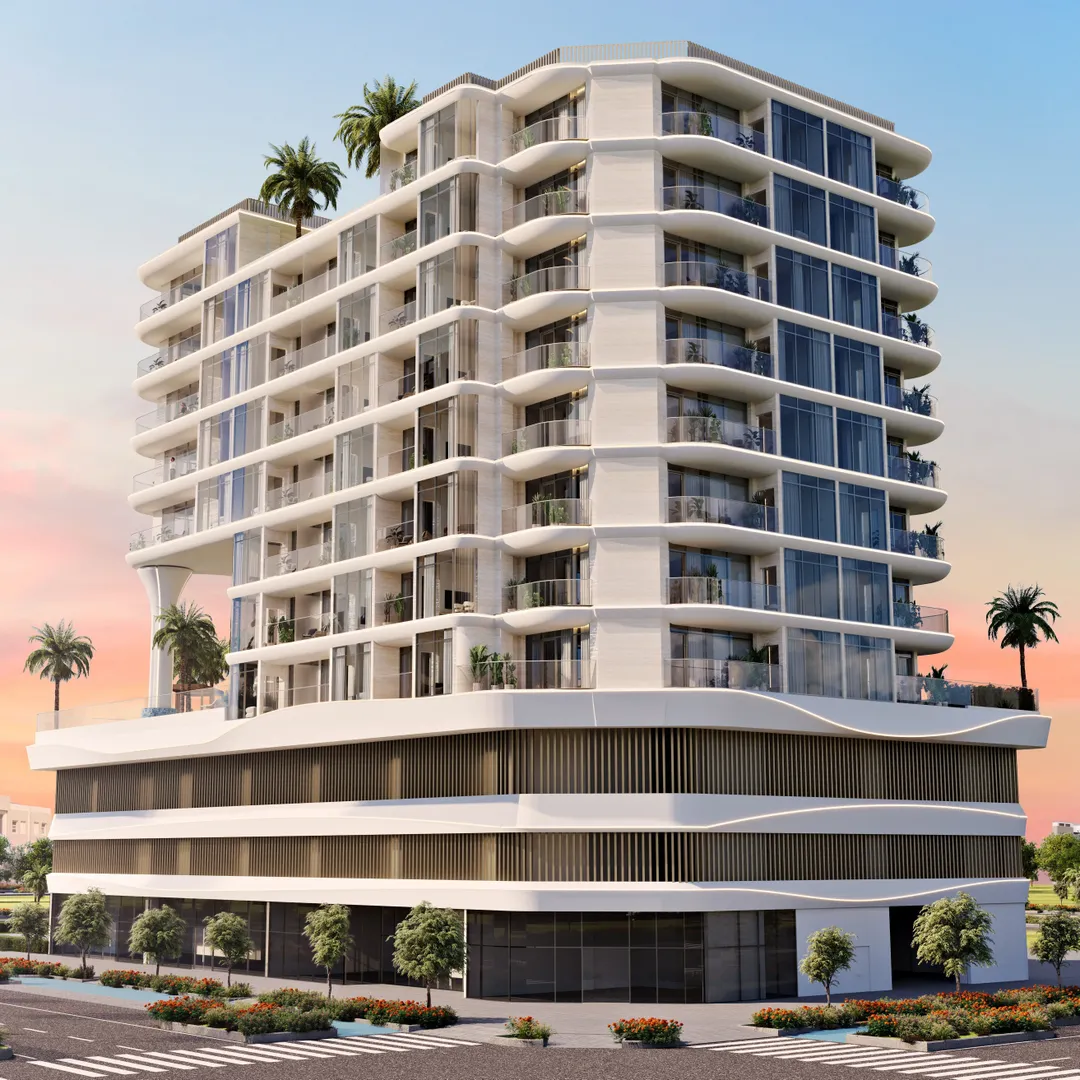
Rabdan Gardens
Rabdan Developments · Jumeirah Garden City · Handover : March 2028
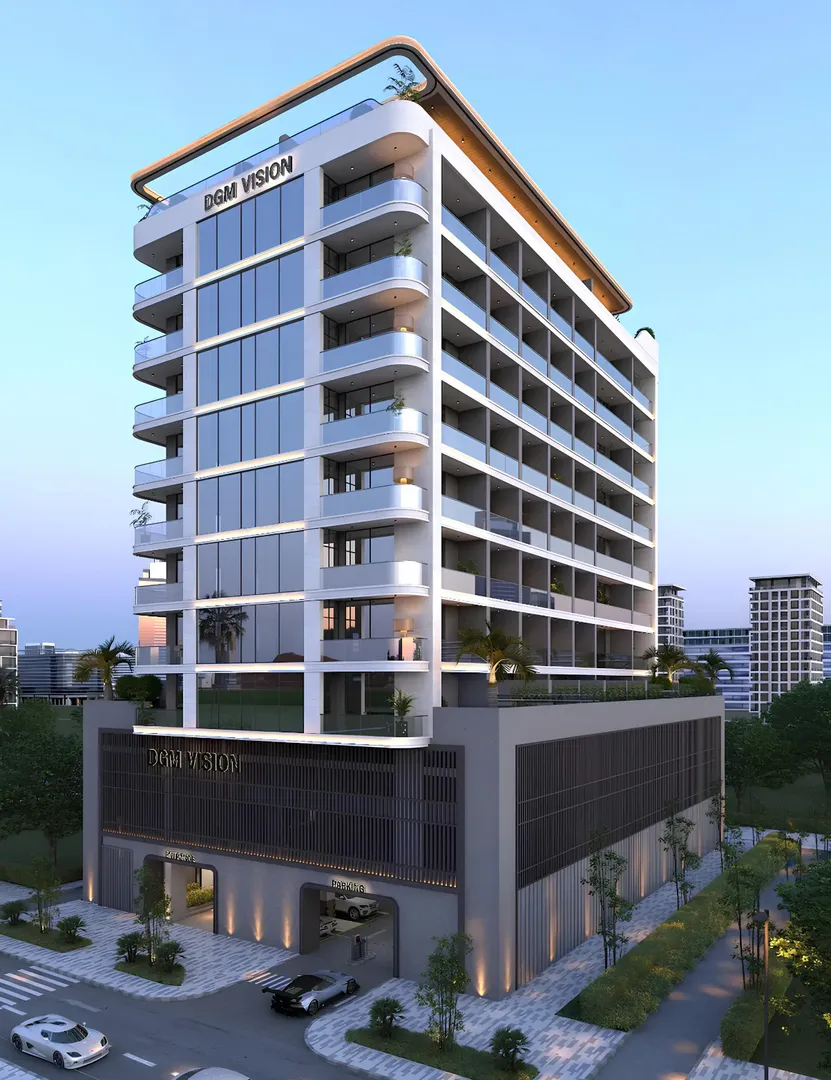
DGM Vision
Vision Developments · Jumeirah Garden City · Handover : December 2025
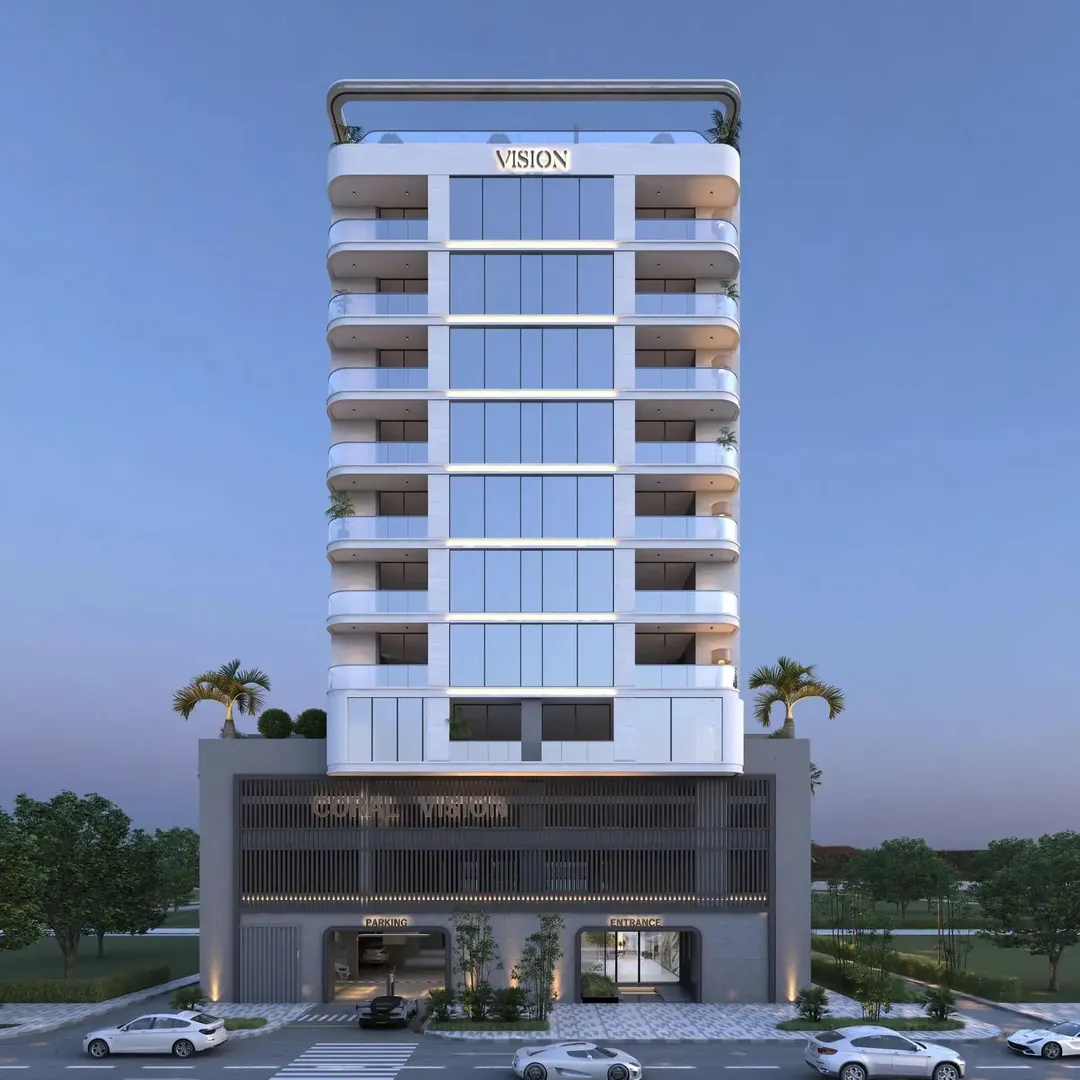
CORAL by Vision
Vision Developments · Jumeirah Garden City · Handover : February 2026