
Key facts
- Developer
- Vision Developments
- Location
- Jumeirah Garden City · Dubai
- Property types
- Apartments
- Sizes
- 362 – 1,827 sqft (34 – 170 m²)
- Available units
- 14
- Handover
- December 2025
- Sales status
- Selling now
- Ownership
- Freehold
- Starting from
- AED 1,100,000
About this project
An eleven-storey building arriving ahead of the 2026 and 2027 wave
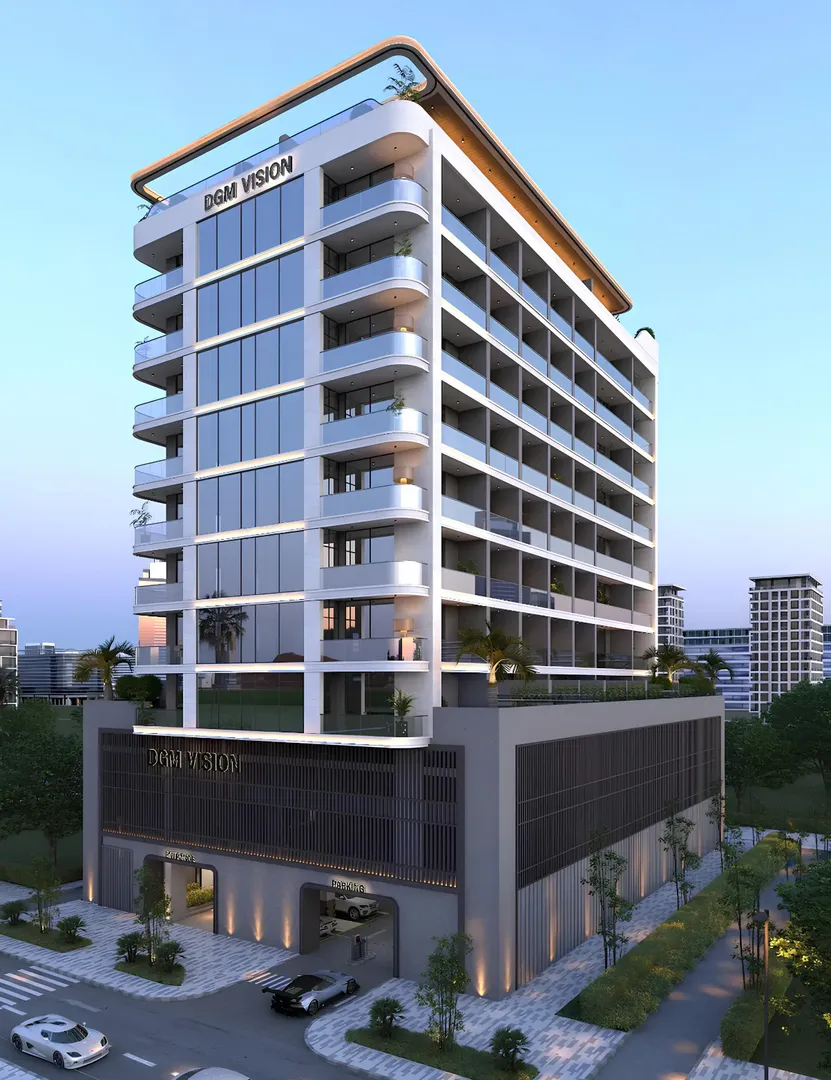
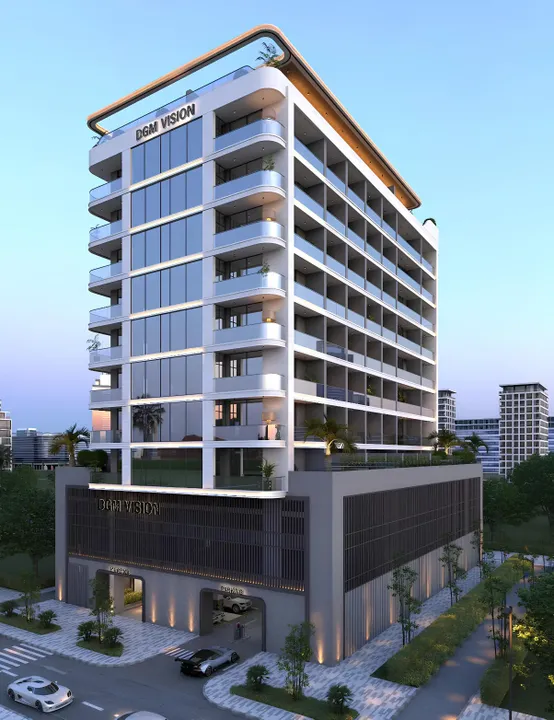
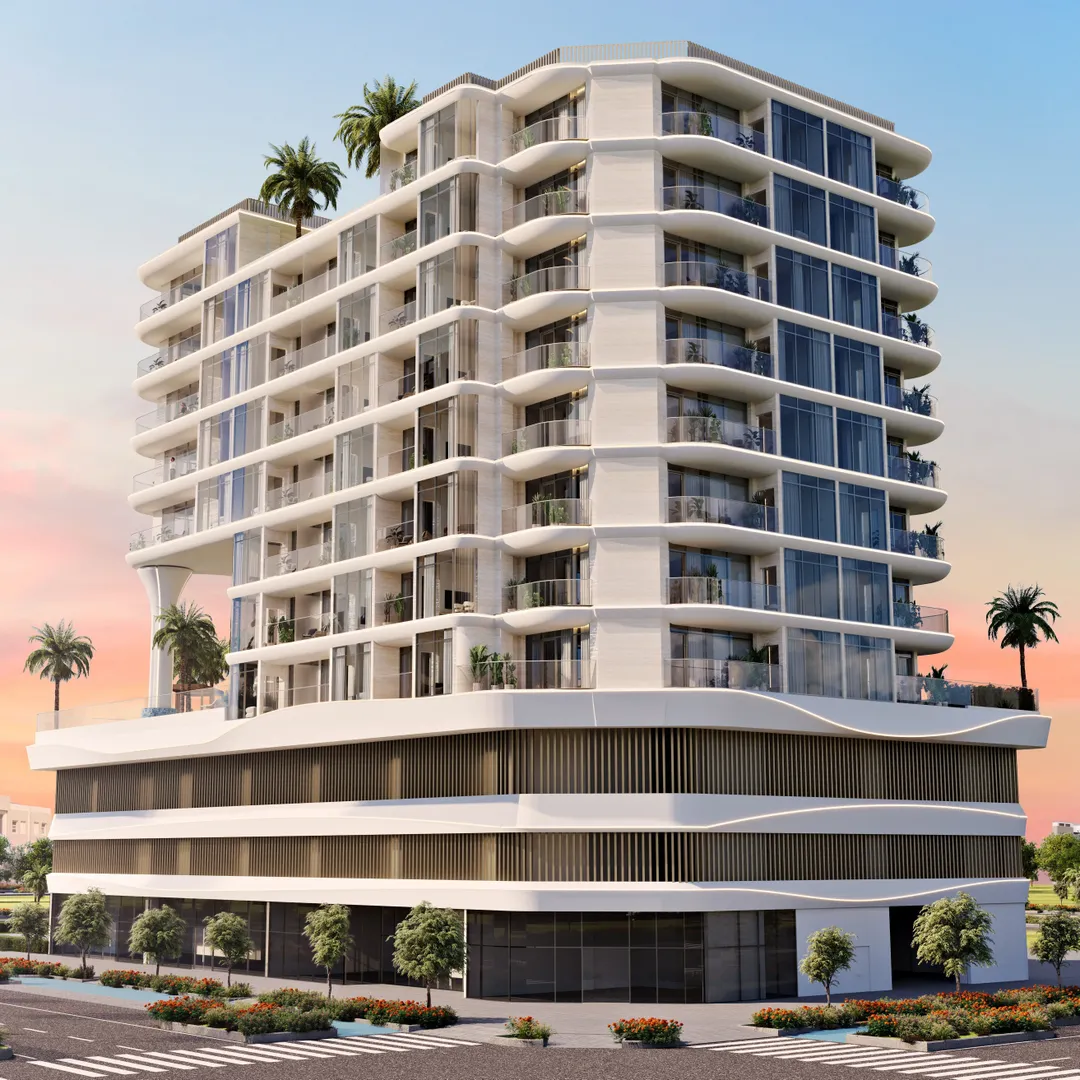
Vision Developments has set the handover of DGM Vision for 12 December 2025. In Jumeirah Garden City, most buildings currently on sale are quoting completion dates in 2026 or 2027. The project consists of a ground floor, two podium levels, eight residential floors and a rooftop deck. It includes studios, one and two bedroom apartments, and a handful of units with private pools. For a buyer, that's a short timeline. It also means they can check construction progress on site, something that isn't possible with projects still at the groundworks stage.
Handover set for late 2025
Neighbouring buildings put the gap in perspective. Mayfair Gardens is targeting June 2026, The Grandala September 2026, and a good number of other projects in the area are slipping into 2027. DGM Vision therefore sits anywhere from six months to two years ahead of its direct competitors. For an investor looking to start renting quickly, that difference adds up in rental income collected. Still, caution is warranted: in Dubai, an announced date is not the same as a completion certificate date, and it's worth checking a project's status with the Dubai Land Department before signing anything.
Floor plans published level by level
The brochure provides four separate layouts: one for the first floor, a typical plan covering floors 2 through 7, a specific plan for the 8th floor, and one for the rooftop. The top residential floor therefore has its own configuration. The document doesn't specify how it differs from the typical floors. On the facade side, the developer has opted for floor-to-ceiling glazing on a contemporary volume with no particular ornamentation. One detail worth flagging: most pages of the brochure carry the label "Sera Gardens by Vision," another project from the same developer. It's worth requesting documents specific to DGM Vision before comparing unit sizes and finishes.
From studios to two-bedrooms, plus a few private pools
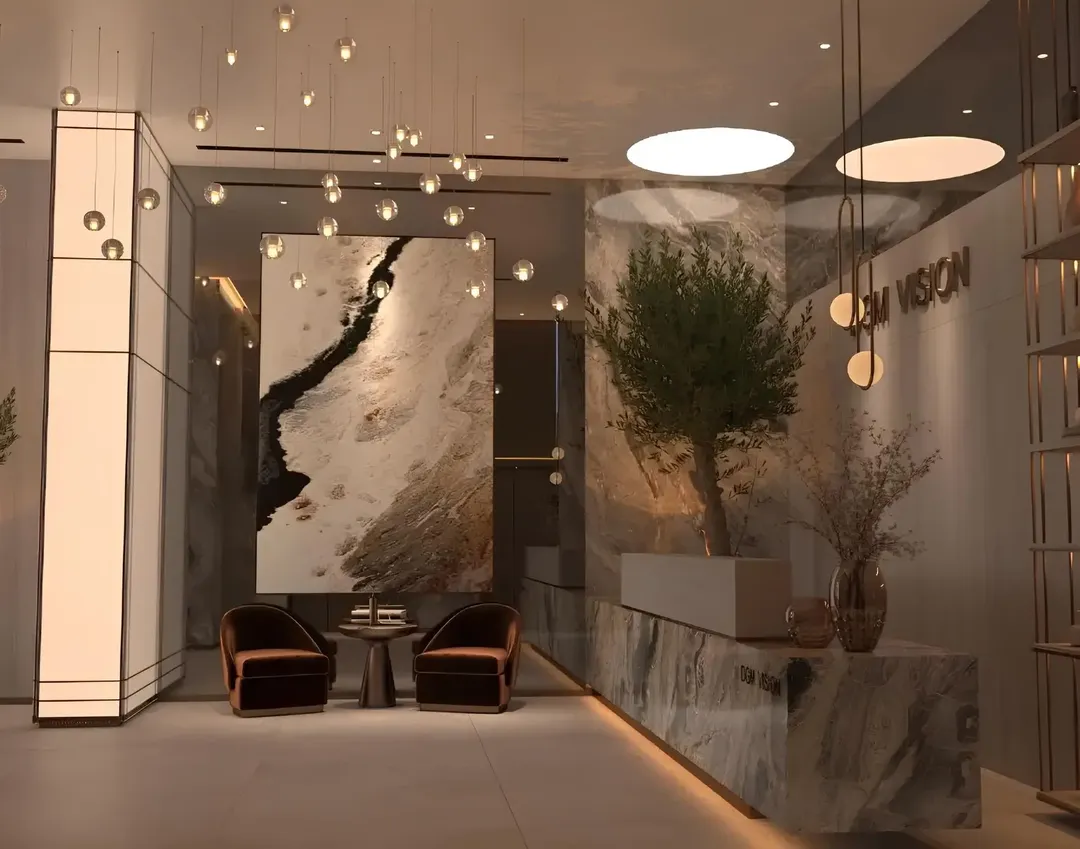
The unit mix is fairly standard for the area: studios, one-bedrooms and two-bedrooms. There are no three-bedroom units or penthouses listed. What sets the offering apart is a handful of units fitted with private pools, an uncommon feature in a building of this size. All units come with appliances, a smart home system and air quality control. The developer describes the interior materials as high-end without naming specific brands or suppliers.
Air disinfection and a childcare space inside the building
Two amenities stand out from the usual list. The first is an air disinfection system, layered on top of central air conditioning, a reasonable feature in a city where residents keep doors and windows shut for much of the year. The second is a childcare space called "Sleep Over Snug," clearly aimed at young parents. Beyond that, there's an infinity pool with a terrace, a gym, barbecue areas, a picnic spot and a social zone. On-site concierge and housekeeping services make both short-term and long-term furnished rentals easier to manage.
Downtown five minutes away, the airport thirteen
Jumeirah Garden City sits on the former Satwa district, between Sheikh Zayed Road and Al Wasl, and is being reshaped building by building. According to the developer, Downtown Dubai, the Burj Khalifa and the Museum of the Future are five minutes away. Dubai Mall is seven minutes out, Jumeirah public beach ten, and Dubai International Airport (DXB) thirteen. These drive times assume off-peak traffic. Even so, they point to what makes the area appealing: direct proximity to the city's main employment hubs, at entry prices lower than Downtown or Business Bay.
Photos
Photo Gallery

DGM Vision brochure
Get the official DGM Vision brochure (Vision Developments) as a PDF, with floor plans, the price list and visuals.
- Brochure
- Floor Plans
- Prices
- Visuals
Financing
Payment plan
Inventory
Units
| No. | Type | Layout | Floor | Area | Price | Plan |
|---|---|---|---|---|---|---|
| DGM 103 | Apartment | 1 BR | 1 | 1,418 sqft (132 m²) | ||
| DGM 104 | Apartment | Studio | 1 | 957 sqft (89 m²) | ||
| DGM 107 | Apartment | 1 BR | 1 | 1,827 sqft (170 m²) | ||
| DGM 110 | Apartment | Studio | 1 | 524 sqft (49 m²) | ||
| DGM 301 | Apartment | 1 BR | 3 | 838 sqft (78 m²) | ||
| DGM 407 | Apartment | 1 BR | 4 | 964 sqft (90 m²) | ||
| DGM 505 | Apartment | 1 BR | 5 | 644 sqft (60 m²) |
- Type
- Apartment
- Layout
- 1 BR
- Floor
- 1
- Area
- 1,418 sqft (132 m²)
- Type
- Apartment
- Layout
- Studio
- Floor
- 1
- Area
- 957 sqft (89 m²)
- Type
- Apartment
- Layout
- 1 BR
- Floor
- 1
- Area
- 1,827 sqft (170 m²)
- Type
- Apartment
- Layout
- Studio
- Floor
- 1
- Area
- 524 sqft (49 m²)
- Type
- Apartment
- Layout
- 1 BR
- Floor
- 3
- Area
- 838 sqft (78 m²)
- Type
- Apartment
- Layout
- 1 BR
- Floor
- 4
- Area
- 964 sqft (90 m²)
- Type
- Apartment
- Layout
- 1 BR
- Floor
- 5
- Area
- 644 sqft (60 m²)
7 units shown of 14
Dubai · District
Jumeirah Garden City
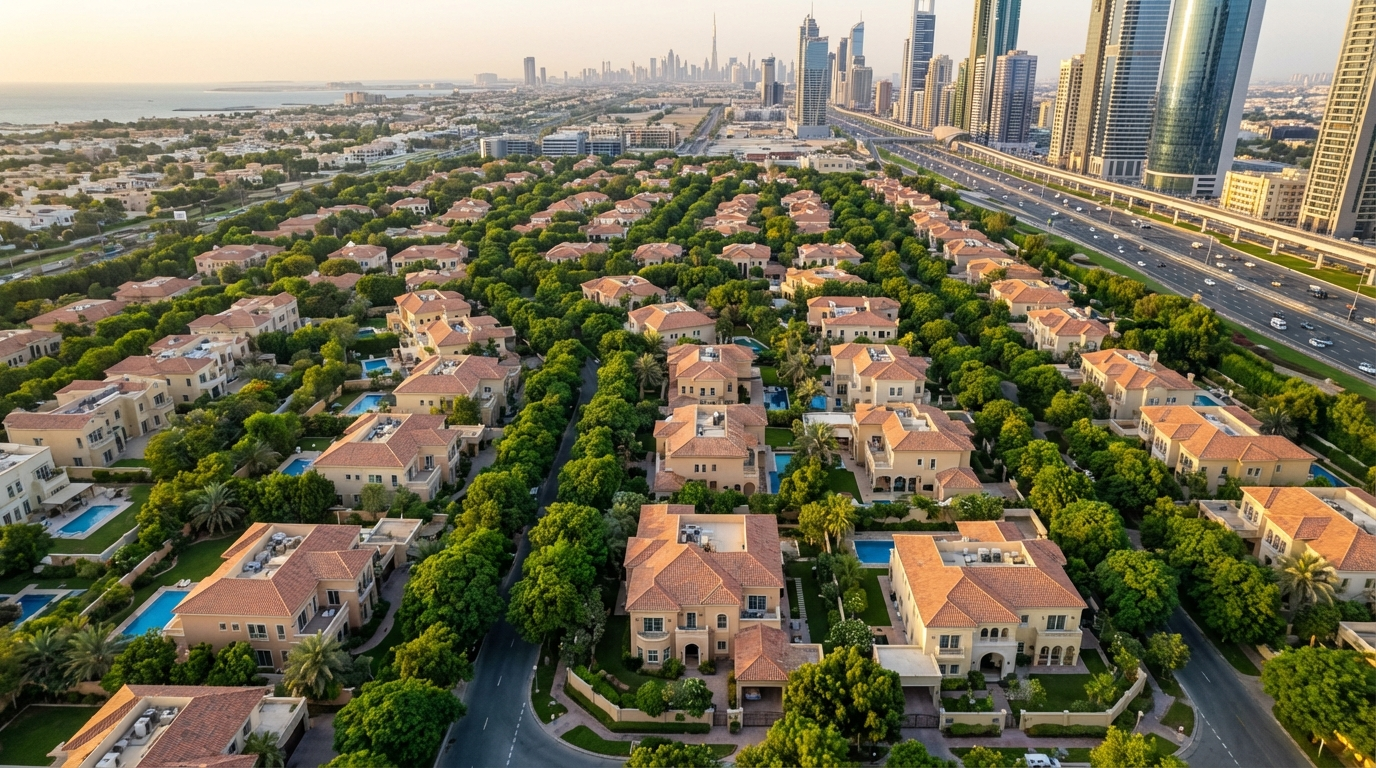
Jumeirah Garden City is one of Dubai's most ambitious urban regeneration projects, transforming the heart of Al Satwa into a modern, mixed-use freehold district. Developed by Meraas Holding, this medium-density community stretches along Sheikh Zayed Road (E11), directly opposite the Dubai World Trade Centre and DIFC. With vertical residential towers, retail spaces, hotels and lush parks all taking shape, Jumeirah Garden City represents a rare chance to invest in a centrally located neighbourhood before it reaches maturity.
DGM Vision brochure
Get the official DGM Vision brochure (Vision Developments) as a PDF, with floor plans, the price list and visuals.
- Brochure
- Floor Plans
- Prices
- Visuals
Residence amenities
Air Disinfectant System
BBQ Area
Central A/C
Concierge Service
Covered Parking
Housekeeping Services
Infinity Pool
Lift
Lobby
Picnic Area
Pool Deck
Recreational Areas

Vision Developments
Vision Developments is an Emirati real estate developer founded in 2021, renowned for its innovative and sustainable residential projects in Dubai. Led by engineer Masoud Al Zarooni, the company has already delivered over 1,200 units across 1.3 million sq. ft. With a portfolio valued at approximately AED 3 billion, Vision Developments has established itself as a key player in the UAE property market.


Other projects in Jumeirah Garden City
Similar projects
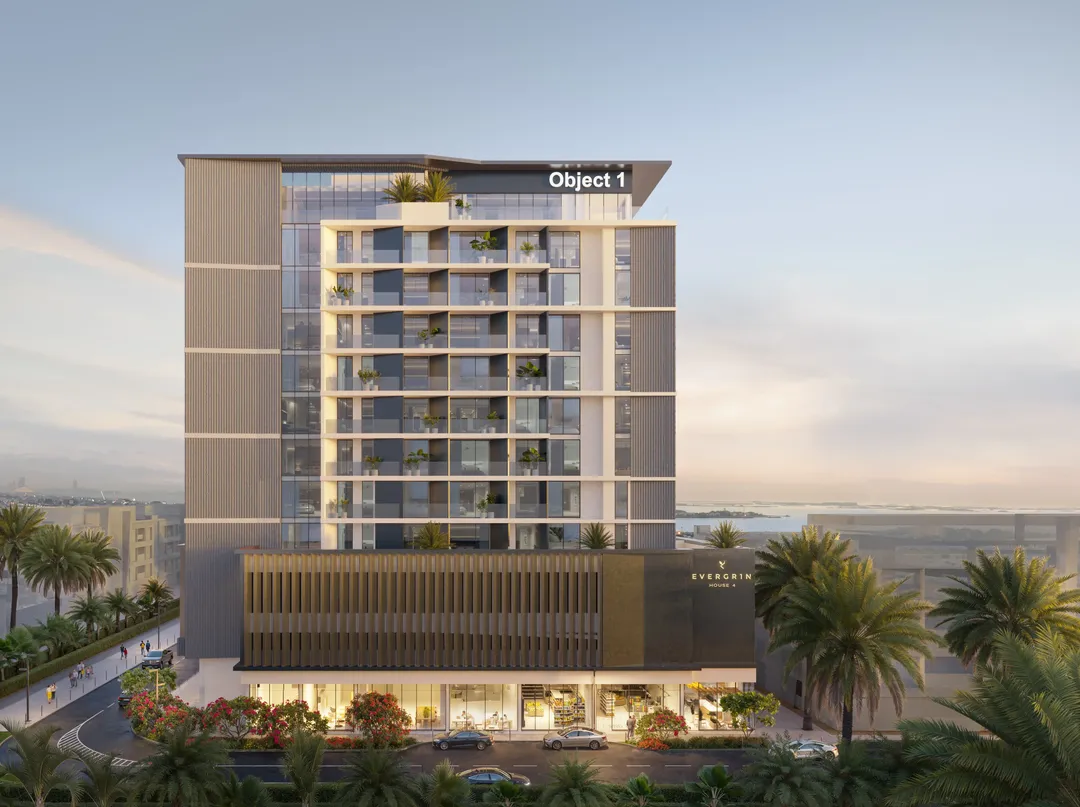
EVERGR1N House 4
Object One Real Estate Development · Jumeirah Garden City · Handover : June 2027
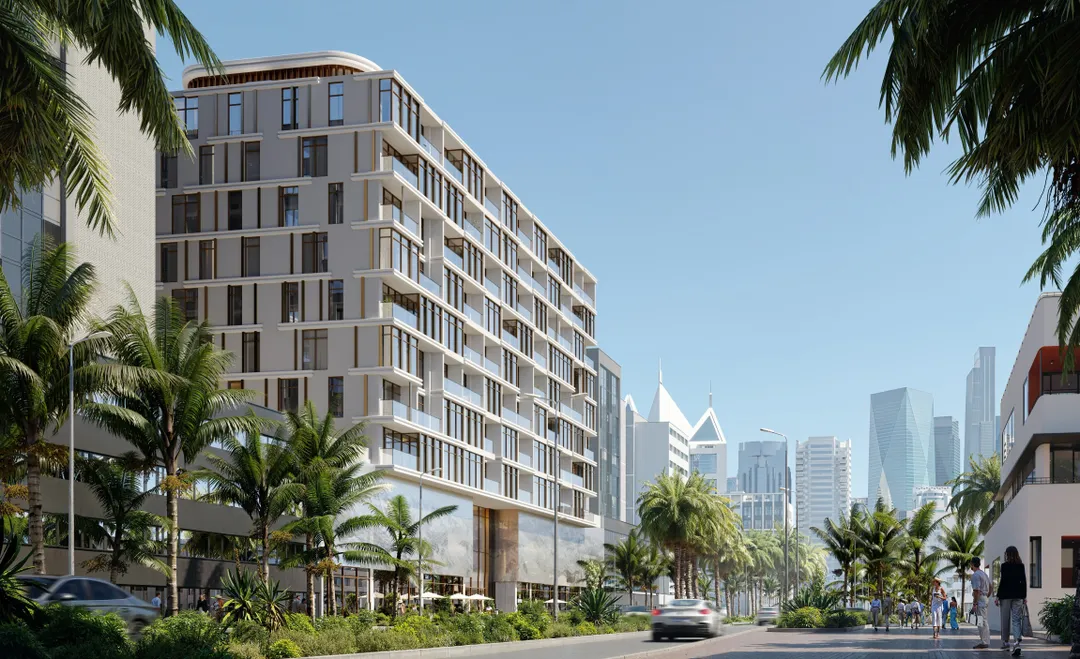
VIBE
Arsenal East Real Estate Development · Jumeirah Garden City · Handover : September 2028
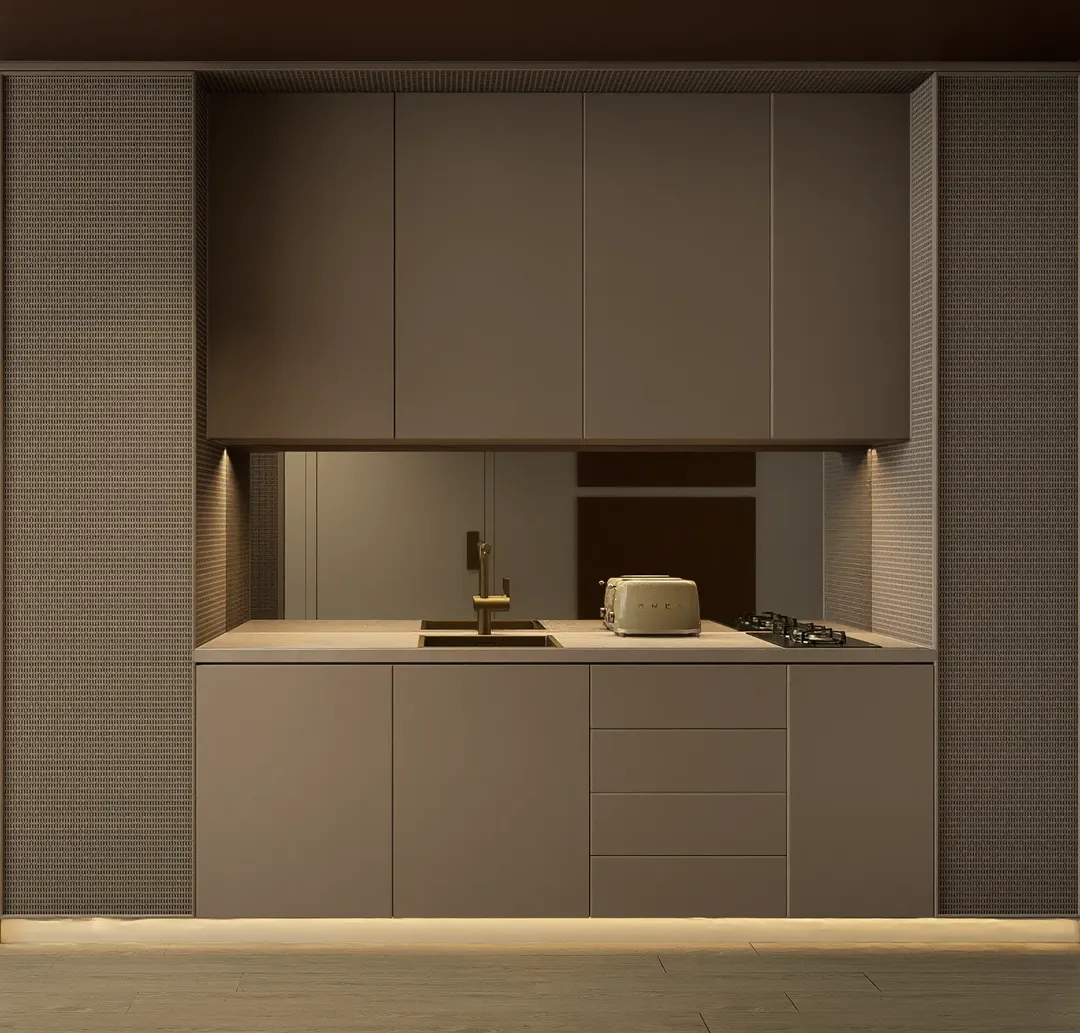
JAD 288
JAD Global Real Estate Development · Jumeirah Garden City · Handover : March 2028
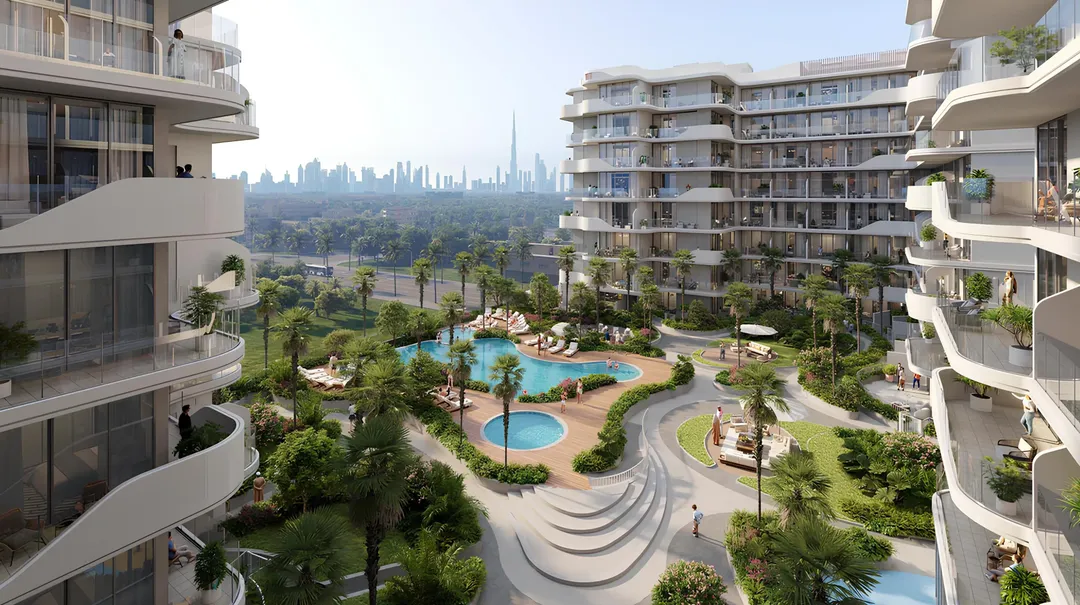
HOLM CENTRAL
Holm Developments · Jumeirah Garden City · Handover : June 2029
Rabdan Gardens
Rabdan Developments · Jumeirah Garden City · Handover : March 2028
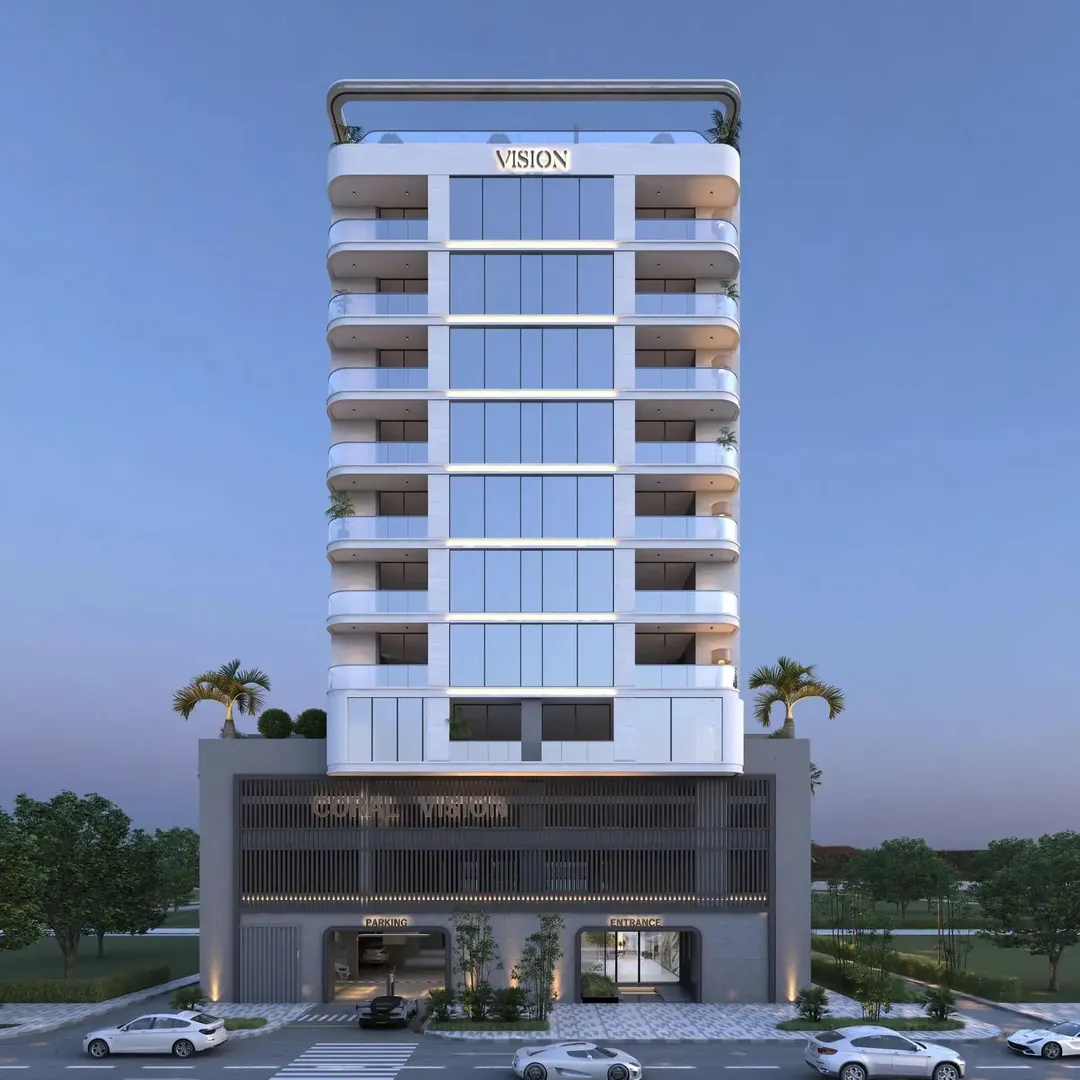
CORAL by Vision
Vision Developments · Jumeirah Garden City · Handover : February 2026