
Key facts
- Developer
- Vision Developments
- Location
- Jumeirah Garden City · Dubai
- Property types
- Apartments
- Sizes
- 721 – 1,936 sqft (67 – 180 m²)
- Available units
- 5
- Handover
- February 2026
- Sales status
- Selling now
- Ownership
- Freehold
- Starting from
- AED 1,400,000
About this project
3.5 meter ceilings: Vision Developments is selling volume, not just floor space
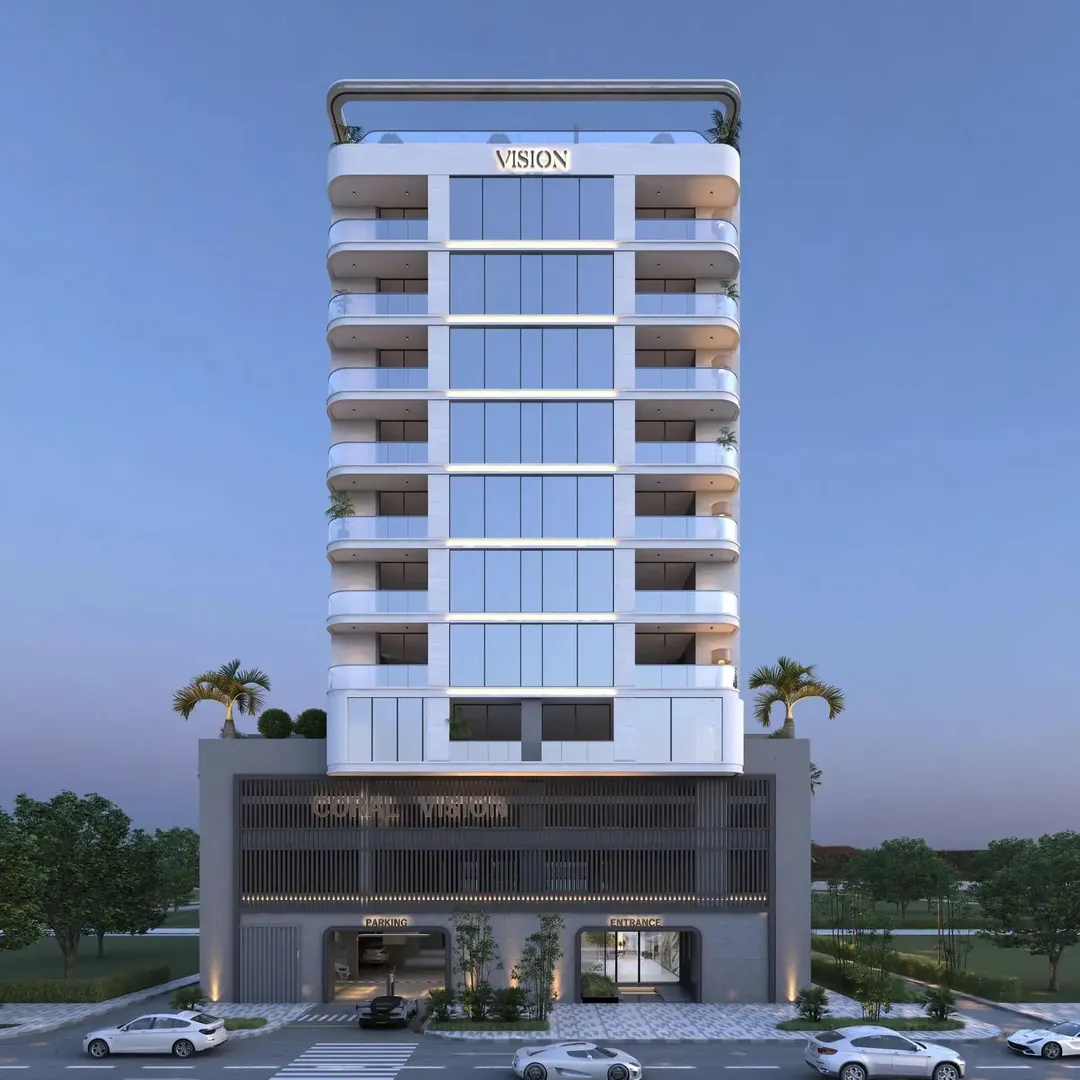
In the CORAL by Vision brochure, one figure keeps coming up: 3.5 meters of ceiling height. That is noticeably more than what you find in most recent Dubai buildings, where ceilings typically sit around 2.7 to 3 meters. The developer also claims its apartments are 22% larger than average, without specifying what comparison set it used. The building itself stays compact: a ground floor, two podium levels, eight residential floors and a landscaped rooftop. It offers studios, one bedroom and two bedroom units, with handover set for February 2, 2026.
Height, floor to ceiling glass and 22% more space
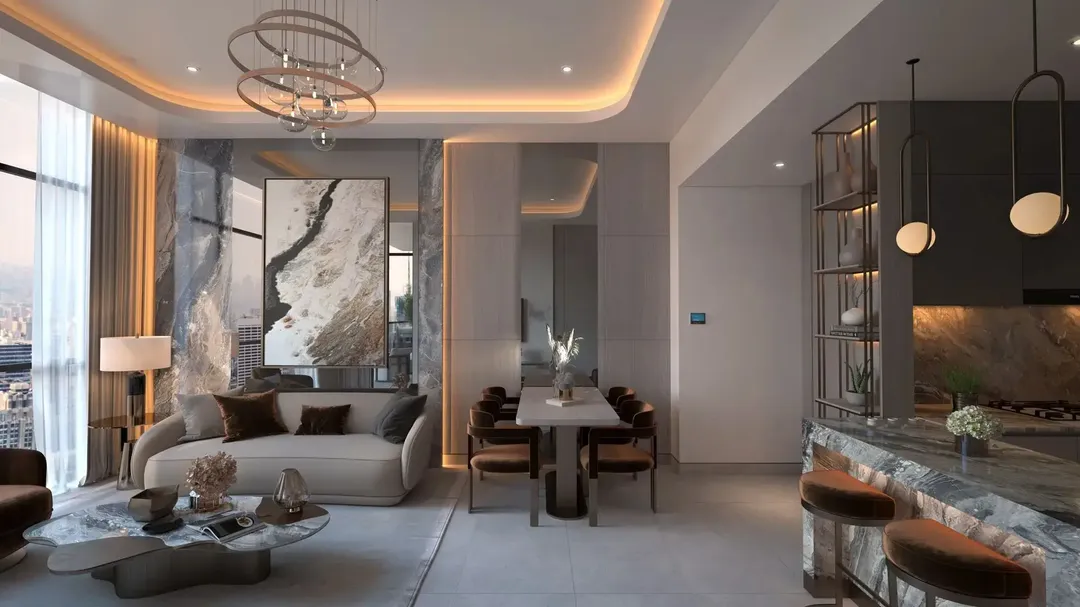
In his message, the CEO of Vision Developments says he wanted spacious homes, "like the houses of our ancestors." In practical terms, that translates into three measurable claims. First, 3.5 meter ceilings. Second, floor to ceiling windows throughout. Third, unobstructed 180 degree views for some units. The 22% figure cannot be verified until the developer publishes its comparison baseline. Buyers should instead rely on the actual unit sizes shown in the floor plans. The ceiling height, on the other hand, is something you can check on site, and it genuinely changes how a studio feels.
Air sensors in an eight story building
CORAL comes with an air quality monitoring system paired with air disinfection in relevant areas. This kind of setup is still uncommon in mid sized residential buildings in Dubai. It shows up more often in office towers. The brochure cites 15% energy savings, a 50% boost in productivity and a 60% drop in absenteeism. These figures come from general building studies, not from measurements taken at CORAL: they are marketing claims rather than project specific data. The real value lies in the continuous indoor air monitoring itself, which matters in a city where people live under air conditioning for eight months a year.
Childcare, housekeeping and concierge on request
The project includes a small nursery (the "Sleep Over Snug") and an on demand childcare service. Housekeeping and a 24 hour concierge are also available on request. These services target a specific buyer profile: working expat couples, often with a young child, renting or buying a two bedroom unit close to their office. For a landlord, they make the unit easier to lease, but they will add to service charges, worth checking before signing. On the shared amenities side, there is a pool, a gym, a barbecue area, a coworking space and a rooftop lounge. Some units also come with a private pool.
Work permits and NOCs handled through an app
Building management runs through a toll free number, a 24 hour WhatsApp line, an app and a web portal. Through these channels, residents can request no objection certificates (NOCs) and work permits, schedule a move in or move out, and track their requests. For an owner who does not live in Dubai, that saves real time. Units come fitted with a smart thermostat and a smart lock. Other compatible smart home devices can be added later. The developer also mentions events planned throughout the year to bring life to the building.
Minutes from Sheikh Zayed Road, in a crowded field
Jumeirah Garden City occupies the former Satwa district, currently being rebuilt. The site runs along Sheikh Zayed Road. According to the brochure, Dubai Mall, Burj Khalifa, the Museum of the Future and the international airport are about 10 minutes away, the Emirates Towers 15 minutes, Mall of the Emirates 16 minutes, and IMG World and Burj Al Arab 20 minutes. City Walk, La Mer and the Dubai Frame are also close by. These driving times are estimates outside peak hours. The area currently counts around ten comparable sized projects, due for handover between 2026 and 2027. Against that backdrop, CORAL ranks among the first to be delivered and can lean on its high ceilings to stand out. The developer also mentions a renewable two year residency permit for buyers, subject to thresholds set by the authorities.
Photos
Photo Gallery
CORAL by Vision brochure
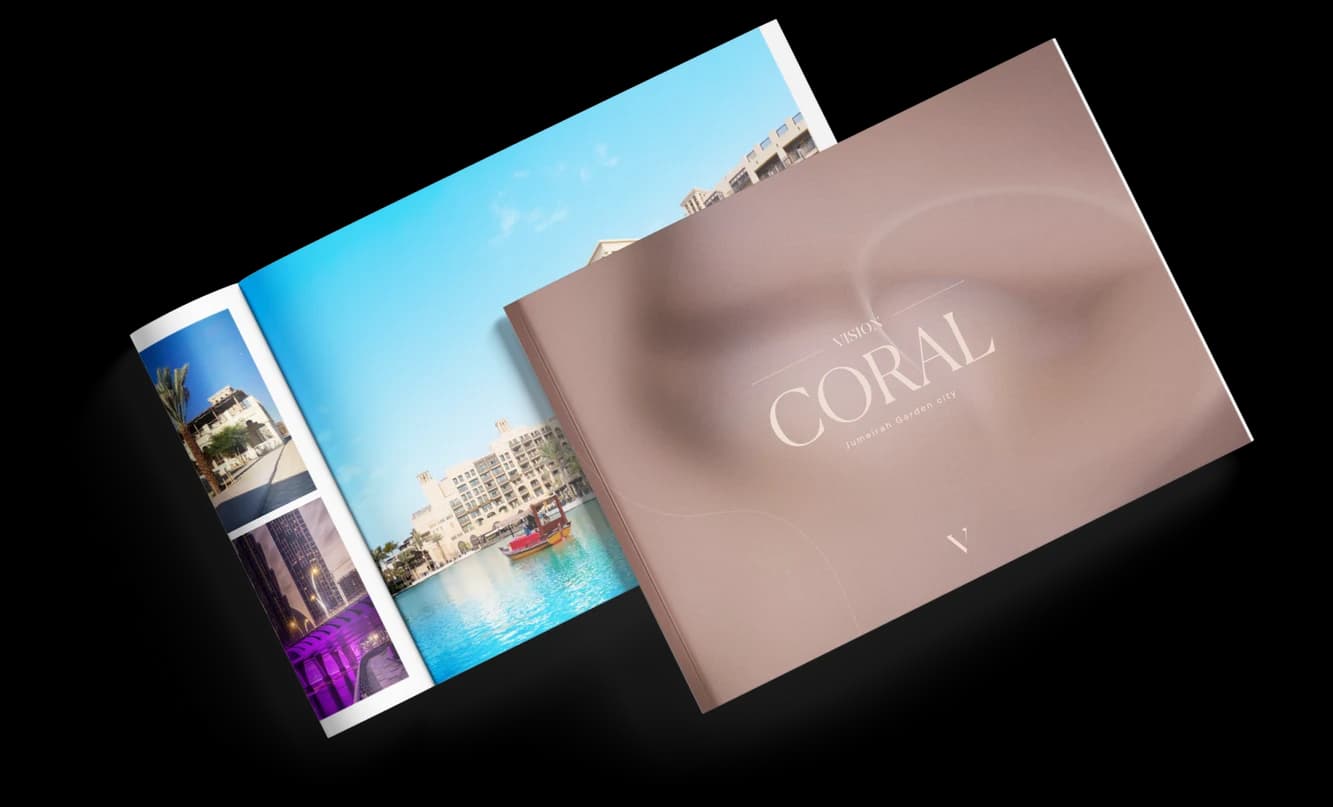
Get the official CORAL by Vision brochure (Vision Developments) as a PDF, with floor plans, the price list and visuals.
- Brochure
- Floor Plans
- Prices
- Visuals
Financing
Payment plan
Inventory
Units
| No. | Type | Layout | Floor | Area | Price | Plan |
|---|---|---|---|---|---|---|
| 105 | Apartment | 1 BR | 1 | 1,936 sqft (180 m²) | ||
| 108 | Apartment | Studio | 1 | 1,091 sqft (101 m²) | ||
| 601 | Apartment | 1 BR | 6 | 721 sqft (67 m²) | ||
| 702 | Apartment | 1 BR | 7 | 782 sqft (73 m²) | ||
| 706 | Apartment | 1 BR | 7 | 732 sqft (68 m²) |
- Type
- Apartment
- Layout
- 1 BR
- Floor
- 1
- Area
- 1,936 sqft (180 m²)
- Type
- Apartment
- Layout
- Studio
- Floor
- 1
- Area
- 1,091 sqft (101 m²)
- Type
- Apartment
- Layout
- 1 BR
- Floor
- 6
- Area
- 721 sqft (67 m²)
- Type
- Apartment
- Layout
- 1 BR
- Floor
- 7
- Area
- 782 sqft (73 m²)
- Type
- Apartment
- Layout
- 1 BR
- Floor
- 7
- Area
- 732 sqft (68 m²)
Dubai · District
Jumeirah Garden City
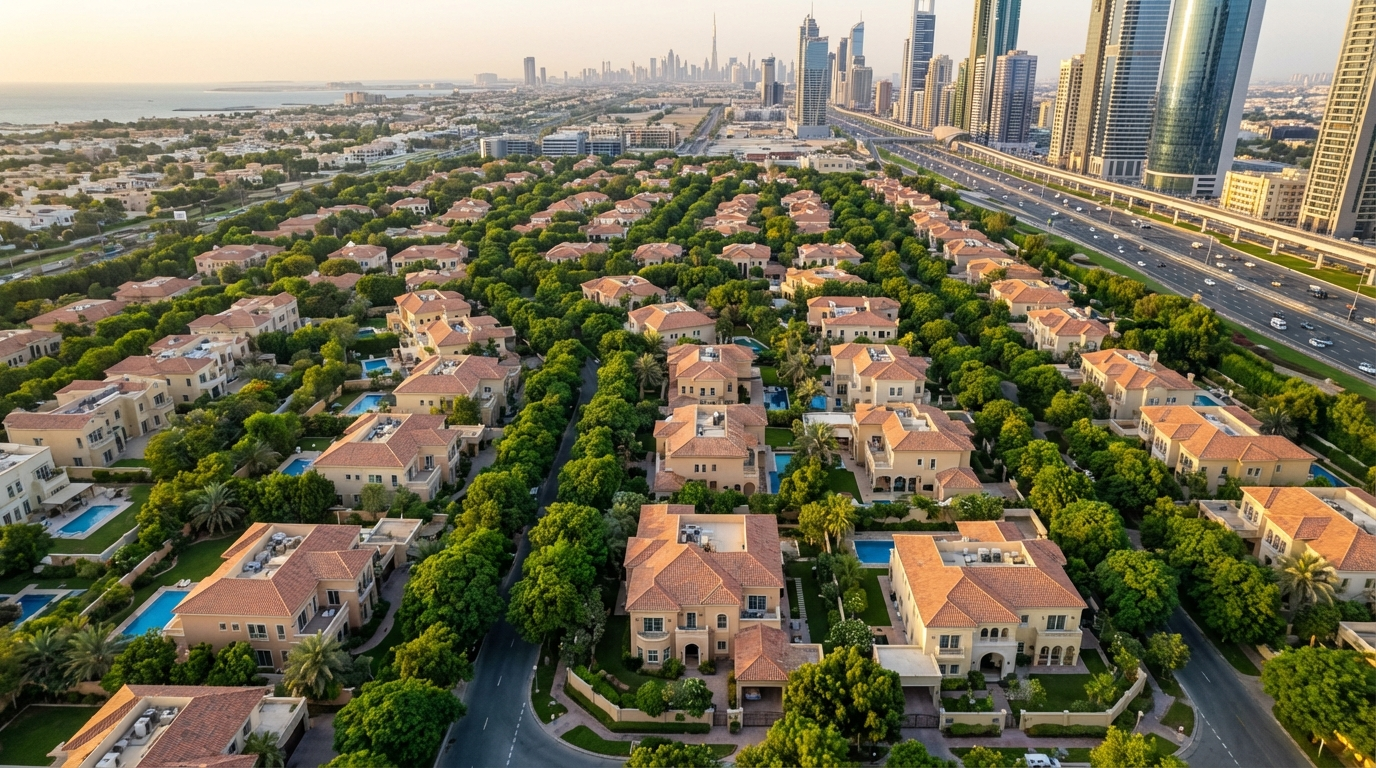
Jumeirah Garden City is one of Dubai's most ambitious urban regeneration projects, transforming the heart of Al Satwa into a modern, mixed-use freehold district. Developed by Meraas Holding, this medium-density community stretches along Sheikh Zayed Road (E11), directly opposite the Dubai World Trade Centre and DIFC. With vertical residential towers, retail spaces, hotels and lush parks all taking shape, Jumeirah Garden City represents a rare chance to invest in a centrally located neighbourhood before it reaches maturity.
CORAL by Vision brochure
Get the official CORAL by Vision brochure (Vision Developments) as a PDF, with floor plans, the price list and visuals.
- Brochure
- Floor Plans
- Prices
- Visuals
Residence amenities
Air Disinfectant System
BBQ Area
Concierge Service
Housekeeping Services
Lift
Lobby
Parking
Pool Deck
Private Pool
Recreational Areas
Security & CCTV
Shared Gym

Vision Developments
Vision Developments is an Emirati real estate developer founded in 2021, renowned for its innovative and sustainable residential projects in Dubai. Led by engineer Masoud Al Zarooni, the company has already delivered over 1,200 units across 1.3 million sq. ft. With a portfolio valued at approximately AED 3 billion, Vision Developments has established itself as a key player in the UAE property market.


Other projects in Jumeirah Garden City
Similar projects
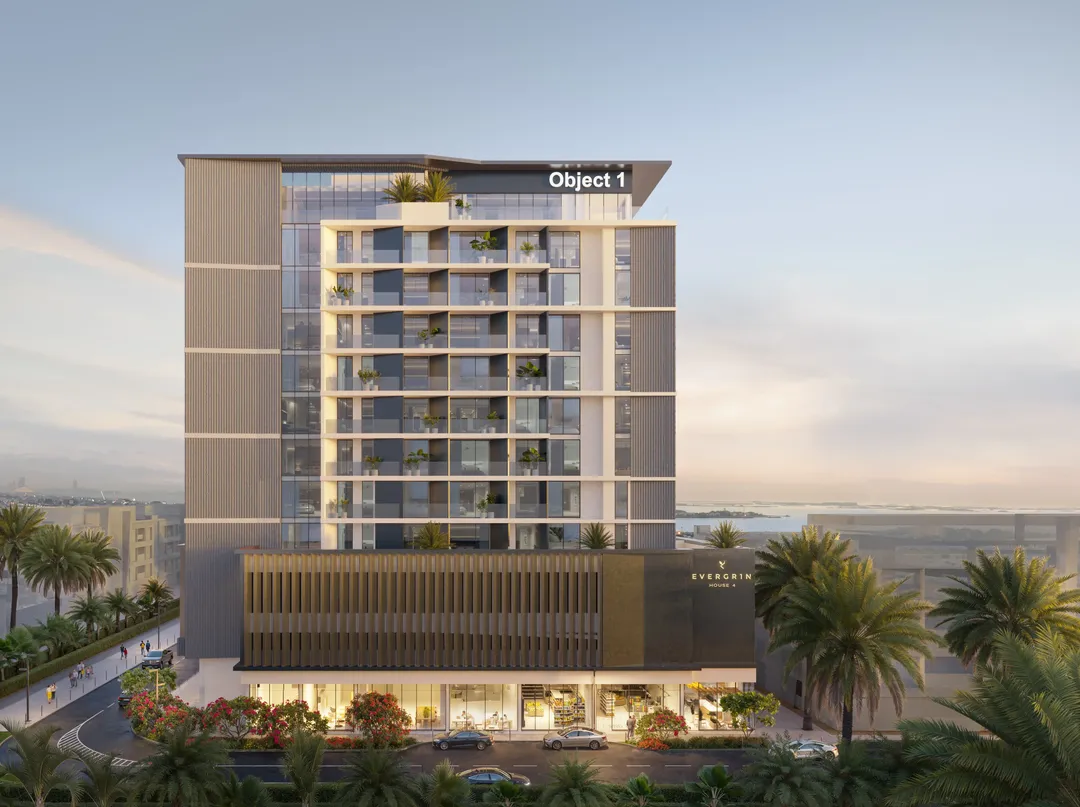
EVERGR1N House 4
Object One Real Estate Development · Jumeirah Garden City · Handover : June 2027
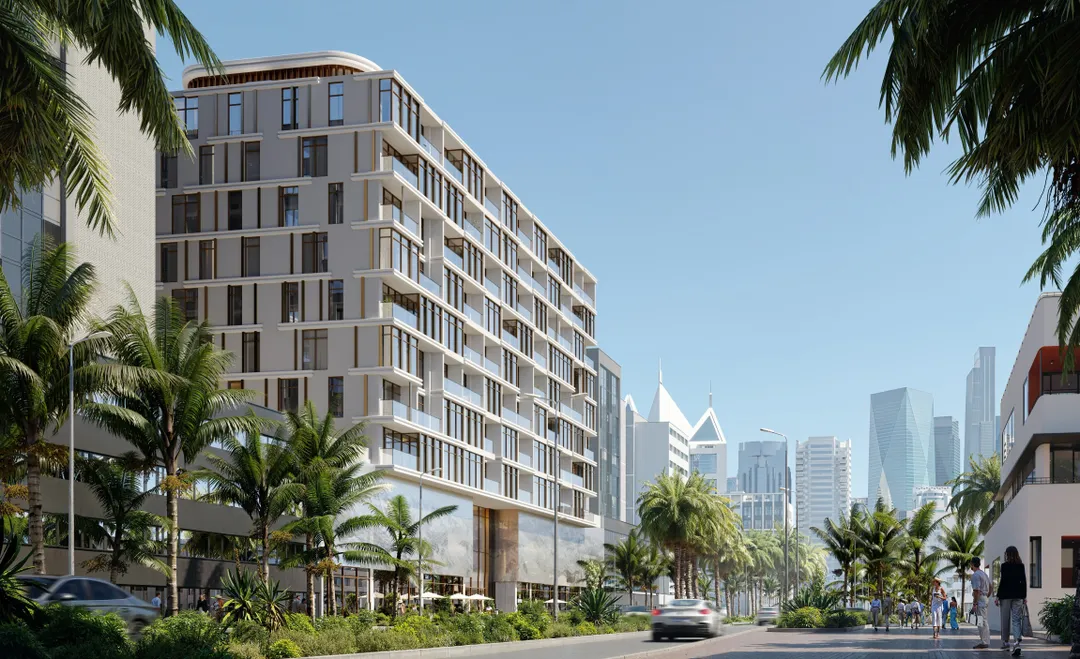
VIBE
Arsenal East Real Estate Development · Jumeirah Garden City · Handover : September 2028
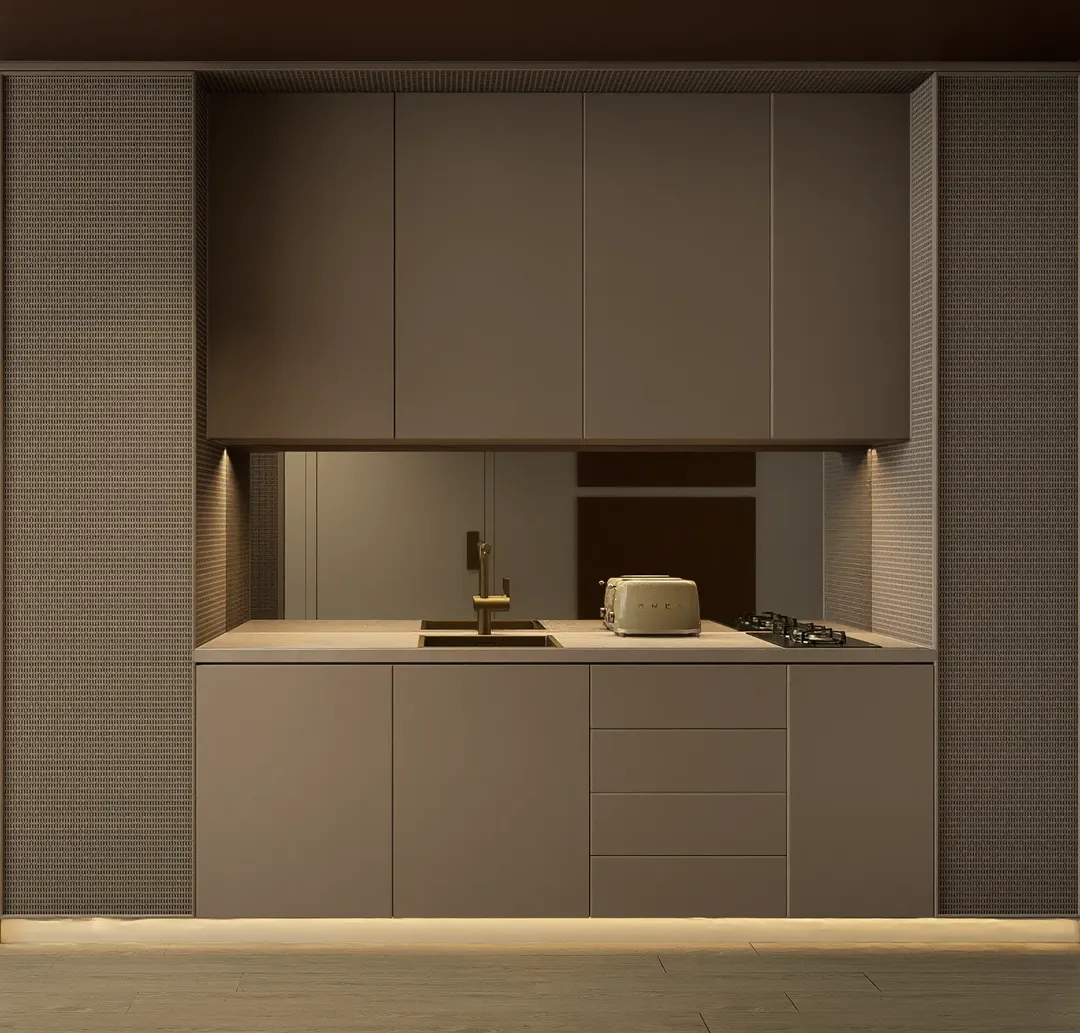
JAD 288
JAD Global Real Estate Development · Jumeirah Garden City · Handover : March 2028
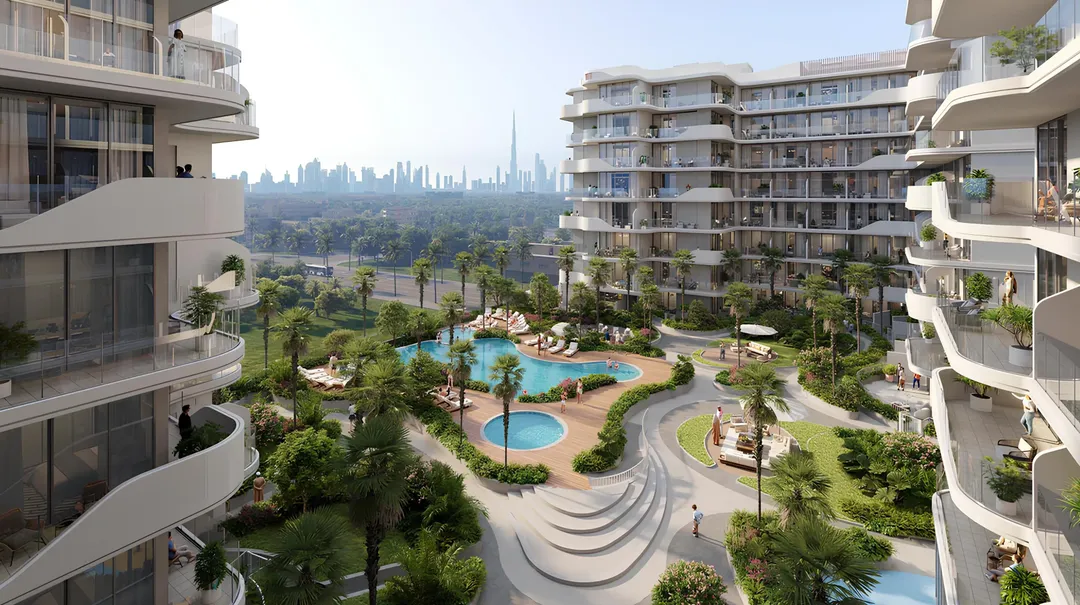
HOLM CENTRAL
Holm Developments · Jumeirah Garden City · Handover : June 2029
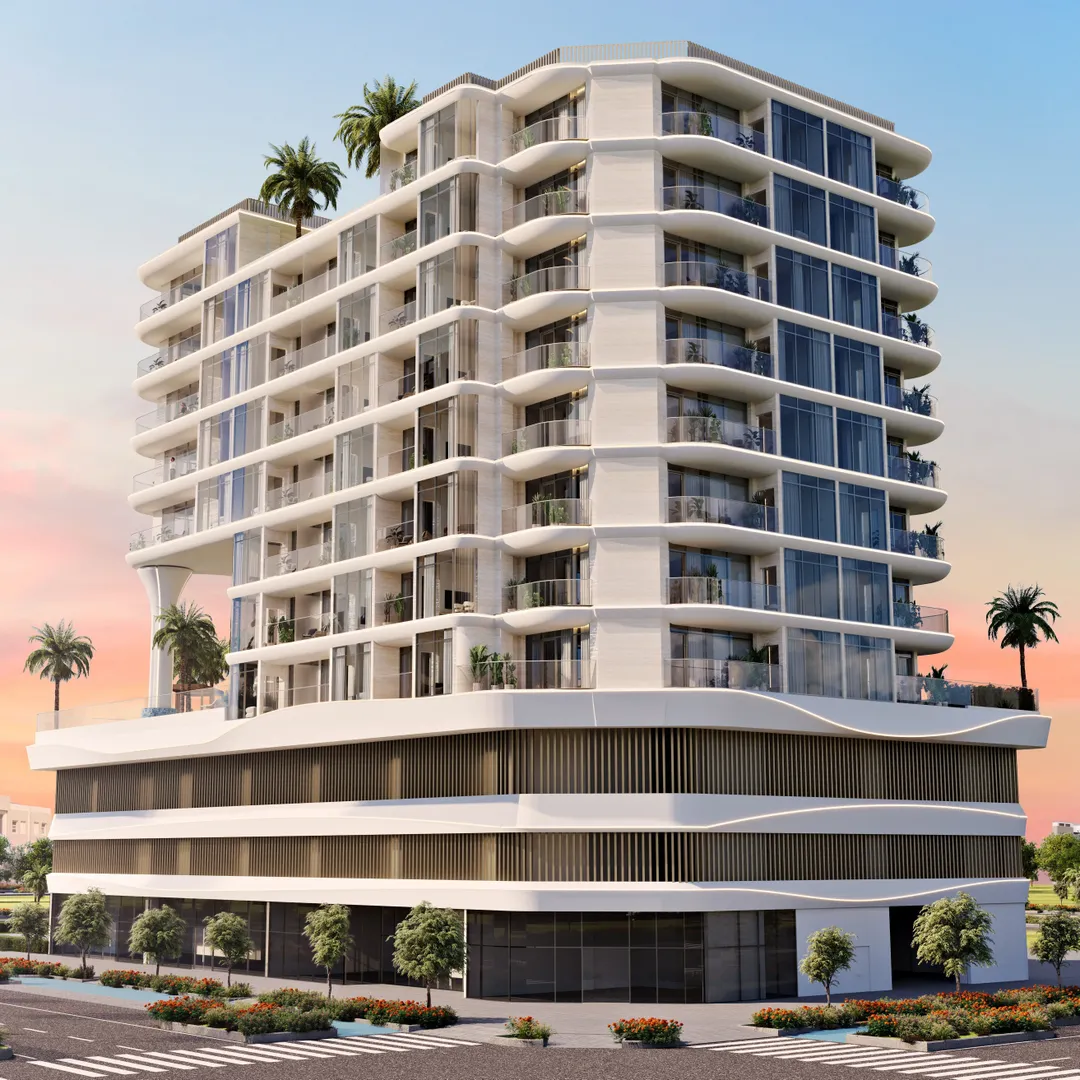
Rabdan Gardens
Rabdan Developments · Jumeirah Garden City · Handover : March 2028
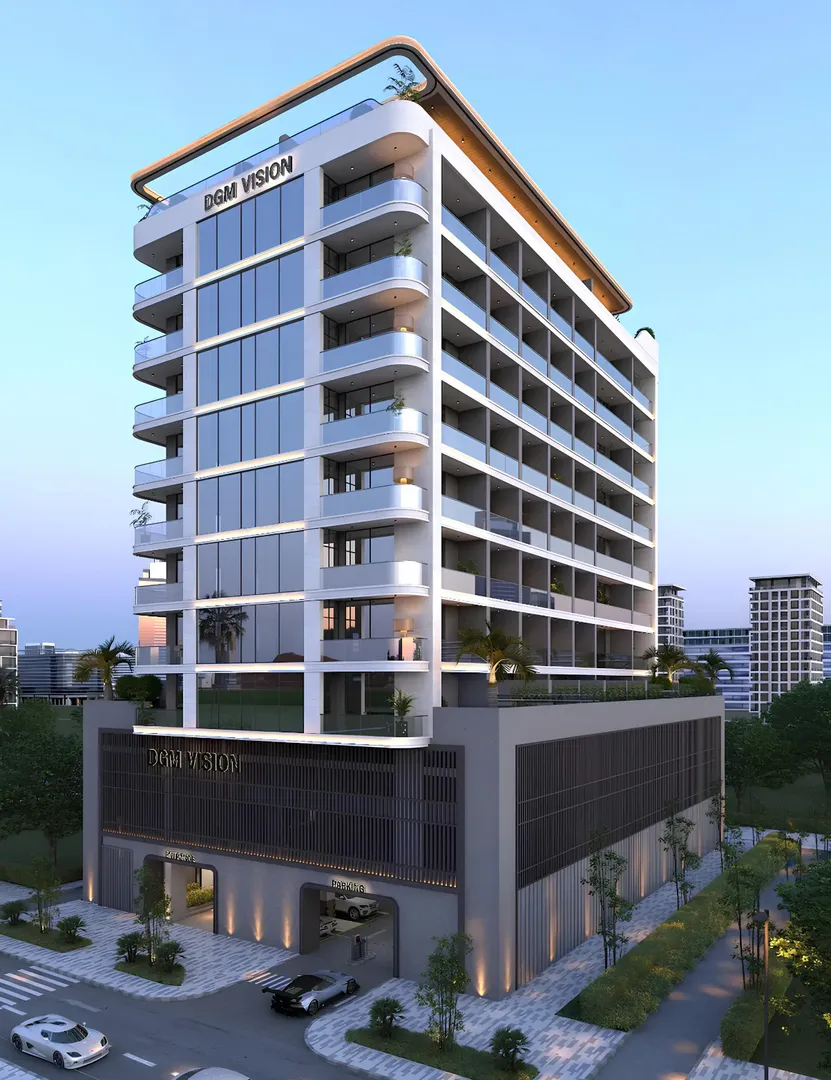
DGM Vision
Vision Developments · Jumeirah Garden City · Handover : December 2025