
Key facts
- Developer
- Holm Developments
- Location
- Jumeirah Garden City · Dubai
- Property types
- Apartments
- Sizes
- 539 – 1,039 sqft (50 – 97 m²)
- Available units
- 13
- Handover
- June 2028
- Sales status
- Selling now
- Ownership
- Freehold
- Starting from
- AED 1,300,000
About this project
Seven floors of deliberate restraint five minutes from Downtown
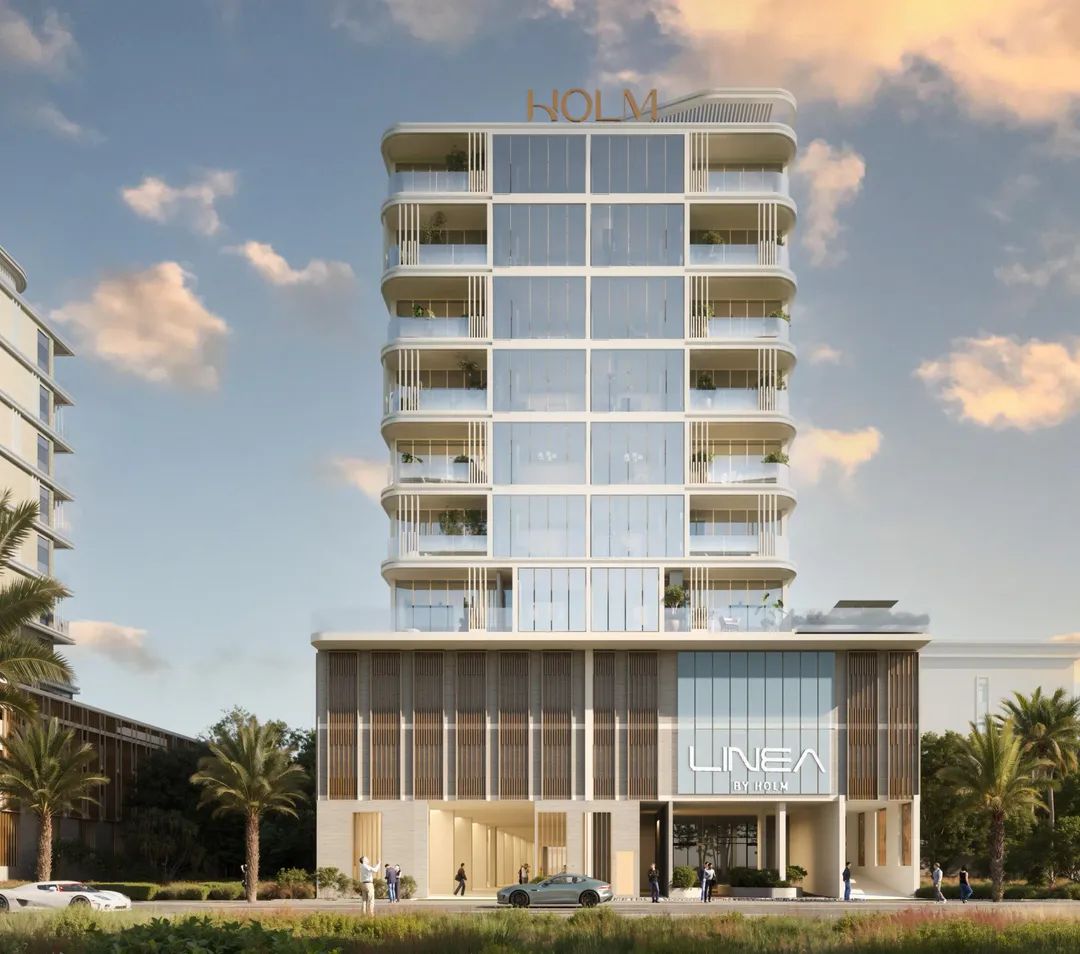
Linea by Holm bets against the prevailing logic of Dubai residential development. While neighboring towers climb past 40 stories, this building caps at seven residential floors above a two-level podium. The math works out to fewer neighbors per square meter of shared amenities, a selling point for buyers tired of crowded lobbies and oversubscribed pools. Completion is scheduled for June 2028, placing the construction timeline at roughly three years from commercial launch. Unit types span studios to two-bedroom apartments, all delivered fully furnished with integrated smart home systems. Entry pricing starts around AED 1.29 million, positioning Linea in the middle tier of Jumeirah Garden City's expanding inventory.
300 meters to Sheikh Zayed Road, 5 minutes to DIFC
Direct access to Sheikh Zayed Road defines Linea's location pitch. Downtown Dubai and DIFC reach in five minutes by car, Dubai International Airport in fifteen minutes outside rush hour. Palm Jumeirah sits twenty minutes away. This proximity to the financial district makes the project relevant for young professionals in banking, consulting, or corporate services. Jumeirah Mosque, La Mer Beach, and City Walk add leisure options within a ten-minute radius. The surrounding Jumeirah Garden City area is undergoing significant transformation, with multiple residential and retail projects expected to reshape the neighborhood before Linea's handover date.
Linear facade, no architectural theatrics
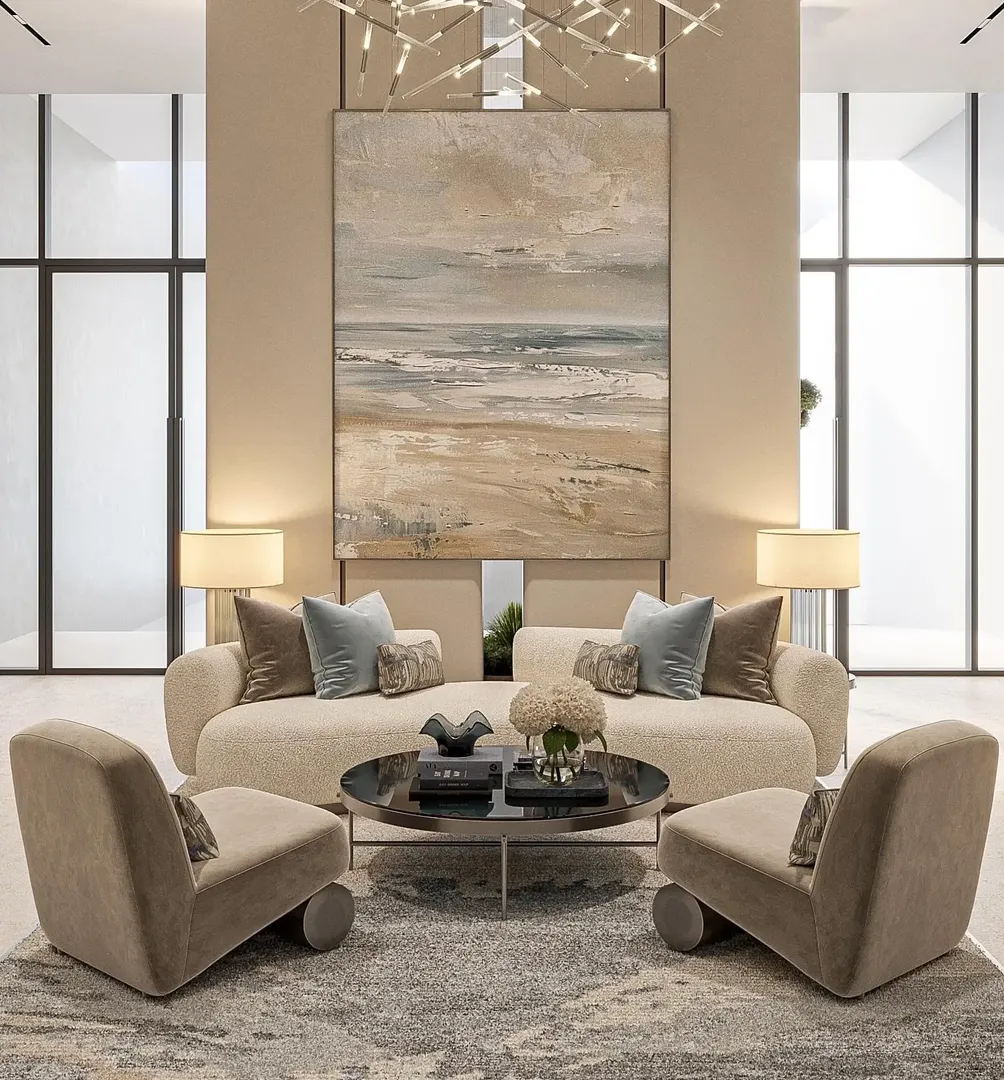
Holm Developments describes the design language as « linear », emphasizing horizontal lines and a muted material palette. There are no sweeping curves or cantilevered balconies competing for attention. The approach prioritizes visual durability over signature impact. Interior layouts maximize natural light through generous glazing and clear separation between living and sleeping zones. This functional philosophy targets buyers who want practical homes rather than architectural statements. The lobby serves as a decompression chamber between street energy and residential quiet, featuring comfortable ceiling heights and subdued lighting that signals a shift in pace.
Rooftop infinity pool and padel court
The building's rooftop concentrates most communal amenities. An infinity pool delivers skyline views, a configuration now standard for mid-to-upper tier projects in the area. The padel court responds to Dubai's surging interest in the sport, with court numbers across the emirate tripling between 2021 and 2024. Two dedicated barbecue zones allow residents to host gatherings without booking ground-floor common areas. A landscaped garden and seating areas complete the outdoor offering. At podium level, a fitness center, children's pool, and play area cover daily needs without requiring residents to leave the building for routine activities.
Furnished units with smart home systems standard
The unit mix stays tight: studios, one-bedroom, and two-bedroom apartments. Holm Developments opted to deliver all units fully furnished, a choice that simplifies immediate rental deployment for investors. Smart home integration covers lighting, climate control, and access management via mobile apps. Interior finishes follow a contemporary neutral aesthetic, with materials selected for durability under intensive rental use. Exact floor areas have not been disclosed in detail, but pricing levels suggest compact layouts consistent with the young professionals and small families target demographic stated by the developer.
Holm Developments: mid-size builder, focused portfolio
Holm Developments operates as a mid-tier player in Dubai's crowded development market, without the volume output of major Emirati groups. The company concentrates on low-rise projects with controlled density, a niche positioning against the height race that characterizes local competition. Linea fits this philosophy with a human-scale building and amenities calibrated for a contained community. HOLM One, another Jumeirah Garden City project by the same developer, shares this measured development approach. Portfolio consistency may reassure buyers seeking a developer with a clear vision rather than a scattered catalog of unrelated products.
Photos
Photo Gallery
Linea by Holm brochure
Get the official Linea by Holm brochure (Holm Developments) as a PDF, with floor plans, the price list and visuals.
- Brochure
- Floor Plans
- Prices
- Visuals
Financing
Payment plan
Inventory
Units
| No. | Type | Layout | Floor | Area | Price | Plan |
|---|---|---|---|---|---|---|
| 111 | Apartment | 1 BR | 1 | 1,039 sqft (97 m²) | ||
| 112 | Apartment | 1 BR | 1 | 1,016 sqft (94 m²) | ||
| 113 | Apartment | 1 BR | 1 | 1,015 sqft (94 m²) | ||
| 114 | Apartment | 1 BR | 1 | 1,022 sqft (95 m²) | ||
| 116 | Apartment | Studio | 1 | 547 sqft (51 m²) | ||
| 117 | Apartment | Studio | 1 | 545 sqft (51 m²) | ||
| 122 | Apartment | Studio | 1 | 546 sqft (51 m²) |
- Type
- Apartment
- Layout
- 1 BR
- Floor
- 1
- Area
- 1,039 sqft (97 m²)
- Type
- Apartment
- Layout
- 1 BR
- Floor
- 1
- Area
- 1,016 sqft (94 m²)
- Type
- Apartment
- Layout
- 1 BR
- Floor
- 1
- Area
- 1,015 sqft (94 m²)
- Type
- Apartment
- Layout
- 1 BR
- Floor
- 1
- Area
- 1,022 sqft (95 m²)
- Type
- Apartment
- Layout
- Studio
- Floor
- 1
- Area
- 547 sqft (51 m²)
- Type
- Apartment
- Layout
- Studio
- Floor
- 1
- Area
- 545 sqft (51 m²)
- Type
- Apartment
- Layout
- Studio
- Floor
- 1
- Area
- 546 sqft (51 m²)
7 units shown of 13
Dubai · District
Jumeirah Garden City
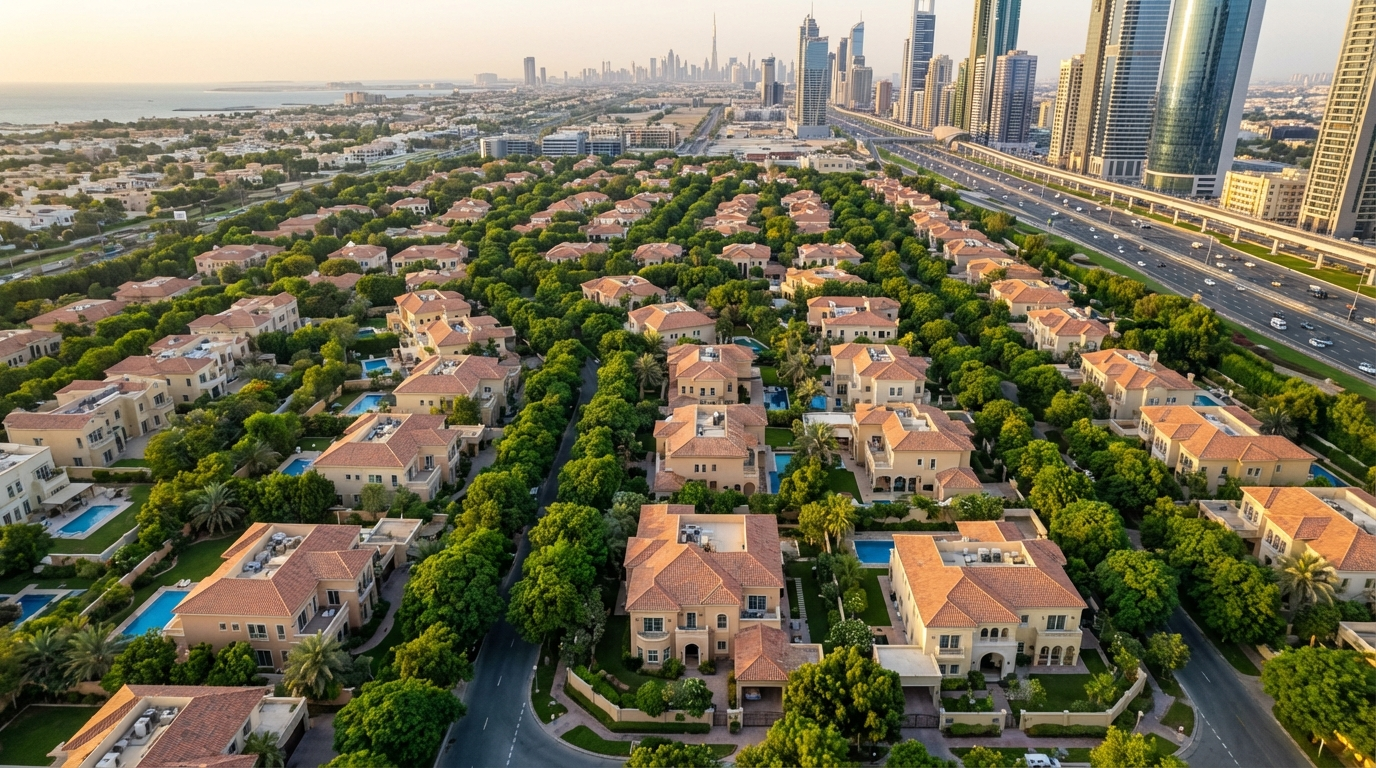
Jumeirah Garden City is one of Dubai's most ambitious urban regeneration projects, transforming the heart of Al Satwa into a modern, mixed-use freehold district. Developed by Meraas Holding, this medium-density community stretches along Sheikh Zayed Road (E11), directly opposite the Dubai World Trade Centre and DIFC. With vertical residential towers, retail spaces, hotels and lush parks all taking shape, Jumeirah Garden City represents a rare chance to invest in a centrally located neighbourhood before it reaches maturity.
Linea by Holm brochure
Get the official Linea by Holm brochure (Holm Developments) as a PDF, with floor plans, the price list and visuals.
- Brochure
- Floor Plans
- Prices
- Visuals
Residence amenities
BBQ Area
Children's Pool
Kids Play Area
Landscaped Garden
Leisure Areas
Lift
Lobby
Padel Court
Pool Deck
Recreational Areas
Rooftop Pool
Shared Gym
Holm Developments
Holm Developments is a Dubai-based real estate developer founded in 2023 and launched in 2025, dedicated to creating landmark residential projects in the emirate's most sought-after districts. With over AED 1.1 billion invested in Dubai, the company fully finances its projects and maintains complete control from land acquisition to handover. Holm positions itself as a new force in the luxury market, shaping the concept of a truly timeless lifestyle. For investors and end-users alike, Holm Developments offers exceptional opportunities in Dubai's most promising future districts.


Other projects in Jumeirah Garden City
Similar projects
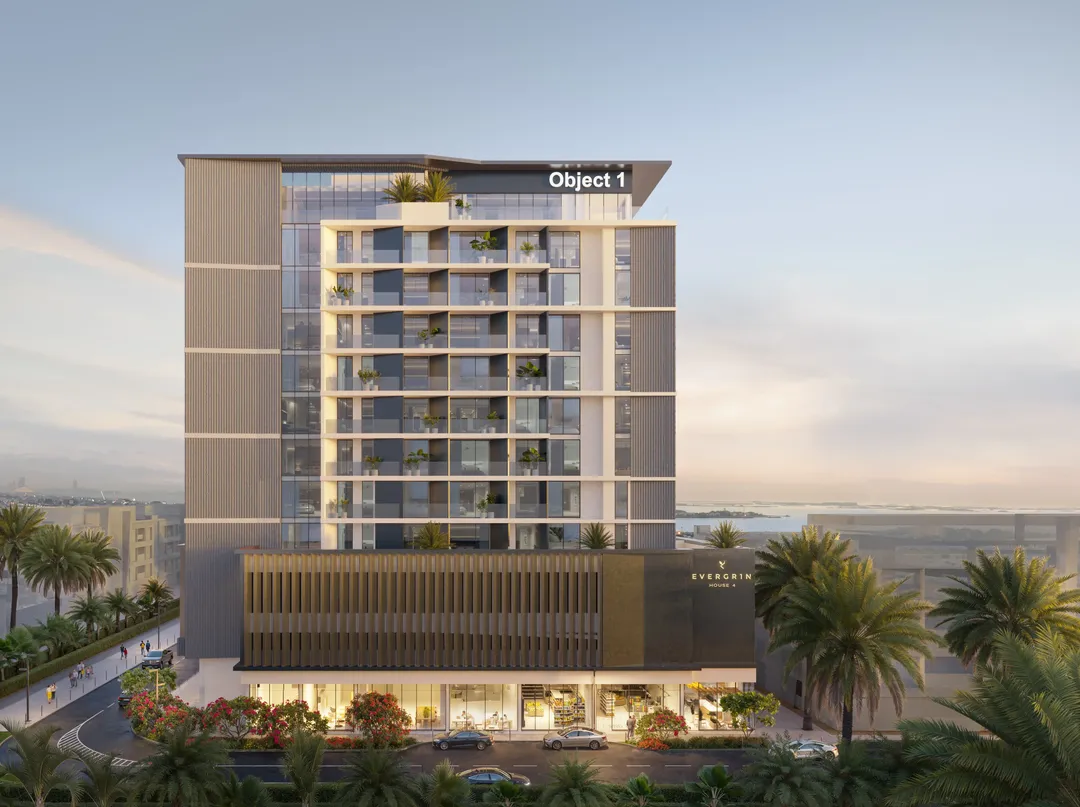
EVERGR1N House 4
Object One Real Estate Development · Jumeirah Garden City · Handover : June 2027
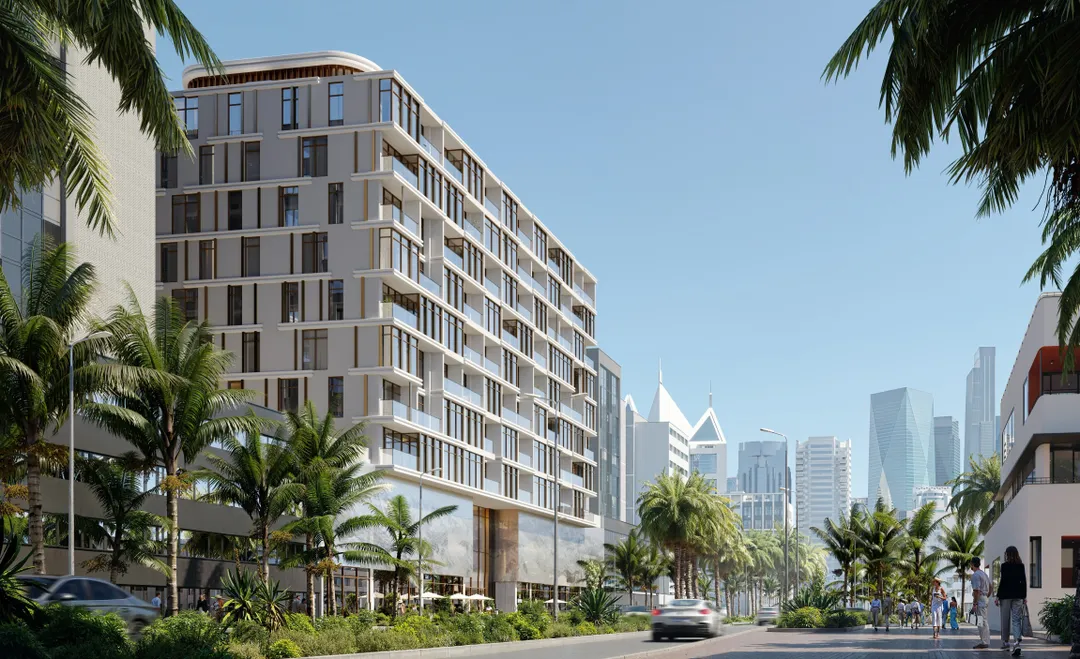
VIBE
Arsenal East Real Estate Development · Jumeirah Garden City · Handover : September 2028
JAD 288
JAD Global Real Estate Development · Jumeirah Garden City · Handover : March 2028
HOLM CENTRAL
Holm Developments · Jumeirah Garden City · Handover : June 2029
Rabdan Gardens
Rabdan Developments · Jumeirah Garden City · Handover : March 2028
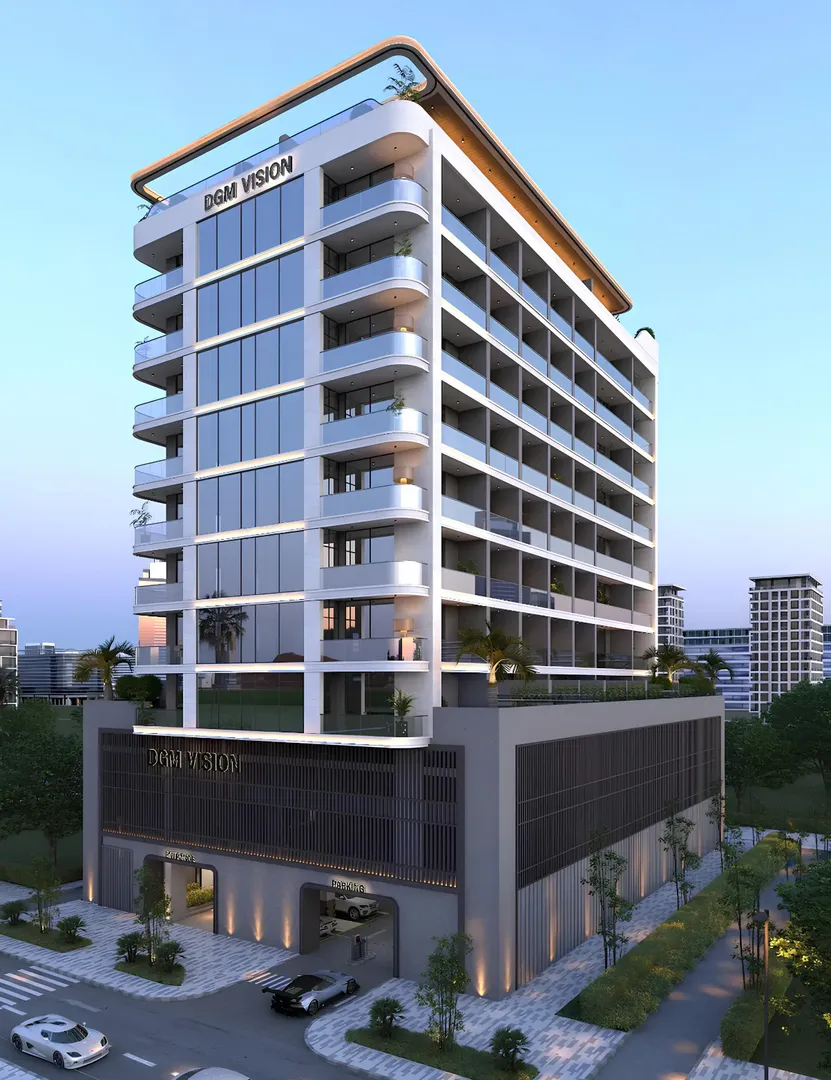
DGM Vision
Vision Developments · Jumeirah Garden City · Handover : December 2025