
Key facts
- Developer
- Majid Developments
- Location
- Jumeirah Garden City · Dubai
- Property types
- Apartments
- Sizes
- 819 – 1,089 sqft (76 – 101 m²)
- Available units
- 4
- Handover
- June 2026
- Sales status
- Selling now
- Ownership
- Freehold
- Price on request
About this project
Eight floors of studios and one-bedroom units, with all amenities grouped on the roof
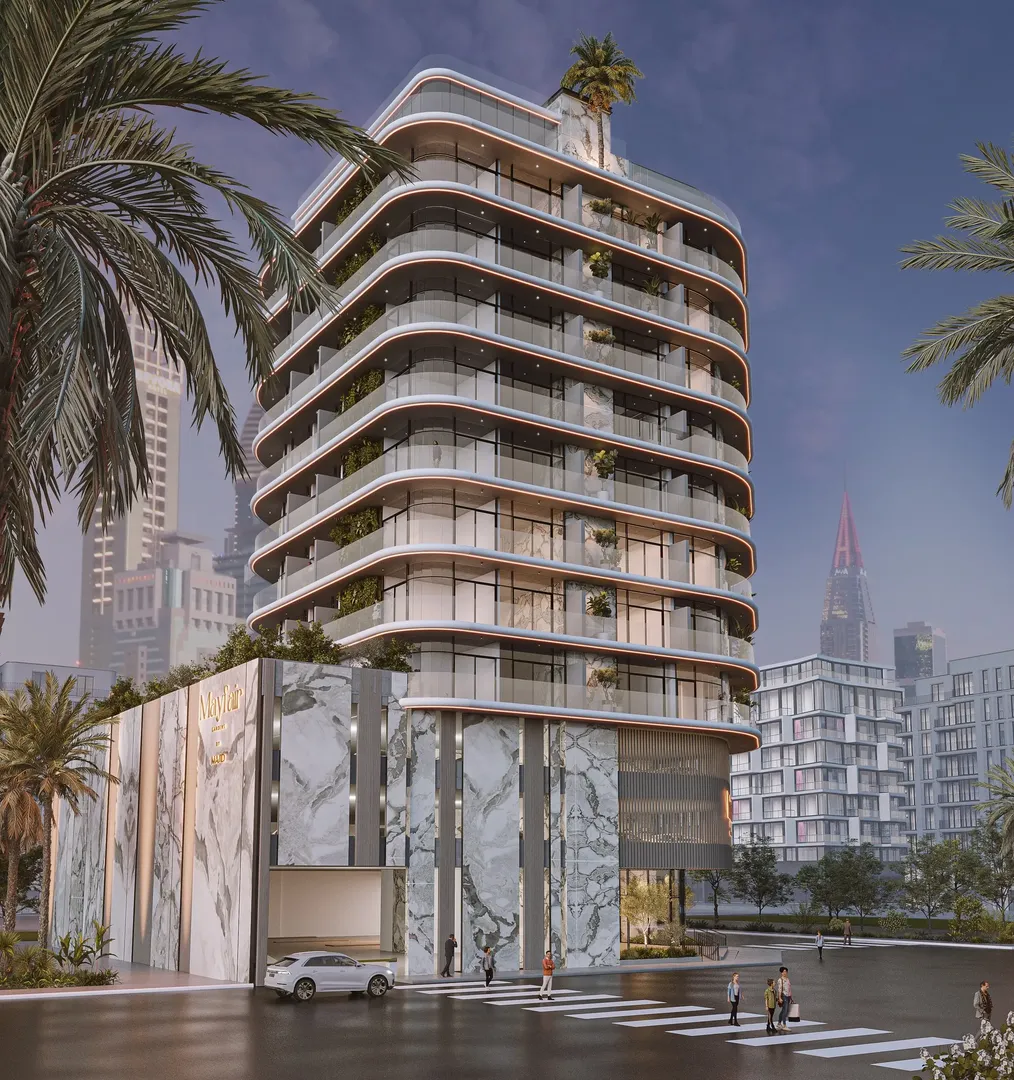
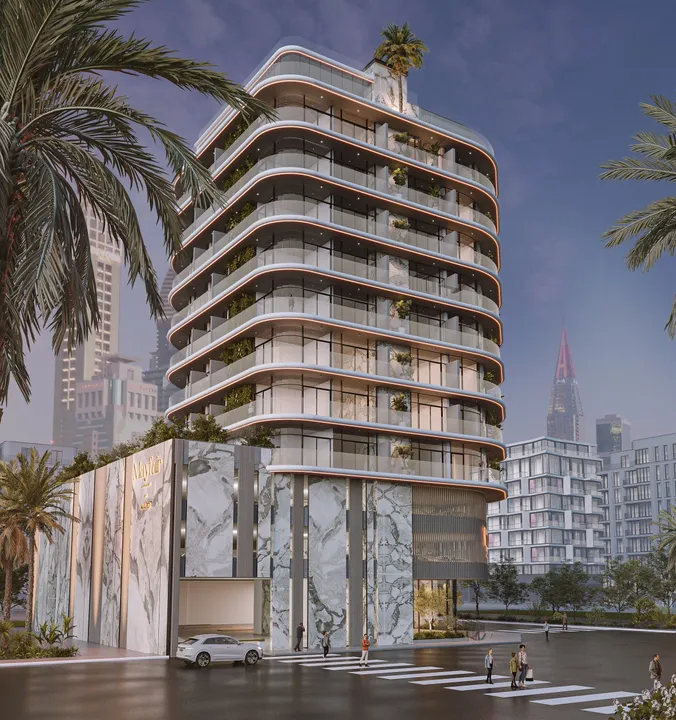
Mayfair Gardens stacks four clearly separated layers: a ground floor with entrance lobby, two parking levels, eight floors of apartments and a rooftop given over entirely to shared spaces. The developer, Majid Developments, is only selling two unit types here, the studio and the one-bedroom apartment. Handover is set for June 30, 2026. That makes it one of the nearer-term completion dates among buildings currently on the market in Jumeirah Garden City, where many projects are aiming for 2027. The property is offered freehold, which remains the standard arrangement in this transitioning district sitting between Al Satwa and Sheikh Zayed Road.
Two parking levels under eight floors of living space
The scale of Mayfair Gardens matches most other developments in the area, with a mid-rise height and a compact footprint. The decision to set aside two full levels for parking stands out. In a building made up entirely of small units, that suggests the possibility of one space per unit, though the brochure doesn't spell out the exact ratio. Buyers will need to confirm this in the reservation contract. The ground-floor lobby is finished in marble with planting, and the developer has not included any retail at street level. That sets the project apart from some neighbors that mix housing with shops.
Marble extends all the way into the bathrooms
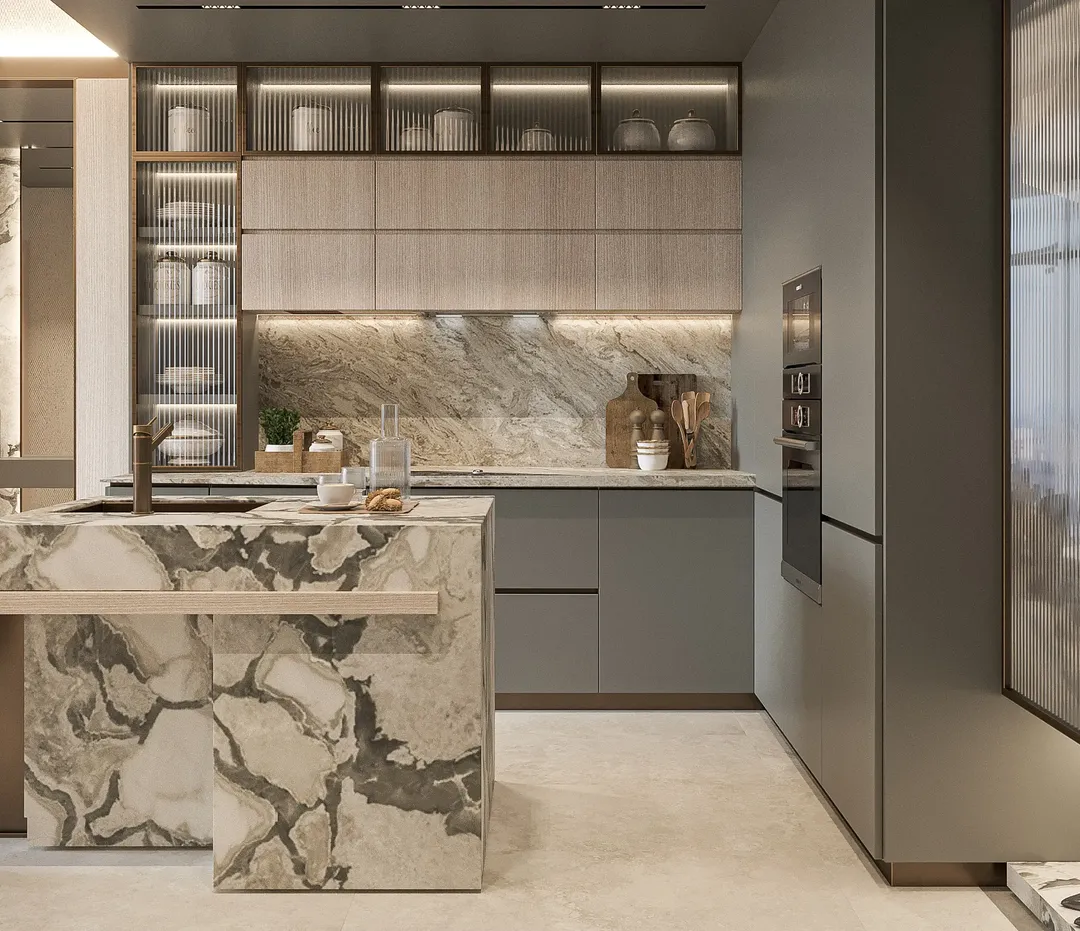
The brochure focuses on finishes rather than floor areas, which are not disclosed. Studios and one-bedroom units feature marble flooring, and bathrooms combine marble with higher-end fixtures. Bedrooms get floor-to-ceiling windows facing the city. The kitchen comes equipped, and storage is built into the walls, a practical detail given the small unit sizes. Without detailed floor plans, buyers will need to request unit-by-unit measurements before comparing this project against competing developments in the area.
Infinity pool, yoga deck and billiards at the top
The rooftop carries most of the shared living space. It includes an infinity pool facing the skyline, a lounge, a bar area and a yoga deck with a view. The developer has also added some games not often found in a building this size: a billiards table, foosball, ping pong and a chess area. A landscaped garden, barbecue area and gym round things out. The list also mentions a padel court and a meditation zone, but the brochure doesn't locate them on the plans, something that will need clarifying.
One minute from Sheikh Zayed Road, three from DIFC
The stated travel times are all calculated by car. Sheikh Zayed Road is one minute away, City Walk and Coca-Cola Arena two minutes, DIFC and the World Trade Center three minutes. Burj Khalifa and Dubai Mall are listed at four minutes, La Mer at five and Dubai Water Canal at six. Dubai International Airport (DXB) is given at roughly fifteen minutes. These figures assume free-flowing traffic, which is rarely the case on Sheikh Zayed Road during peak hours. Even so, genuine proximity to the financial district remains the strongest argument for rental demand here.
Who it suits, with handover in mid-2026
With studios and one-bedroom units three minutes from DIFC, the project is aimed first at young professionals working in finance or at the World Trade Center. It should also appeal to investors betting on long-term or furnished rentals. The June 2026 completion date shortens the rent-free holding period compared with projects slated for 2027. That said, the brochure says nothing about Majid Developments' track record on past handovers or the current construction progress. Those are the two priorities to check, through the DLD register and the project's escrow account, before committing.
Photos
Photo Gallery
Mayfair Gardens brochure
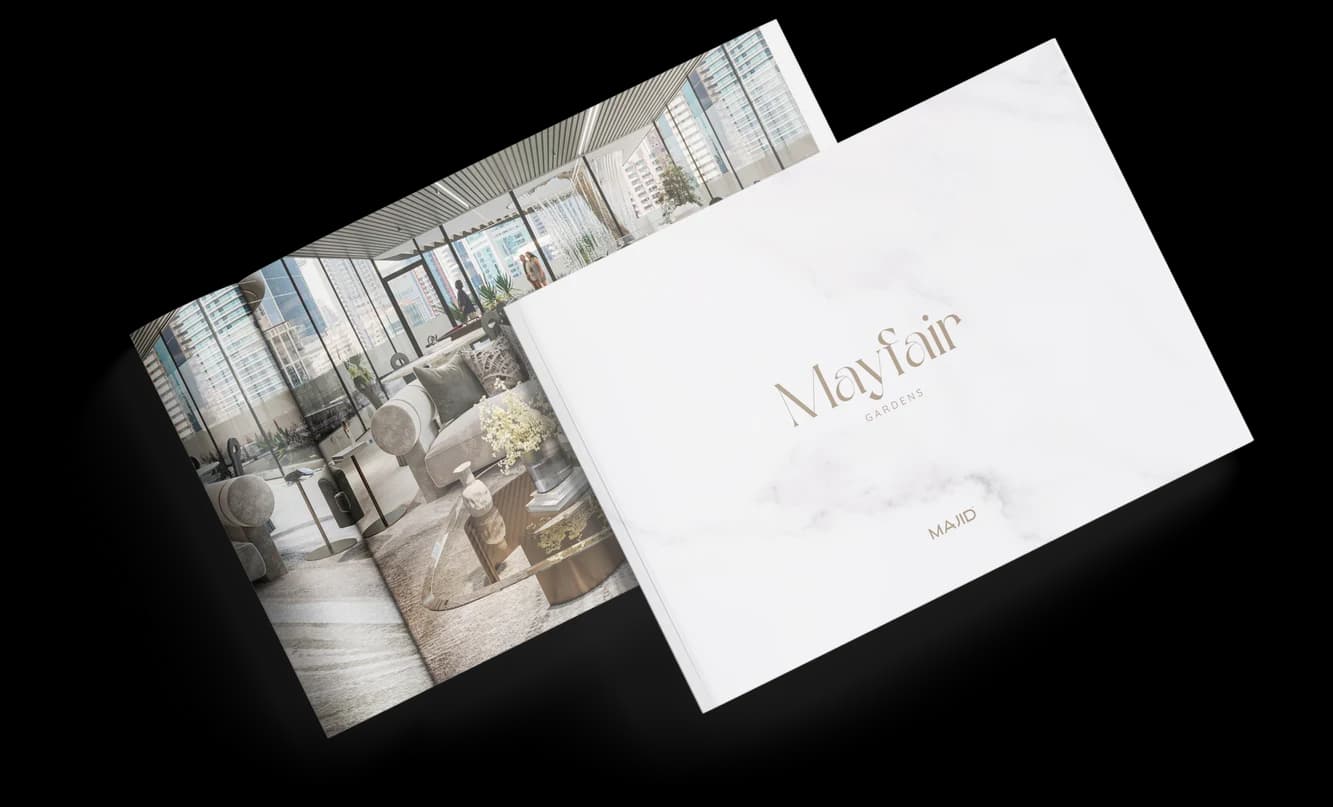
Get the official Mayfair Gardens brochure (Majid Developments) as a PDF, with floor plans, the price list and visuals.
- Brochure
- Floor Plans
- Prices
- Visuals
Financing
Payment plan
Inventory
Units
| No. | Type | Layout | Floor | Area | Price | Plan |
|---|---|---|---|---|---|---|
| 101 | Apartment | 1 BR | 1 | 1,089 sqft (101 m²) | ||
| 108 | Apartment | 1 BR | 1 | 915 sqft (85 m²) | ||
| 401 | Apartment | 1 BR | 4 | 865 sqft (80 m²) | ||
| 608 | Apartment | 1 BR | 6 | 819 sqft (76 m²) |
- Type
- Apartment
- Layout
- 1 BR
- Floor
- 1
- Area
- 1,089 sqft (101 m²)
- Type
- Apartment
- Layout
- 1 BR
- Floor
- 1
- Area
- 915 sqft (85 m²)
- Type
- Apartment
- Layout
- 1 BR
- Floor
- 4
- Area
- 865 sqft (80 m²)
- Type
- Apartment
- Layout
- 1 BR
- Floor
- 6
- Area
- 819 sqft (76 m²)
Dubai · District
Jumeirah Garden City
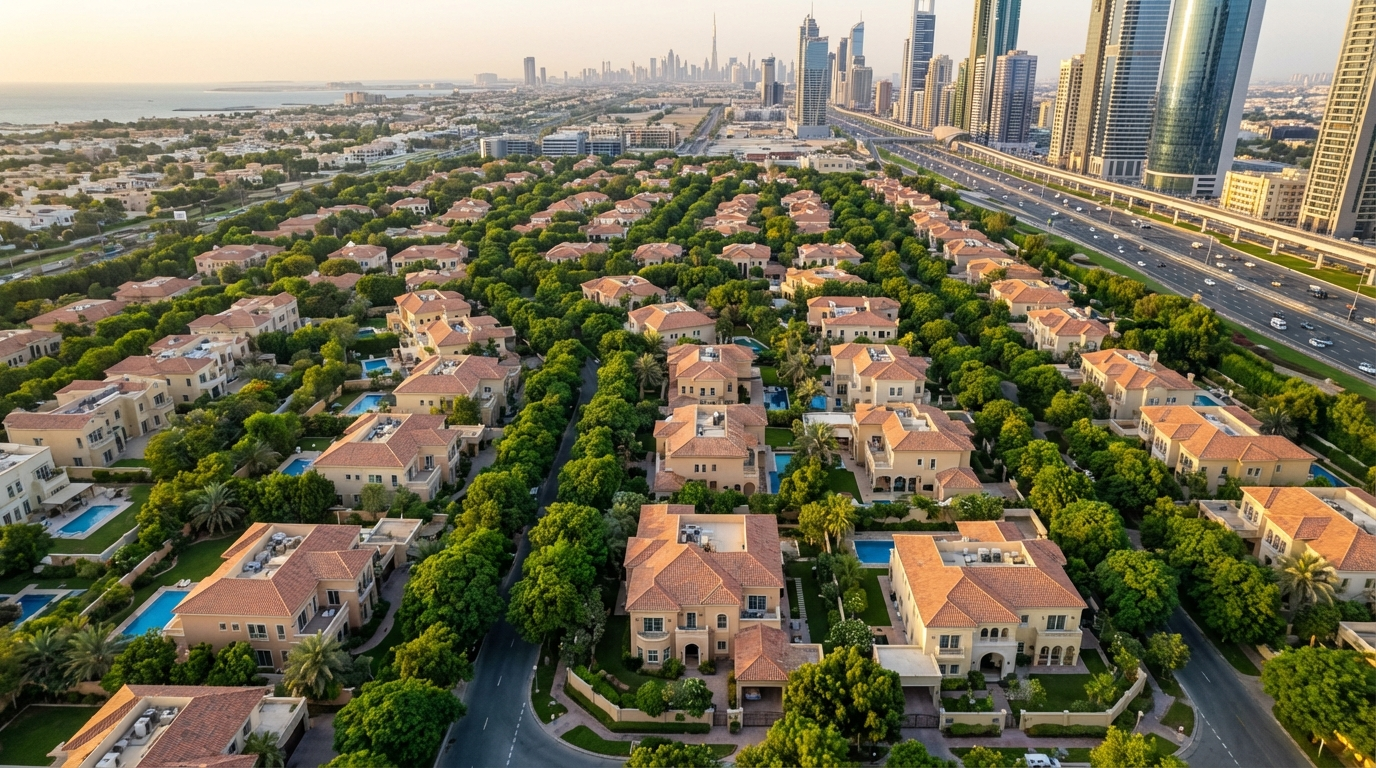
Jumeirah Garden City is one of Dubai's most ambitious urban regeneration projects, transforming the heart of Al Satwa into a modern, mixed-use freehold district. Developed by Meraas Holding, this medium-density community stretches along Sheikh Zayed Road (E11), directly opposite the Dubai World Trade Centre and DIFC. With vertical residential towers, retail spaces, hotels and lush parks all taking shape, Jumeirah Garden City represents a rare chance to invest in a centrally located neighbourhood before it reaches maturity.
Mayfair Gardens brochure
Get the official Mayfair Gardens brochure (Majid Developments) as a PDF, with floor plans, the price list and visuals.
- Brochure
- Floor Plans
- Prices
- Visuals
Residence amenities
BBQ Area
Club House
Infinity Pool
Landscaped Garden
Lift
Meditation Zone
Padel Court
Parking
Recreational Areas
Shared Gym
Shared Gym & Fitness
Social Zone

Majid Developments
Majid Developments is a premier real estate developer based in Dubai, dedicated to delivering excellence and innovation in luxury residential and commercial projects. Founded in 2004 by Mansour Majid, the company has become one of the leading players in the Middle East's luxury property market.
With a robust portfolio spanning multiple countries and a commitment to sustainability and cutting-edge design, Majid Developments offers investors and homebuyers unparalleled opportunities in the thriving UAE real estate landscape.


Other projects in Jumeirah Garden City
Similar projects
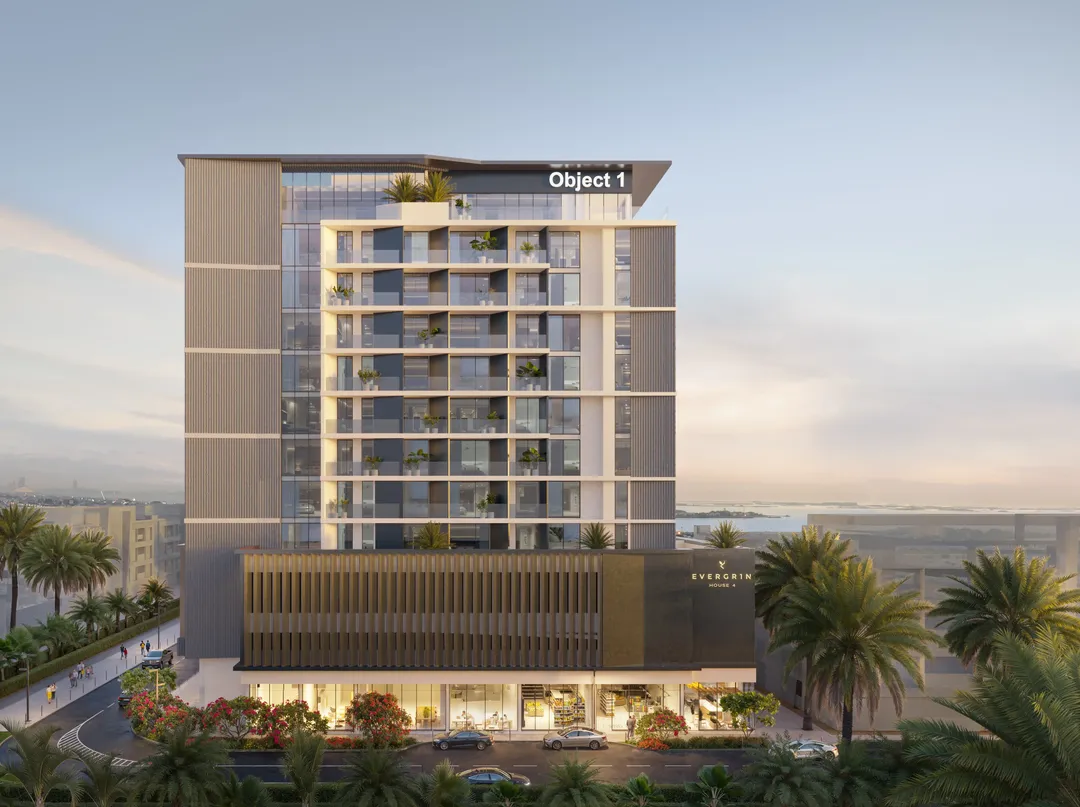
EVERGR1N House 4
Object One Real Estate Development · Jumeirah Garden City · Handover : June 2027
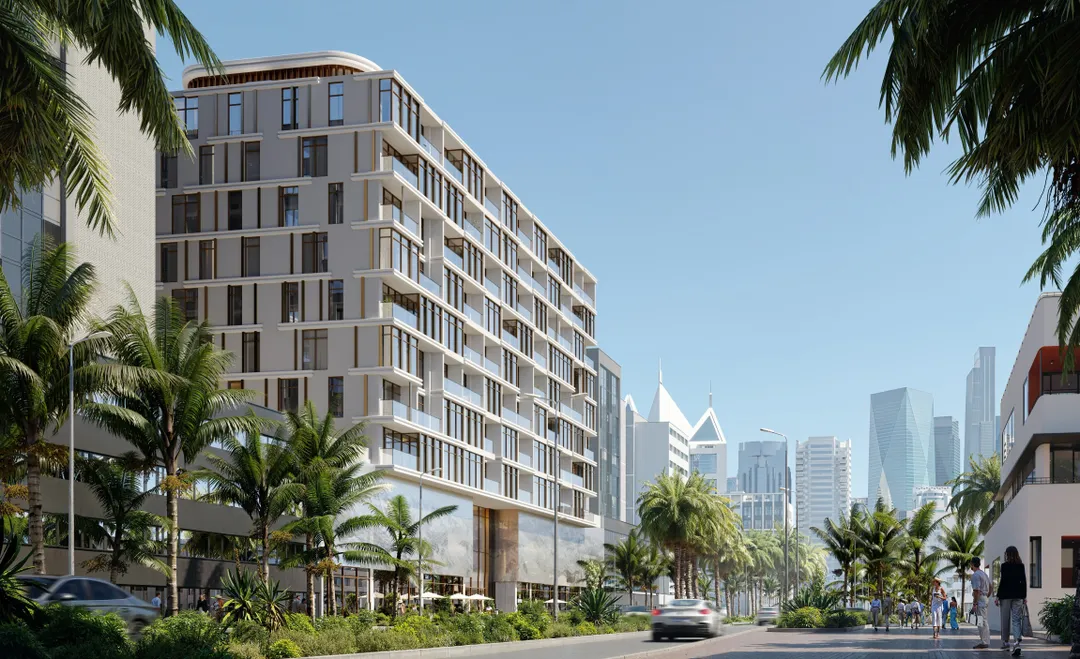
VIBE
Arsenal East Real Estate Development · Jumeirah Garden City · Handover : September 2028
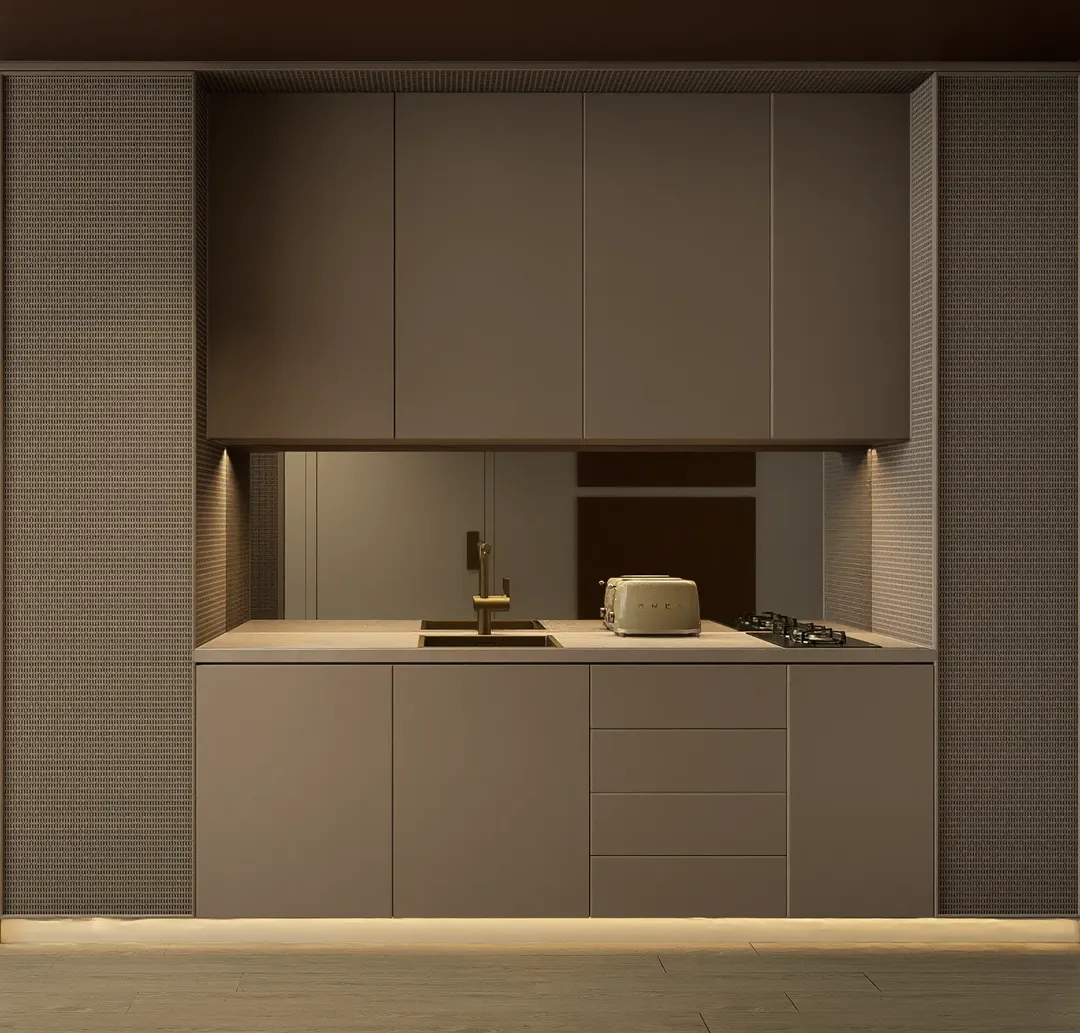
JAD 288
JAD Global Real Estate Development · Jumeirah Garden City · Handover : March 2028
HOLM CENTRAL
Holm Developments · Jumeirah Garden City · Handover : June 2029
Rabdan Gardens
Rabdan Developments · Jumeirah Garden City · Handover : March 2028
DGM Vision
Vision Developments · Jumeirah Garden City · Handover : December 2025