
Key facts
- Developer
- Palladium Prime Real Estate Development
- Location
- Jumeirah Garden City · Dubai
- Property types
- Apartments
- Sizes
- 505 – 2,099 sqft (47 – 195 m²)
- Available units
- 2
- Handover
- September 2026
- Sales status
- Selling now
- Ownership
- Freehold
- Starting from
- AED 1,200,000
About this project
Palladium Prime launches with a building run like an aparthotel
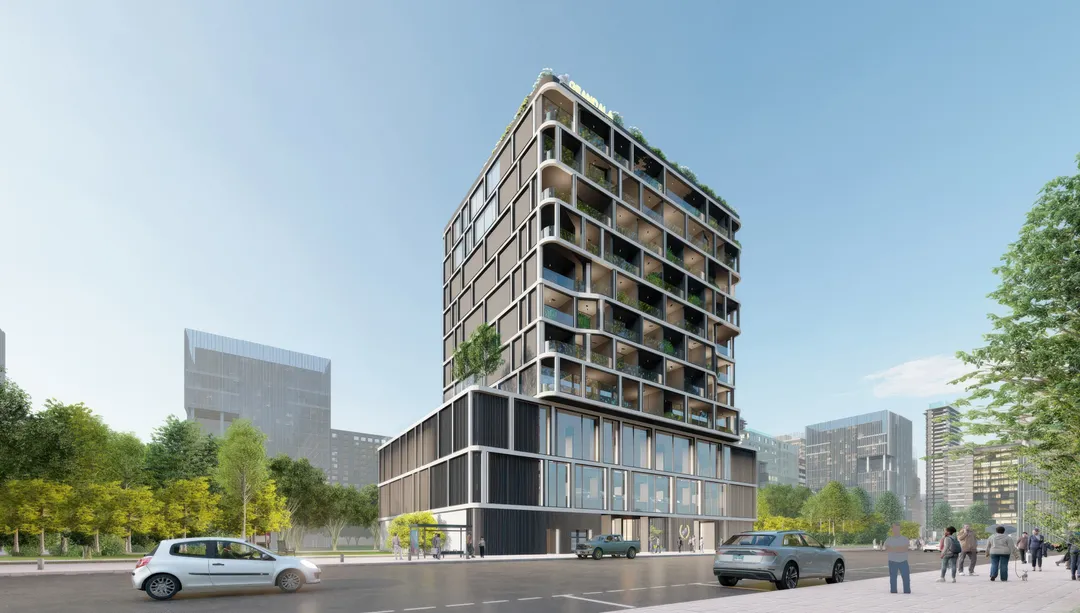
The Grandala offers just two unit types, studios and one-bedroom apartments, and every unit comes furnished. The developer, Palladium Prime Real Estate Development, is presenting this as its very first project. The announced handover date is September 30, 2026, which puts it ahead of most buildings currently on the market in Jumeirah Garden City, many of which are slated for 2027. The real selling point in the brochure isn't the facade or the view. It's the services: room service, laundry, rental management and a dedicated app, all packaged under the label "Hometel". For a buyer, this means acquiring a freehold home that was designed from the outset to function like a hotel room.
First project, no delivery track record
Palladium Prime has no completed project to point to. The brochure calls this an "inaugural" development, and that's the first thing an investor should keep in mind. With no prior track record, there's no existing building to judge against for timeline reliability or finish quality. Dubai's regulatory framework softens this risk somewhat: funds go into an escrow account and are released as construction progresses. It's still worth checking the project's construction status with the land registry before signing, especially given how close the September 2026 deadline already is.
The Hometel model: room service and rental management
The brochure makes one point repeatedly: residents will have a contact number and an app for ordering paid services. In-apartment dining, laundry and rental management are among the offerings listed. A butler and concierge service round out the amenities. These services are billed on a pay-per-use basis, at a rate the developer describes as "reasonable" without giving actual figures. For an owner living abroad, the built-in rental management is probably the most useful feature, since it removes the need to go through an outside agency for short-term letting.
Marble, modular furniture and smart locks
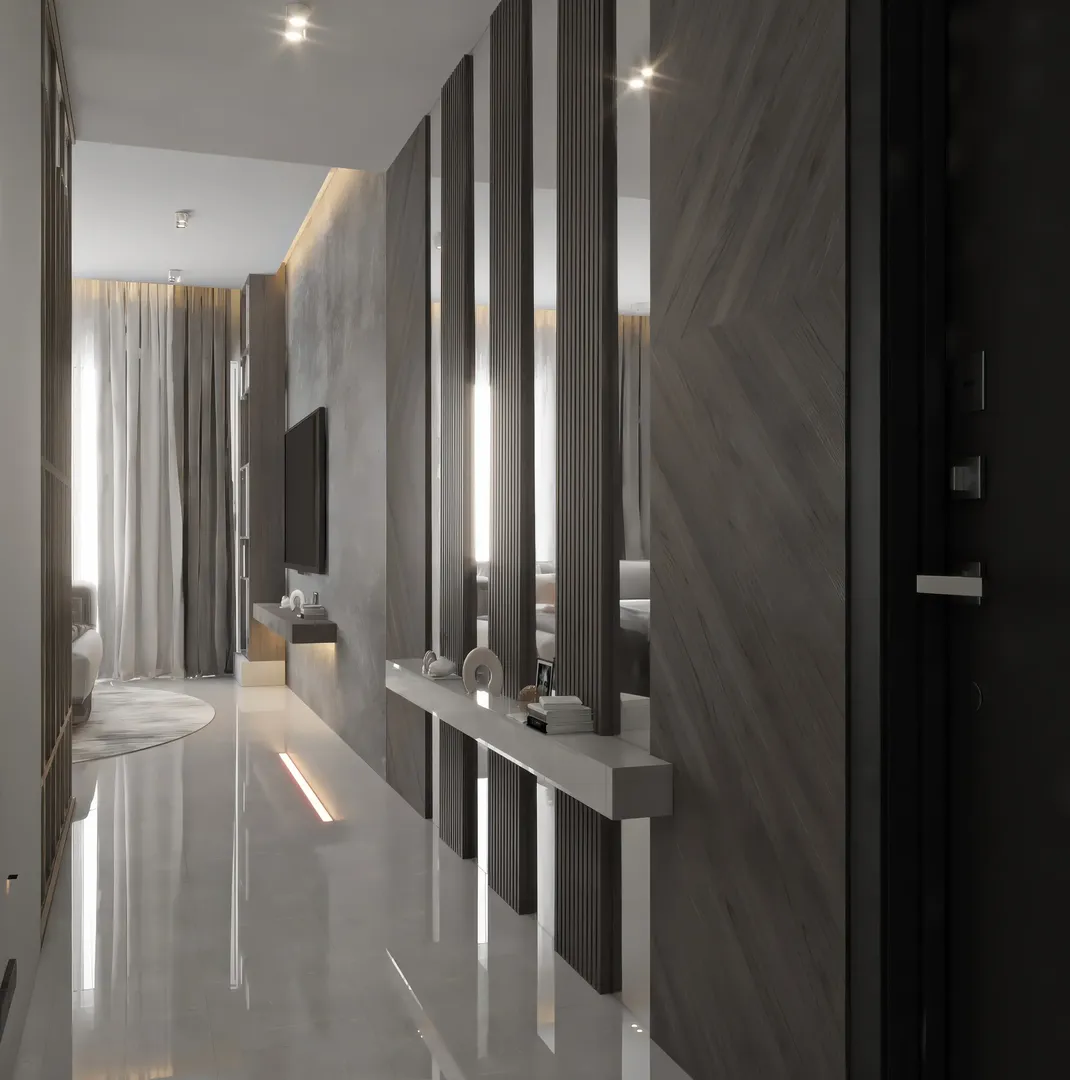
The studios and one-bedroom units come fitted with modular furniture, a solution meant to maximize space in compact layouts. Floors combine marble and stone. The developer also lists branded smart appliances, smart locks and an air conditioning and ventilation system described as advanced. All of it can be controlled from a smartphone. The typical floor plans in the brochure show entire levels dedicated to studios and others reserved for one-bedroom units, with no mixing of the two on the same floor.
Eight floors of homes under an amenity-packed roof
The building consists of a ground floor, two podium levels, eight residential floors and a rooftop reserved for amenities. This layout is common among several neighboring buildings in the area, where zoning rules cap height. The outdoor pool faces Downtown Dubai. A clubhouse, gym, outdoor cinema and dining spaces round out the offering. The brochure credits the design to the architect behind the "JW Marquis Hotel", likely a reference to the JW Marriott Marquis in Business Bay, but no firm name is given. Without a named firm, this claim can't be verified.
DIFC within walking distance, Business Bay five minutes away
The project sits right next to Sheikh Zayed Road. According to the developer, the Financial Centre and Emirates Towers metro stations are both less than 500 meters away. That puts DIFC within walking distance, while Dubai Mall and the Museum of the Future are just one stop away. By car, Dubai World Trade Centre is said to be four minutes away, with Business Bay, City Walk, Dubai Canal and Jumeirah Beach all five minutes out. Dubai International Airport is roughly fifteen minutes away. These distances line up well with the tenant profile the Hometel model is targeting: a DIFC professional on assignment or a business traveler passing through the World Trade Centre, looking for a move-in-ready studio for a few weeks.
Up against Stamn Yuni and EVERGR1N House 4
In the small furnished unit segment, The Grandala isn't alone in Jumeirah Garden City. Stamn Yuni also offers only studios and one-bedroom units. EVERGR1N House 4 delivers furnished homes in a building with a very similar footprint. Both competitors are scheduled for 2027. The Grandala's main edge is therefore its timeline, roughly a year shorter, and the weight it puts on paid hotel-style services. On the other side of the ledger, it has one weakness: a developer with no track record, while some competitors are backed by already-established groups.
Photos
Photo Gallery
The Grandala brochure
Get the official The Grandala brochure (Palladium Prime Real Estate Development) as a PDF, with floor plans, the price list and visuals.
- Brochure
- Floor Plans
- Prices
- Visuals
Financing
Payment plan
Inventory
Units
| No. | Type | Layout | Floor | Area | Price | Plan |
|---|---|---|---|---|---|---|
| 101 | Apartment | 2 BR | 1 | 2,099 sqft (195 m²) | ||
| 1226149 | Apartment | Studio | - | 505 sqft (47 m²) | — |
- Type
- Apartment
- Layout
- 2 BR
- Floor
- 1
- Area
- 2,099 sqft (195 m²)
- Type
- Apartment
- Layout
- Studio
- Floor
- —
- Area
- 505 sqft (47 m²)
Dubai · District
Jumeirah Garden City
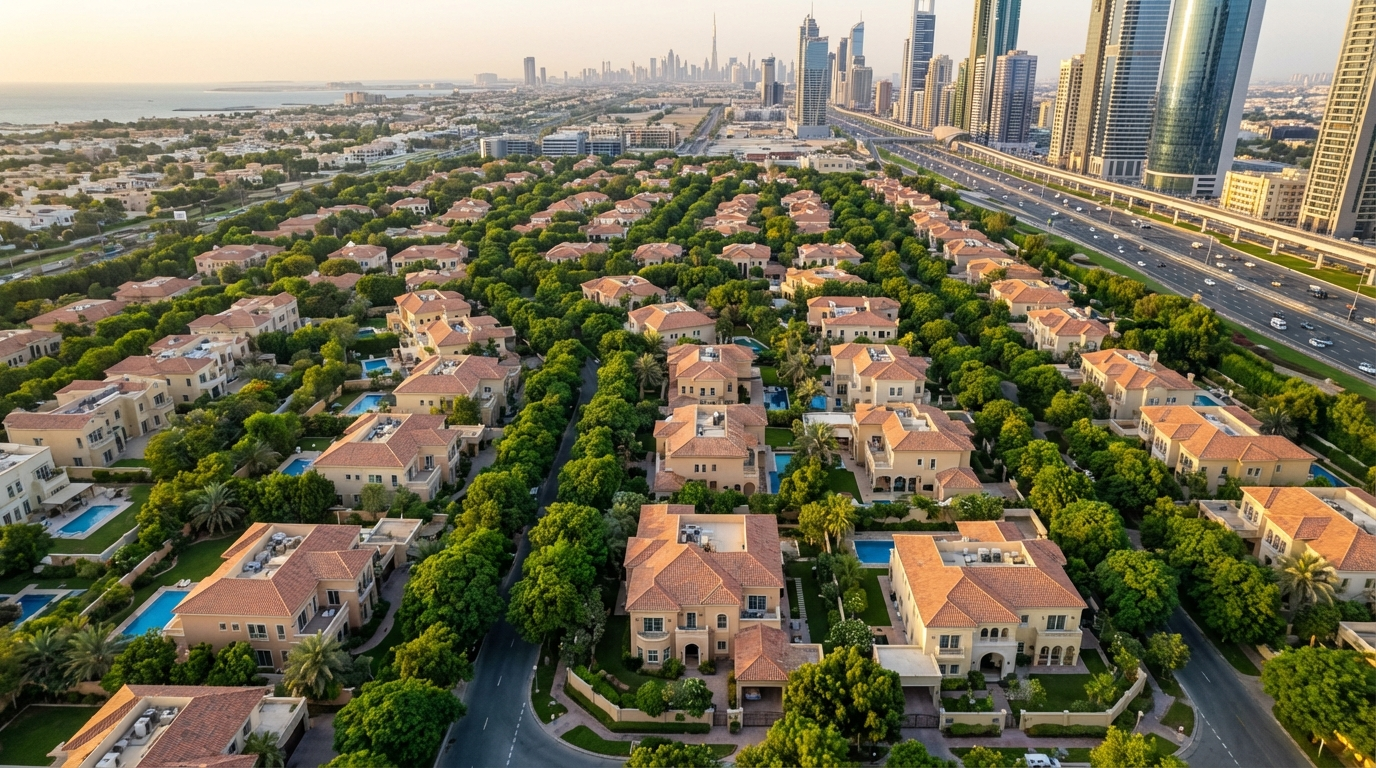
Jumeirah Garden City is one of Dubai's most ambitious urban regeneration projects, transforming the heart of Al Satwa into a modern, mixed-use freehold district. Developed by Meraas Holding, this medium-density community stretches along Sheikh Zayed Road (E11), directly opposite the Dubai World Trade Centre and DIFC. With vertical residential towers, retail spaces, hotels and lush parks all taking shape, Jumeirah Garden City represents a rare chance to invest in a centrally located neighbourhood before it reaches maturity.
The Grandala brochure
Get the official The Grandala brochure (Palladium Prime Real Estate Development) as a PDF, with floor plans, the price list and visuals.
- Brochure
- Floor Plans
- Prices
- Visuals
Residence amenities
Broadband Internet
Butler Service
Club House
Concierge Service
Dining Outlets (Cafés & Restaurants)
Laundry
Leisure Areas
Lift
Lobby
Outdoor Cinema
Parking
Recreational Areas

Palladium Prime Real Estate Development
Palladium Prime Real Estate Development stands as a design-driven boutique developer headquartered in Dubai, operating under the umbrella of the Palladium Group — a conglomerate with roots tracing back to 1965. The company crafts iconic buildings across Dubai's most coveted waterfront and prime districts, delivering lasting value through distinctive architectural concepts.
With over 50 completed projects since 2006 and a rapidly expanding portfolio spanning luxury residences, five-star hotels, and serviced apartments, Palladium attracts global investors seeking capital growth, strong rental yields, and portfolio liquidity in the UAE property market.


Other projects in Jumeirah Garden City
Similar projects
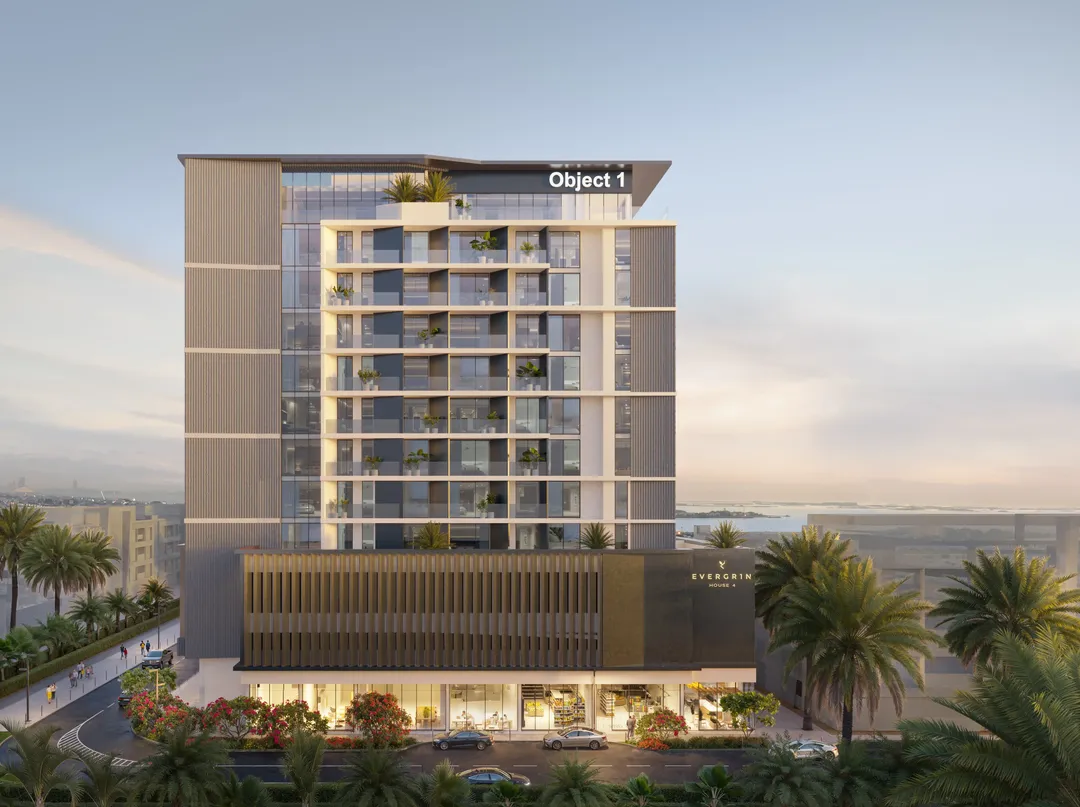
EVERGR1N House 4
Object One Real Estate Development · Jumeirah Garden City · Handover : June 2027
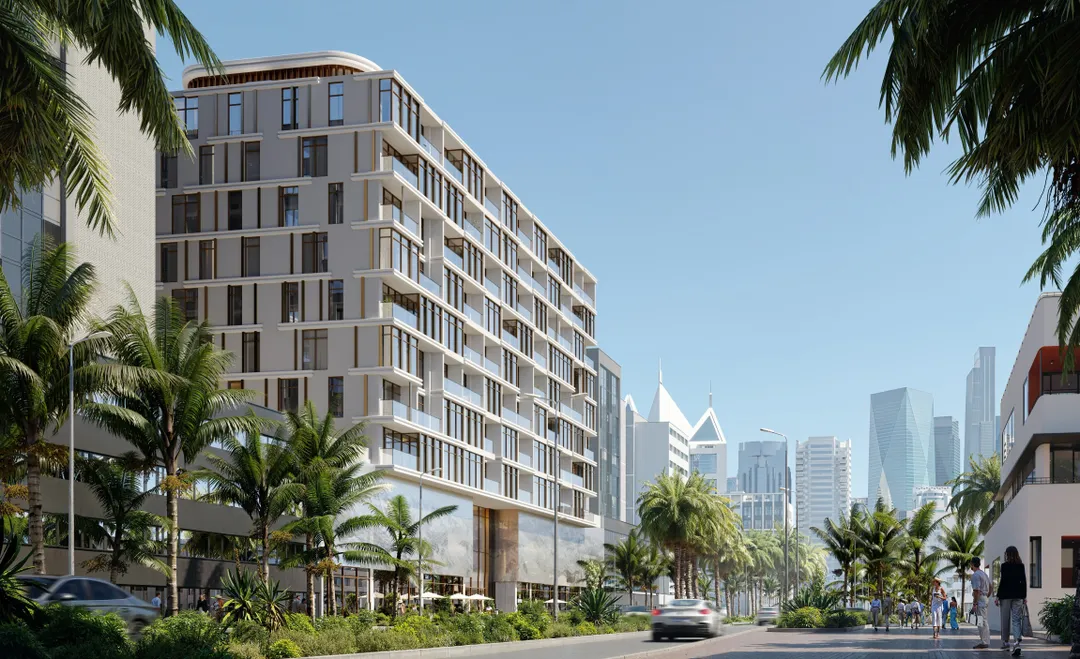
VIBE
Arsenal East Real Estate Development · Jumeirah Garden City · Handover : September 2028
JAD 288
JAD Global Real Estate Development · Jumeirah Garden City · Handover : March 2028
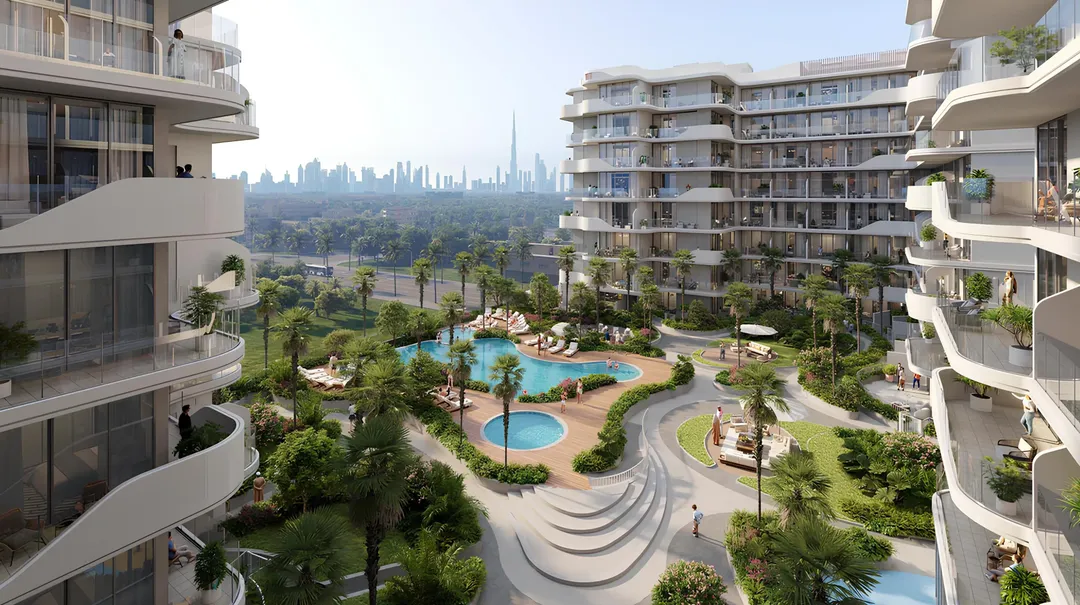
HOLM CENTRAL
Holm Developments · Jumeirah Garden City · Handover : June 2029
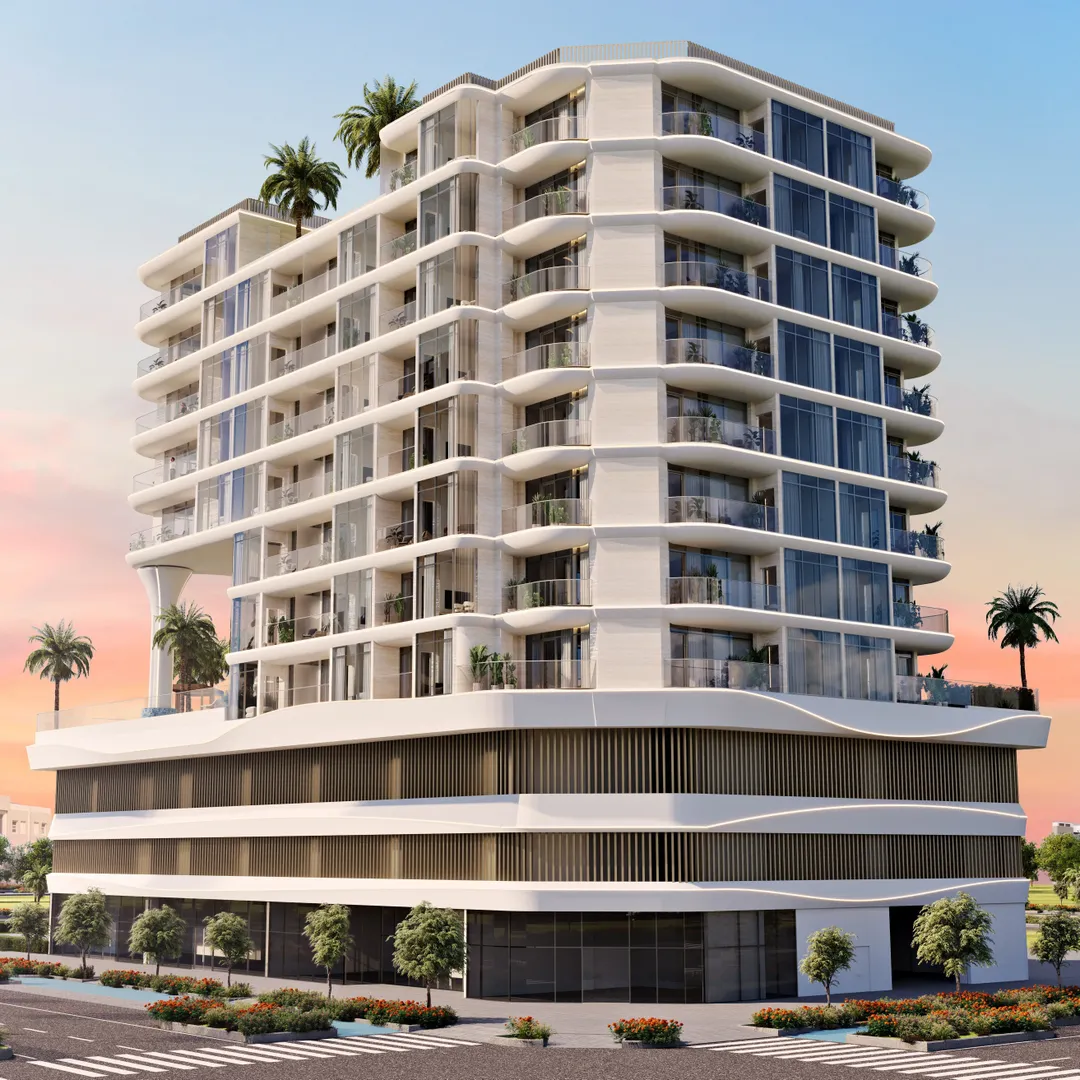
Rabdan Gardens
Rabdan Developments · Jumeirah Garden City · Handover : March 2028
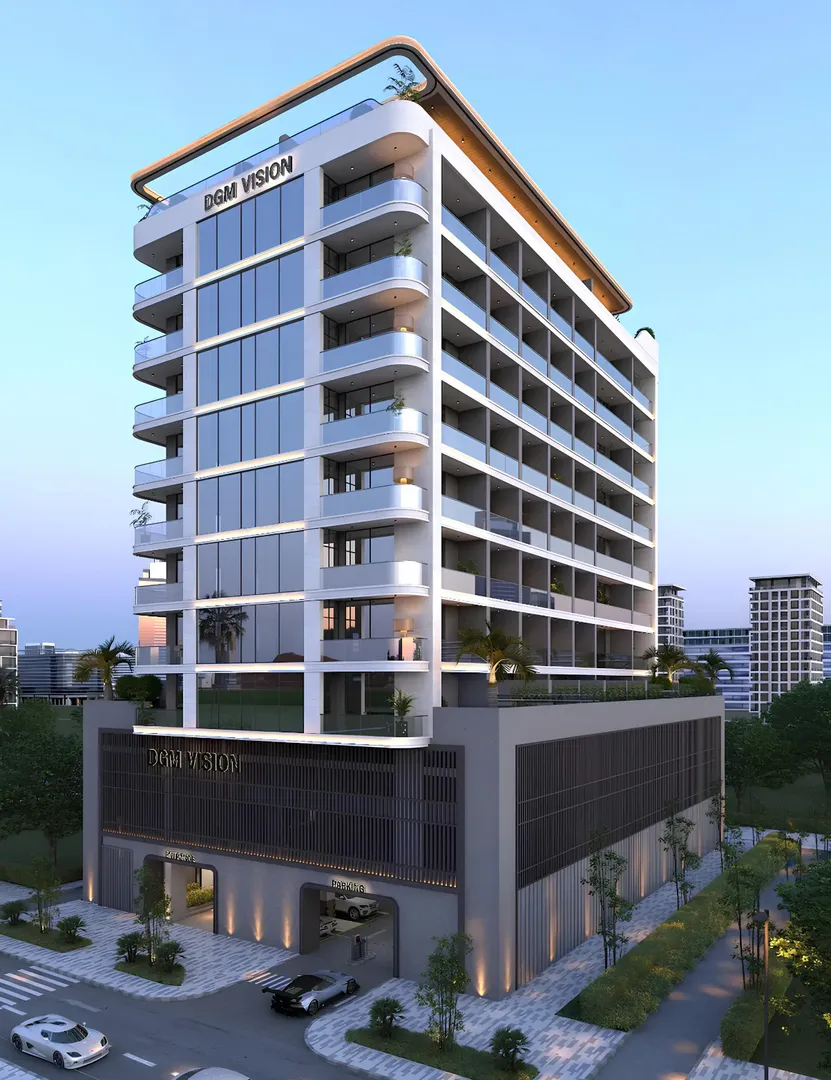
DGM Vision
Vision Developments · Jumeirah Garden City · Handover : December 2025