
Key facts
- Developer
- Azizi Developments
- Location
- Al Jaddaf · Dubai
- Property types
- Apartments · Retail units
- Sizes
- 328 – 4,862 sqft (30 – 452 m²)
- Available units
- 39
- Handover
- December 2027
- Sales status
- Selling now
- Ownership
- Freehold
- Starting from
- AED 900,000
About this project
More than half of the penthouse area sits on the terrace
The typical penthouse at Azizi David covers 3,474.73 square feet of total area, roughly 323 sqm, but only 1,683.49 square feet is interior space. The remainder, close to 166 sqm, consists of outdoor and ancillary areas built on top of the building's roof. This ratio is unusual for Al Jaddaf, where recent developments mostly stack studios and one-bedroom units. According to the official brochure, Azizi Developments has set aside just two units in this configuration. The rest of the building is fairly conventional: a ground floor, a four-level podium, fifteen residential floors and a rooftop, with handover scheduled for December 31, 2027. The building is sold freehold, in line with the rest of the area.
Only two penthouses, on the rooftop
The brochure refers to "two penthouses" crowning the tower, while the project's fact sheet mentions three and four-bedroom units. Buyers will need to confirm the exact layout before reserving a unit. What is clear is the typical floor plan: around 156 sqm of interior space and an outdoor area larger than the living space itself. On a rooftop facing the Creek, this allows for a genuine outdoor living room, something few buildings in the area offer at this scale. With only two units available, resale will depend on a very narrow market. It will take a buyer looking specifically for this format, not an investor thinking in price per square meter.
From 24 sqm studios to 78 sqm two-bedrooms
The rest of the lineup is considerably more compact. The typical studio, located between the 11th and 13th floors, offers 262.96 square feet of interior space (24.4 sqm) and 326.26 square feet total including the balcony. The typical one-bedroom, spread across the 2nd to 10th floors, reaches 523.67 square feet inside (48.6 sqm) for 60 sqm total. The two-bedroom tops out at 757.79 square feet inside, or 70 sqm, and 78 sqm including outdoor space. These sizes match standard Dubai rental norms and clearly target long-term tenants working between Deira, Business Bay and Downtown. The developer notes that floor plans are indicative and may be mirrored.
A wavy metal screen wraps the podium
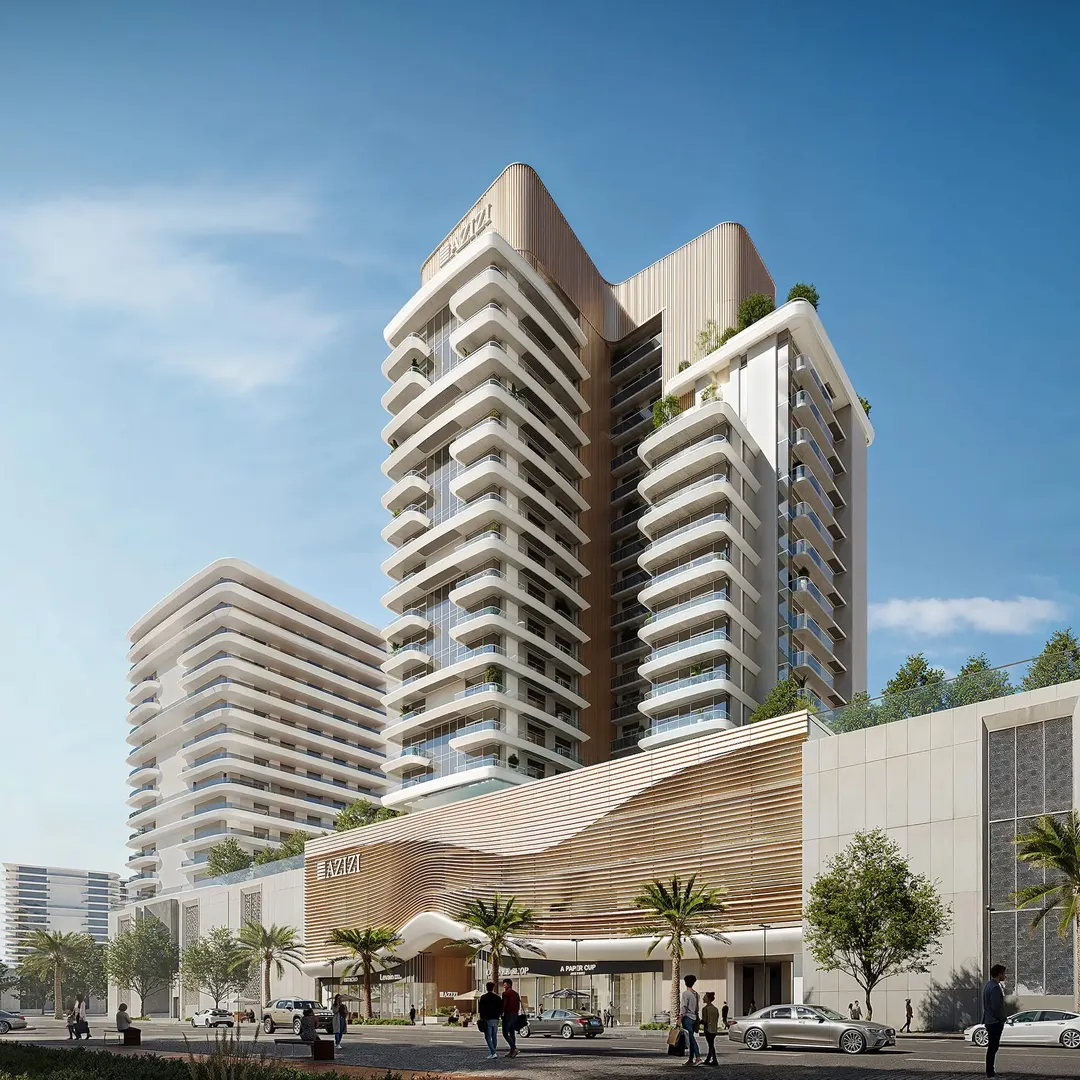
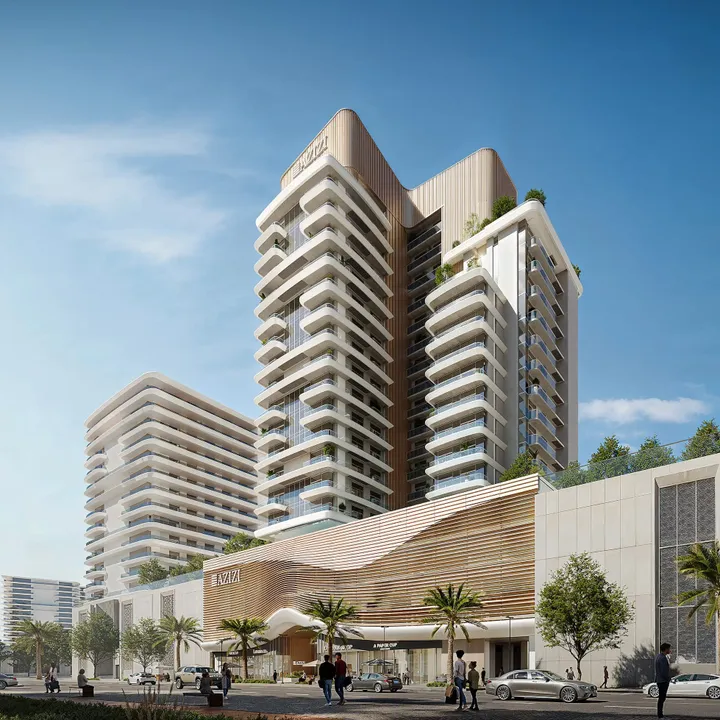
The building reads as two distinct volumes. The base, wide and light-colored, is wrapped in a metal screen with wavy lines that conceals the four podium levels, home to parking and amenities. The tower above is narrower, rising with straight lines and large balconies enclosed by glass railings. Interiors follow a neutral palette, with floor-to-ceiling windows and an open kitchen finished in marble, according to the renderings. Bathrooms feature a glass-enclosed rain shower, a green vanity counter and a backlit mirror. No architecture firm is named in the marketing materials.
Infinity pool, gym and kids' play room
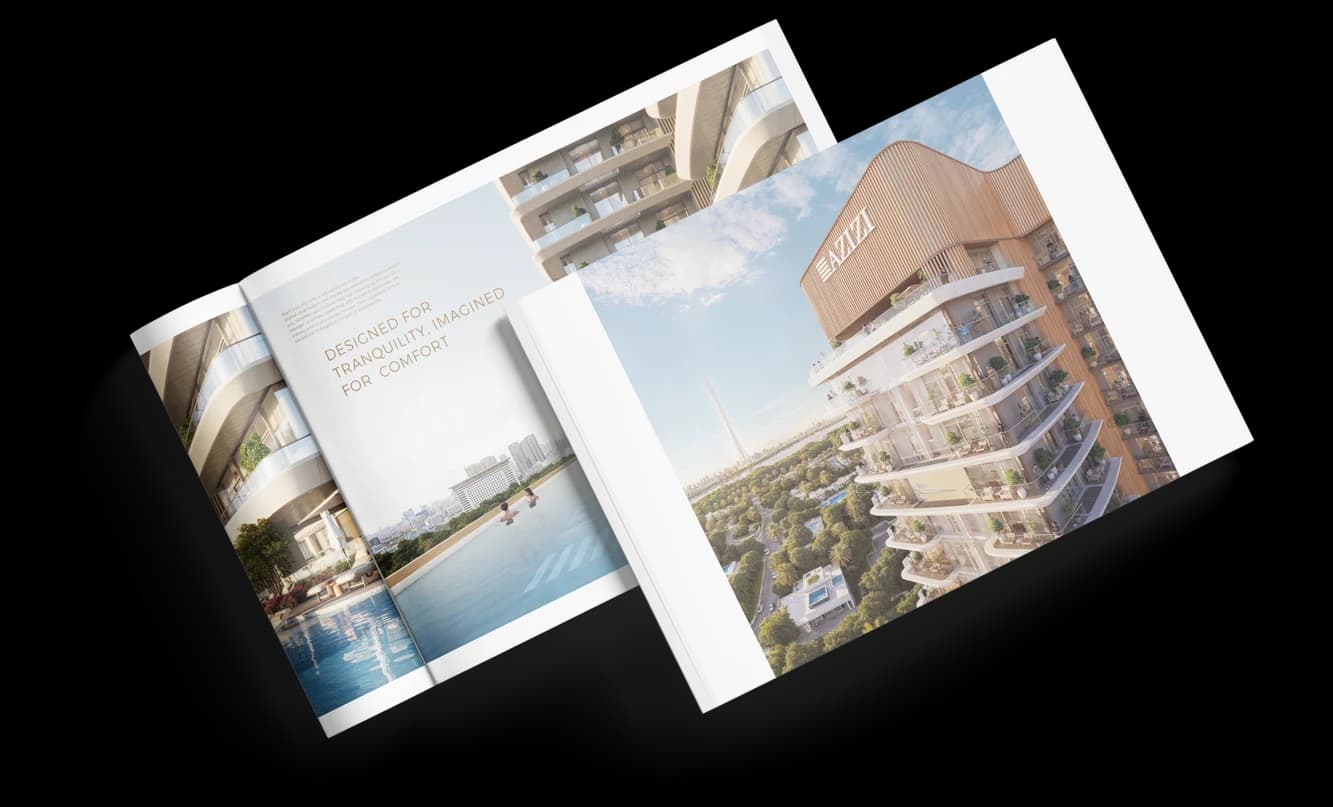
The pool is presented as an infinity-edge design facing the city's skyline, with sun loungers and shaded areas. The gym, naturally lit, is split into three zones: cardio, weights and a space set aside for yoga. For children, Azizi has planned an indoor play room with kid-sized tables, a tipi and a reading corner, a useful feature during summer months when outdoor play areas become unusable. There's also a cinema room, a multipurpose hall, a lobby with a marble reception desk and a residents' lounge. Shops and cafes occupy the ground floor, meant to reduce the need to drive for everyday errands.
Between Jameel Arts Centre and Mohammed Bin Rashid Library
Al Jaddaf was once the dhow-building yard along the Creek. Today the area is home to the Jameel Arts Centre, the Mohammed Bin Rashid Library and the Palazzo Versace hotel, all just minutes from the project. Creek metro station is three minutes away, as is Al Khail Road, while Sheikh Zayed Road is five minutes away. DXB international airport is listed at seven minutes, Downtown Dubai at twelve minutes and the World Trade Centre at eleven. Across the water, the Ras Al Khor Wildlife Sanctuary and its flamingos form one of the city's few nature reserves. Dubai Festival City and its IKEA are five minutes away.
Azizi builds up its footprint along the Al Jaddaf waterfront
Azizi David is not a standalone project. The developer already markets Azizi Leily and Azizi Milan in the same area, with comparable podium-tower layouts. For buyers, this concentration cuts two ways: an abundant rental supply from the same developer at handover, meaning direct competition among landlords, but also a more uniform management style across the neighborhood. What sets David apart from its neighbors comes down to its two large-terrace penthouses and its metal-clad podium. Studios and one-bedrooms will compete mainly on entry price and actual delivery date, an area where Azizi has faced delays in the past.
Photos
Photo Gallery
Azizi David brochure
Get the official Azizi David brochure (Azizi Developments) as a PDF, with floor plans, the price list and visuals.
- Brochure
- Floor Plans
- Prices
- Visuals
Financing
Payment plan
Inventory
Units
| No. | Type | Layout | Floor | Area | Price | Plan |
|---|---|---|---|---|---|---|
| 102 | Apartment | Studio | 1 | 358 sqft (33 m²) | ||
| 103 | Apartment | Studio | 1 | 358 sqft (33 m²) | ||
| 104 | Apartment | Studio | 1 | 359 sqft (33 m²) | ||
| 105 | Apartment | Studio | 1 | 358 sqft (33 m²) | ||
| 106 | Apartment | Studio | 1 | 359 sqft (33 m²) | ||
| 107 | Apartment | 1 BR | 1 | 862 sqft (80 m²) | ||
| 108 | Apartment | Studio | 1 | 424 sqft (39 m²) |
- Type
- Apartment
- Layout
- Studio
- Floor
- 1
- Area
- 358 sqft (33 m²)
- Type
- Apartment
- Layout
- Studio
- Floor
- 1
- Area
- 358 sqft (33 m²)
- Type
- Apartment
- Layout
- Studio
- Floor
- 1
- Area
- 359 sqft (33 m²)
- Type
- Apartment
- Layout
- Studio
- Floor
- 1
- Area
- 358 sqft (33 m²)
- Type
- Apartment
- Layout
- Studio
- Floor
- 1
- Area
- 359 sqft (33 m²)
- Type
- Apartment
- Layout
- 1 BR
- Floor
- 1
- Area
- 862 sqft (80 m²)
- Type
- Apartment
- Layout
- Studio
- Floor
- 1
- Area
- 424 sqft (39 m²)
7 units shown of 39
Dubai · District
Al Jaddaf
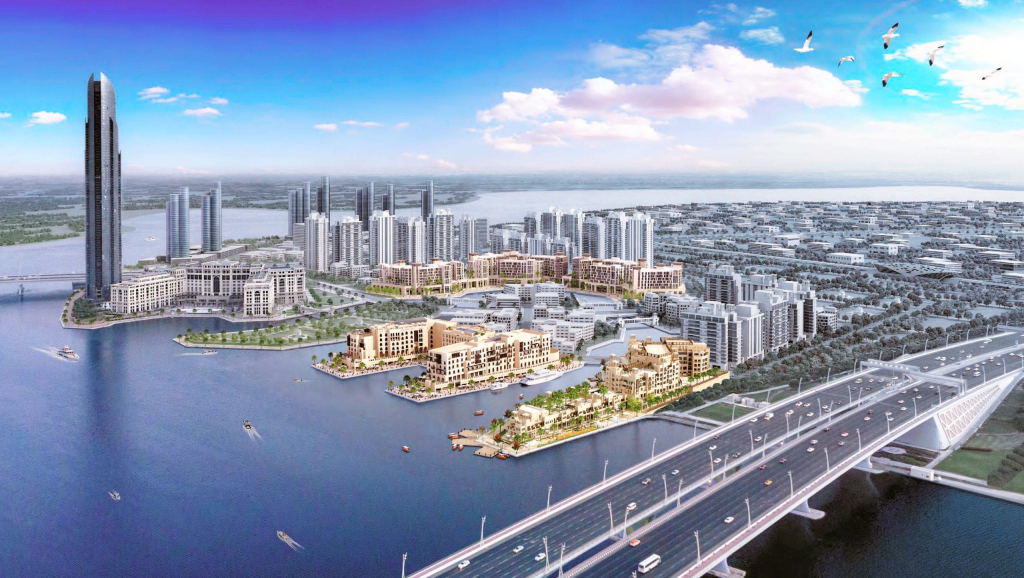
Al Jaddaf takes its name from an Arabic word meaning “the rower.” The name is a nod to the days when its shoreline was lined with yards building traditional dhows. Set on the western bank of Dubai Creek, between Oud Metha, Dubai Healthcare City and the Business Bay extension, the district blends maritime heritage with contemporary towers. The Mohammed Bin Rashid Library, two metro stations and a growing stock of new apartments make Al Jaddaf Dubai property appealing to both residents and yield-focused investors.
Azizi David brochure
Get the official Azizi David brochure (Azizi Developments) as a PDF, with floor plans, the price list and visuals.
- Brochure
- Floor Plans
- Prices
- Visuals
Residence amenities
Cinema
Dining Outlets (Cafés & Restaurants)
Indoor Multipurpose Space
Kids Play Area
Leisure Areas
Lift
Lobby
Parking
Retail Outlets
Security & CCTV
Shared Gym
Shared Pool

Azizi Developments
A tower of roughly 725 metres, set to become the second tallest in the world: that is the bold statement behind Burj Azizi, the flagship of Azizi Developments. Founded in 2007 by Mirwais Azizi, this Dubai developer blends European-inspired architecture with homes engineered for rental performance. From Palm Jumeirah to Meydan and the new Azizi Florence community, it offers off-plan properties starting from AED 1.89 million.


Other projects in Al Jaddaf
Similar projects
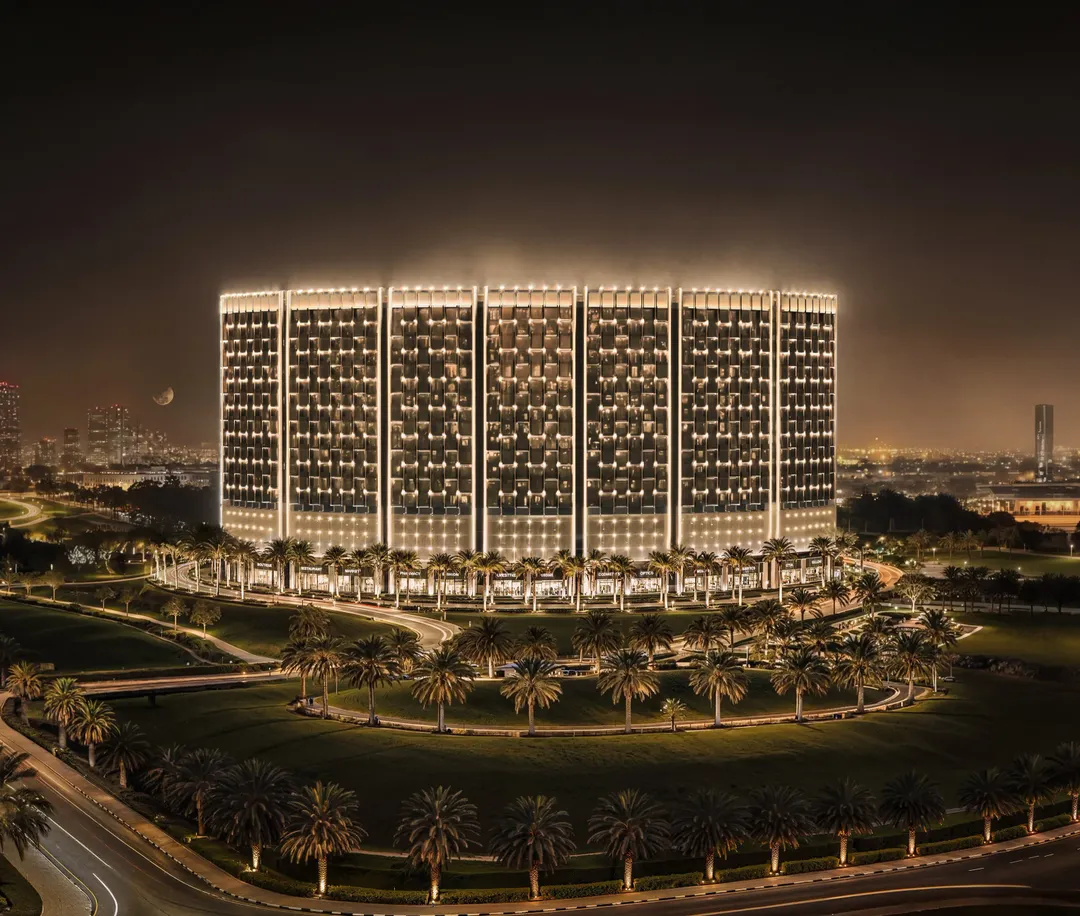
Binghatti Wraith
Binghatti Developers · Al Jaddaf · Handover : December 2027
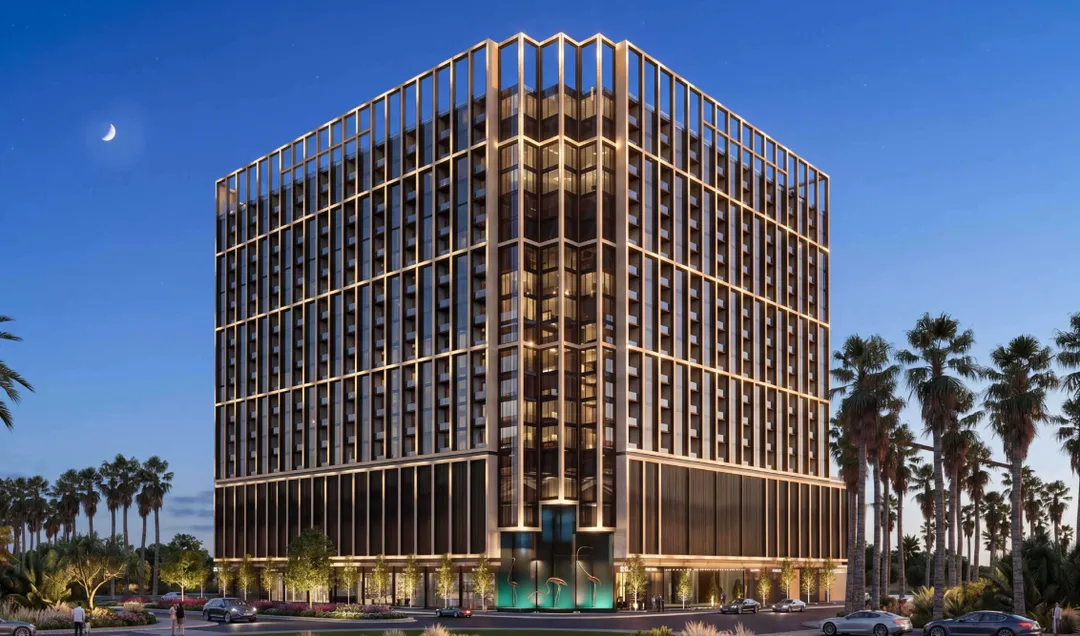
Binghatti Starfall
Binghatti Developers · Al Jaddaf · Handover : September 2028
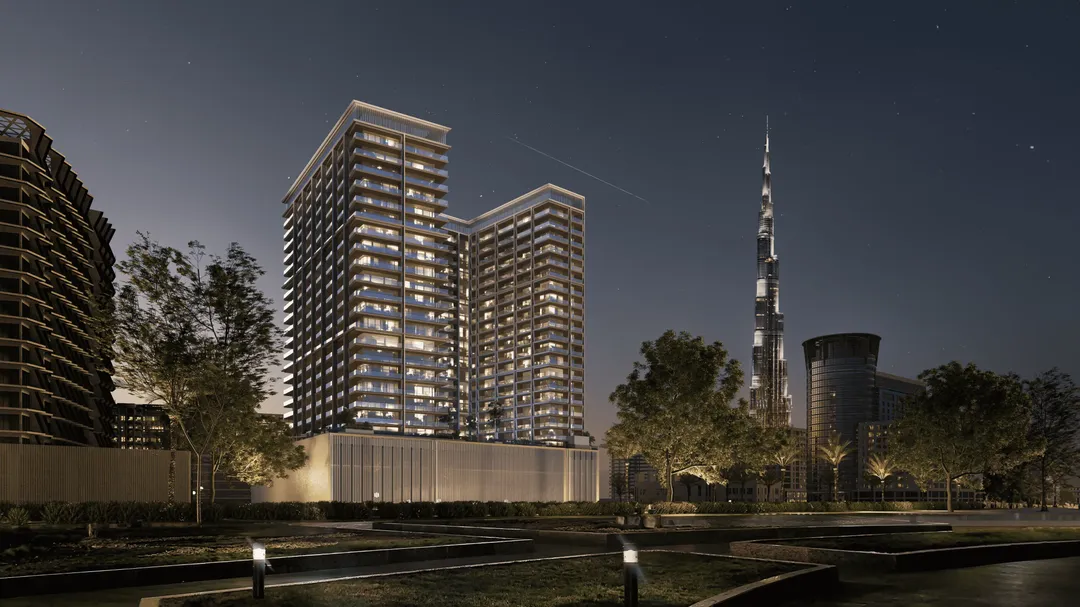
Ghost by Binghatti
Binghatti Developers · Al Jaddaf · Handover : March 2026
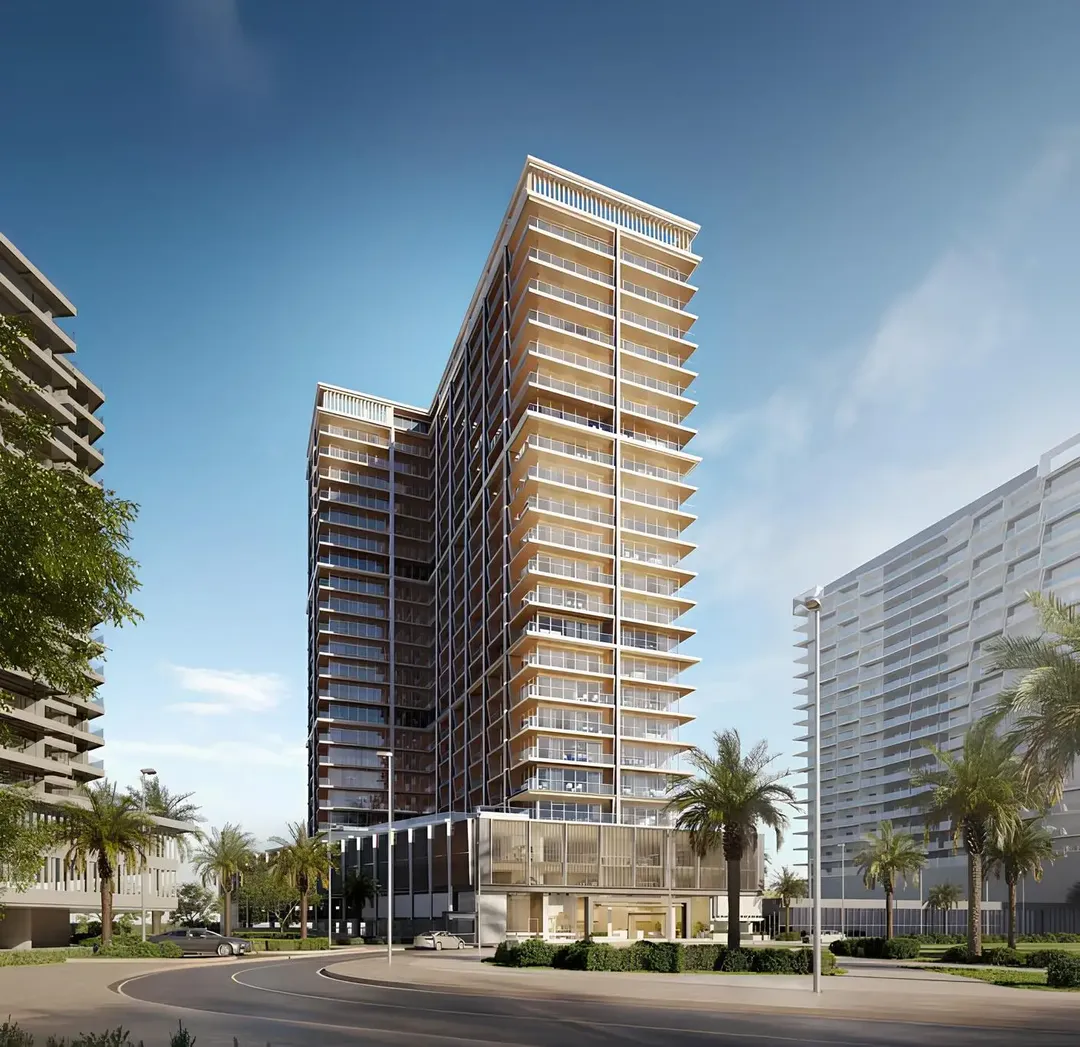
Binghatti Starlight
Binghatti Developers · Al Jaddaf · Handover : September 2026
Binghatti Ivory
Binghatti Developers · Al Jaddaf · Handover : March 2026
Azizi Leily
Azizi Developments · Al Jaddaf · Handover : December 2027