
Key facts
- Developer
- Binghatti Developers
- Location
- Al Jaddaf · Dubai
- Property types
- Apartments · Retail units
- Sizes
- 341 – 1,436 sqft (32 – 133 m²)
- Available units
- 173
- Handover
- December 2027
- Sales status
- Selling now
- Ownership
- Freehold
- Starting from
- AED 800,000
About this project
855 apartments over 14 floors: Binghatti Wraith bets on density and a road junction
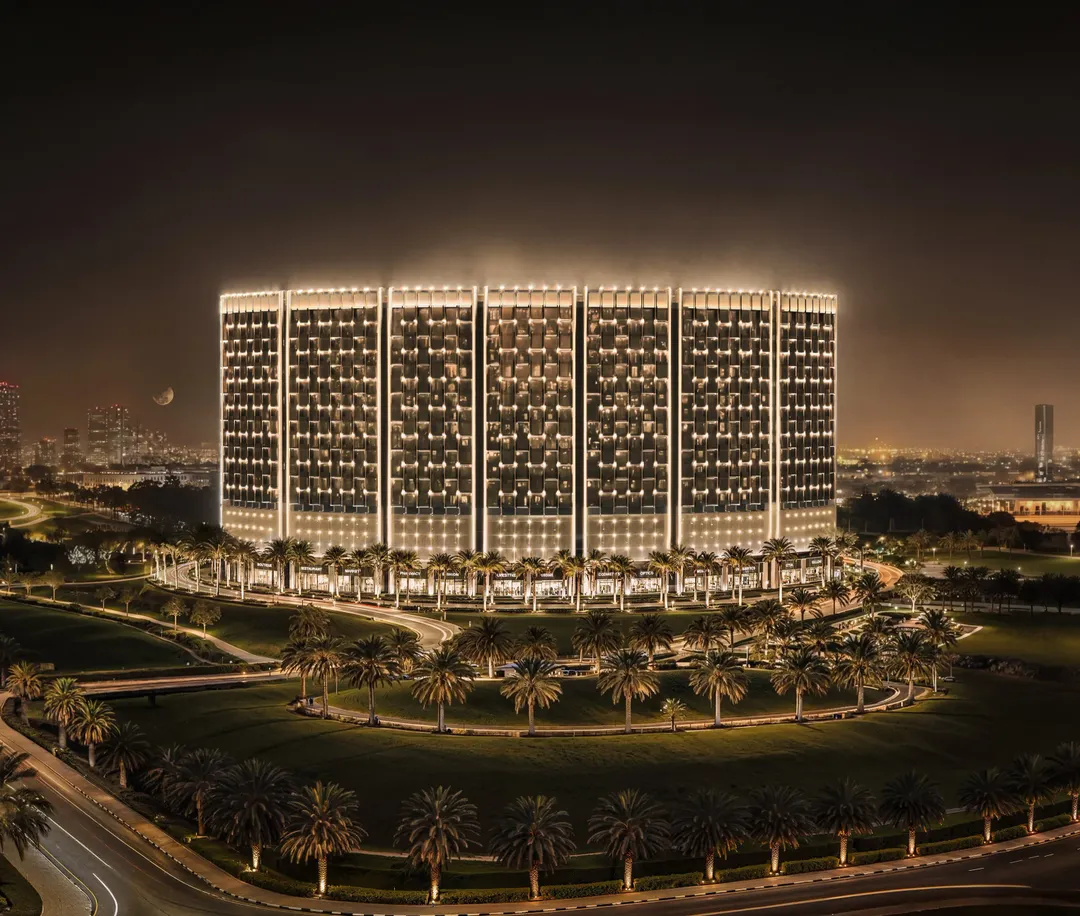
On a plot of 9,217.80 sqm, Binghatti Developers fits in 855 apartments and 34 ground-floor retail units. Yet the tower only reaches 19 levels: a ground floor, four podium floors, fourteen residential floors and a roof. That works out to roughly sixty units per floor plate, an unusual ratio for such a low-rise silhouette. The project sits on a plot bordered by a large roundabout in Al Jaddaf, between Dubai Creek and the Business Bay extension. Handover is set for 30 December 2027, on a freehold basis.
563 studios out of 855 units
The brochure lays out a heavily skewed unit mix. There are 563 studios, 204 one bedroom apartments, 86 two bedroom units and only 2 three bedroom units. Studios therefore make up about two thirds of the scheme, and small units (studios and one bedrooms) account for over 90%. The developer explicitly targets professionals, families and short term rentals, but the numbers mostly point to one thing: Wraith is a rental product. For a buyer, this means strong internal competition at leasing time, with hundreds of comparable studios in the same building.
Three highways in 90 seconds
The roundabout position is the brochure's main selling point. The developer claims 90 second access to Al Khail Road, Sheikh Zayed Road and Oud Metha Road. Al Jaddaf station on the Green Line is two minutes away, as are Al Jaddaf Walk and Dubai Design District. Downtown Dubai, the Museum of the Future, Dubai Opera and Meydan are all between 10 and 12 minutes away. Jaddaf Waterfront is under a kilometer away, and the immediate surroundings include Zabeel Stadium, the Al Wasl FC club, Latifa Hospital and phase two of Dubai Healthcare City, a notable medical employment hub for rental demand.
A view no neighboring tower can block
The roundabout has another effect. According to Binghatti, the tower benefits from 360 degree exposure that cannot be blocked by future construction, since the circular space surrounding it remains a road. That's a concrete argument in an area where plots are densifying fast. The trade-off is obvious: a junction of this size generates noise and traffic, and the lower residential floors only begin on the fifth level, above the four covered parking podiums. Buyers will want to check the orientation and floor level of their unit.
Curved balconies and a glass grid lit up at night
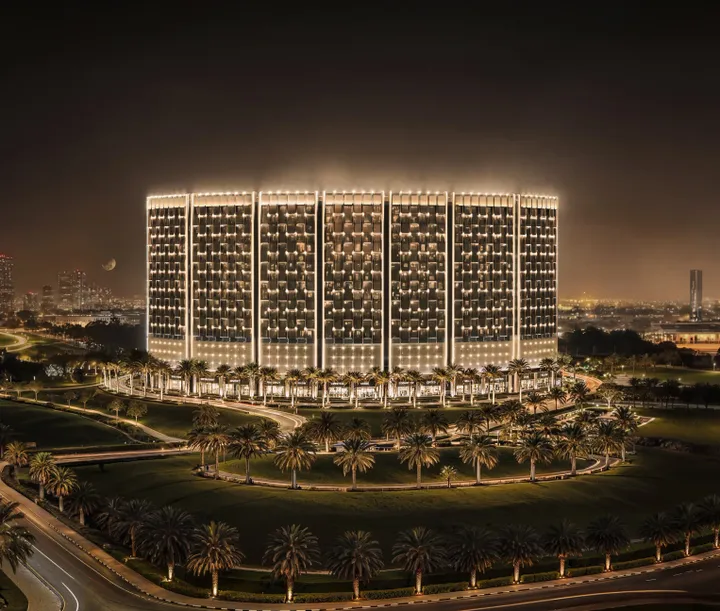
The facade pairs continuous glazing with a high contrast grid and curved balconies that run along the floors. Built-in lighting on the crown and in accent details brings out the structure after dark, a technique Binghatti uses on most of its towers. Inside, open layouts rely on floor to ceiling windows and balconies that extend the full length of each unit. The double height lobby combines marble, stone flooring, walnut, brass, mesh mirrors and a leather upholstered reception desk. Inside the apartments, the palette is more modest: Corian countertops and backsplashes, laminate kitchen cabinets and porcelain tile flooring.
Heated infinity pool atop the podium
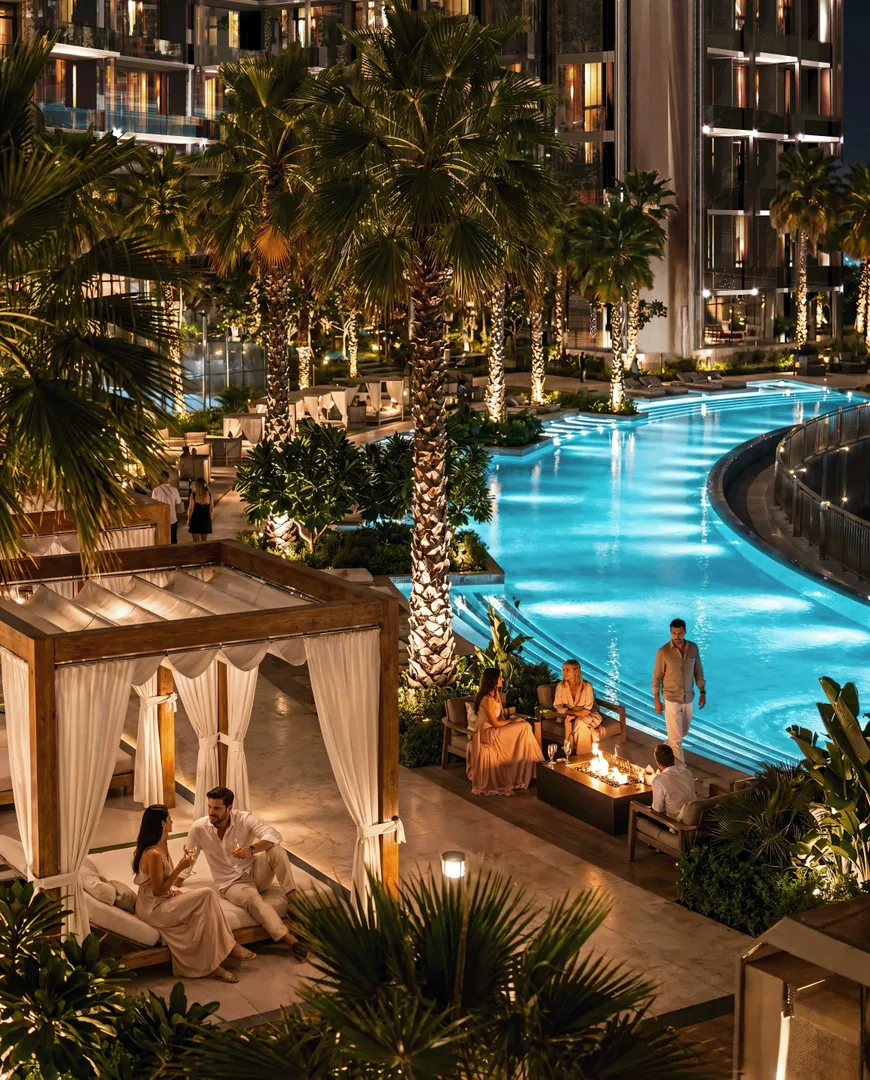
The brochure lists more than 26 amenities spread across the podium and the tower. The standout sits on the podium's top level: a temperature controlled infinity pool, alongside a jacuzzi, a shallow pool, loungers, private cabanas and a deck-side bar. On the sports side, there's a padel court, a half basketball court, an indoor gym with rubber flooring, a shaded yoga platform and a walking trail that loops around the plot. Families get a kids' pool with water play features, an outdoor playground and a barbecue area. Spread across 855 units, though, these amenities could get quite crowded at peak times.
Nearly four times Binghatti Twilight, a few streets away
This isn't Binghatti's first project in Al Jaddaf. Binghatti Twilight, on the Creek waterfront, has 228 apartments over 18 residential floors. Wraith has nearly four times as many units, with four fewer habitable floors. The two products aren't aimed at the same buyer: Twilight sells on the water view, Wraith on road accessibility and a high volume of small units. For investors, comparing the two addresses helps measure what direct waterfront proximity is worth against a junction location less than a kilometer away.
Photos
Photo Gallery
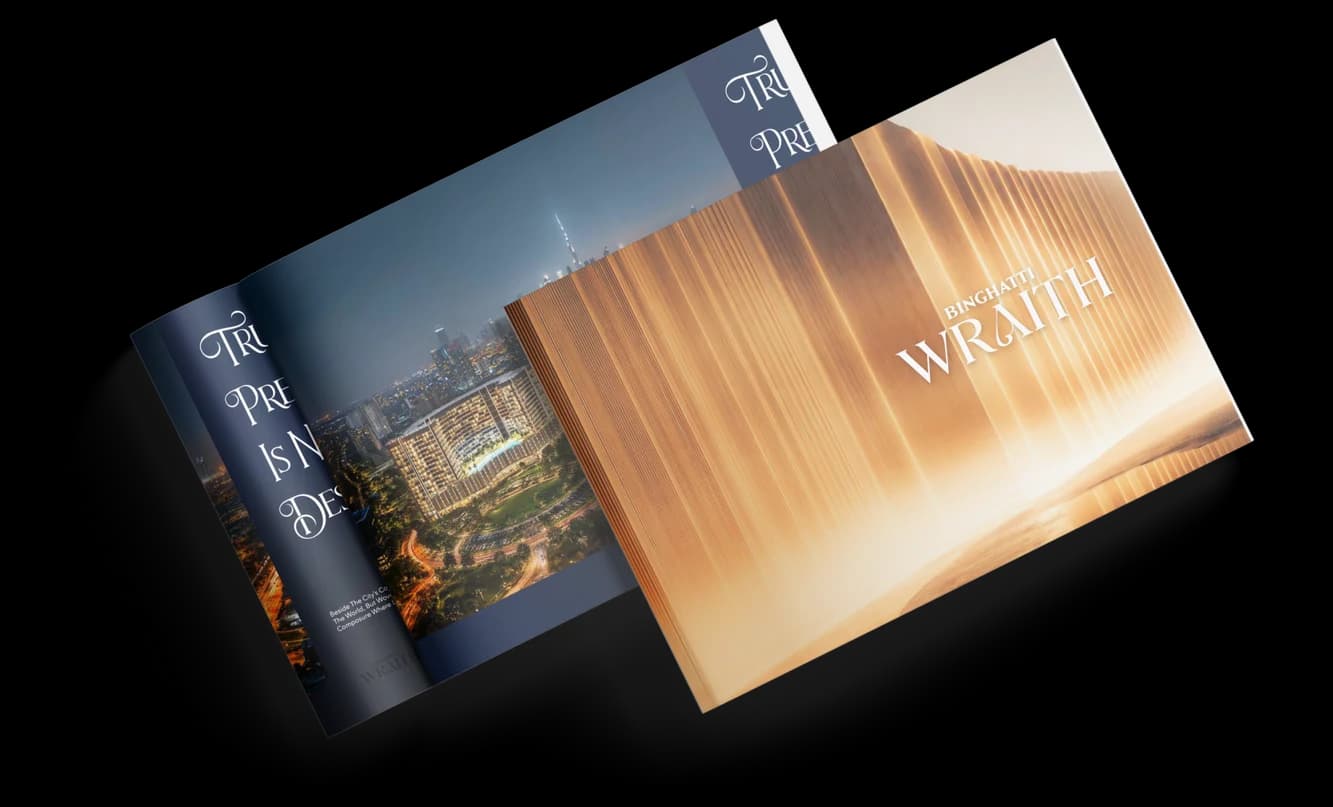
Binghatti Wraith brochure
Get the official Binghatti Wraith brochure (Binghatti Developers) as a PDF, with floor plans, the price list and visuals.
- Brochure
- Floor Plans
- Prices
- Visuals
Financing
Payment plan
Inventory
Units
| No. | Type | Layout | Floor | Area | Price | Plan |
|---|---|---|---|---|---|---|
| BWRT-103 | Apartment | 1 BR | 1 | 1,436 sqft (133 m²) | ||
| BWRT-105 | Apartment | 1 BR | 1 | 1,263 sqft (117 m²) | ||
| BWRT-106 | Apartment | 2 BR | 1 | 1,182 sqft (110 m²) | ||
| BWRT-107 | Apartment | 1 BR | 1 | 667 sqft (62 m²) | ||
| BWRT-108 | Apartment | 1 BR | 1 | 665 sqft (62 m²) | ||
| BWRT-109 | Apartment | 1 BR | 1 | 662 sqft (62 m²) | ||
| BWRT-114 | Apartment | 1 BR | 1 | 664 sqft (62 m²) |
- Type
- Apartment
- Layout
- 1 BR
- Floor
- 1
- Area
- 1,436 sqft (133 m²)
- Type
- Apartment
- Layout
- 1 BR
- Floor
- 1
- Area
- 1,263 sqft (117 m²)
- Type
- Apartment
- Layout
- 2 BR
- Floor
- 1
- Area
- 1,182 sqft (110 m²)
- Type
- Apartment
- Layout
- 1 BR
- Floor
- 1
- Area
- 667 sqft (62 m²)
- Type
- Apartment
- Layout
- 1 BR
- Floor
- 1
- Area
- 665 sqft (62 m²)
- Type
- Apartment
- Layout
- 1 BR
- Floor
- 1
- Area
- 662 sqft (62 m²)
- Type
- Apartment
- Layout
- 1 BR
- Floor
- 1
- Area
- 664 sqft (62 m²)
7 units shown of 173
Dubai · District
Al Jaddaf
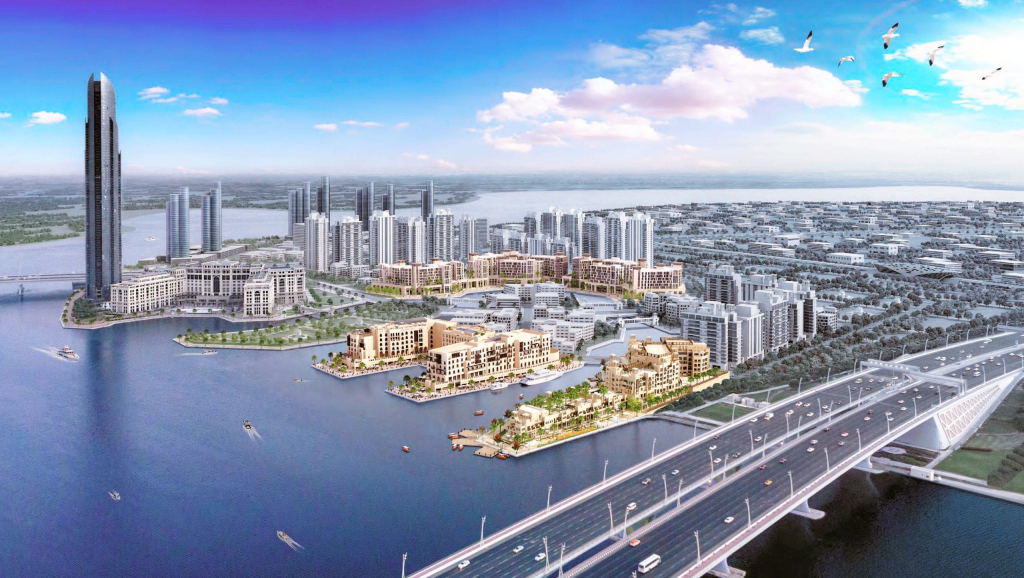
Al Jaddaf takes its name from an Arabic word meaning “the rower.” The name is a nod to the days when its shoreline was lined with yards building traditional dhows. Set on the western bank of Dubai Creek, between Oud Metha, Dubai Healthcare City and the Business Bay extension, the district blends maritime heritage with contemporary towers. The Mohammed Bin Rashid Library, two metro stations and a growing stock of new apartments make Al Jaddaf Dubai property appealing to both residents and yield-focused investors.
Binghatti Wraith brochure
Get the official Binghatti Wraith brochure (Binghatti Developers) as a PDF, with floor plans, the price list and visuals.
- Brochure
- Floor Plans
- Prices
- Visuals
Residence amenities
BBQ Area
Bar
Basketball Half Court
Broadband Internet
Cabanas
Children's Pool
Concierge Service
Covered Parking
Floating Deck with Sunbeds
Infinity Pool
Kids Splash Pad
Landscaped Open Areas

Binghatti Developers
Binghatti Developers is one of the largest real estate developers in the United Arab Emirates, founded in 2008. With a portfolio of over 40 projects and a total investment value of AED 20 billion, the company has established itself as a dominant force in Dubai's property market. Listed among the top 100 real estate companies in the Middle East by Forbes, Binghatti represents the pinnacle of architectural innovation and luxury living.
From exclusive branded residences with Bugatti, Mercedes-Benz, and Jacob & Co to accessible premium apartments, Binghatti offers unparalleled investment opportunities across Dubai's most sought-after neighborhoods.


Other projects in Al Jaddaf
Similar projects
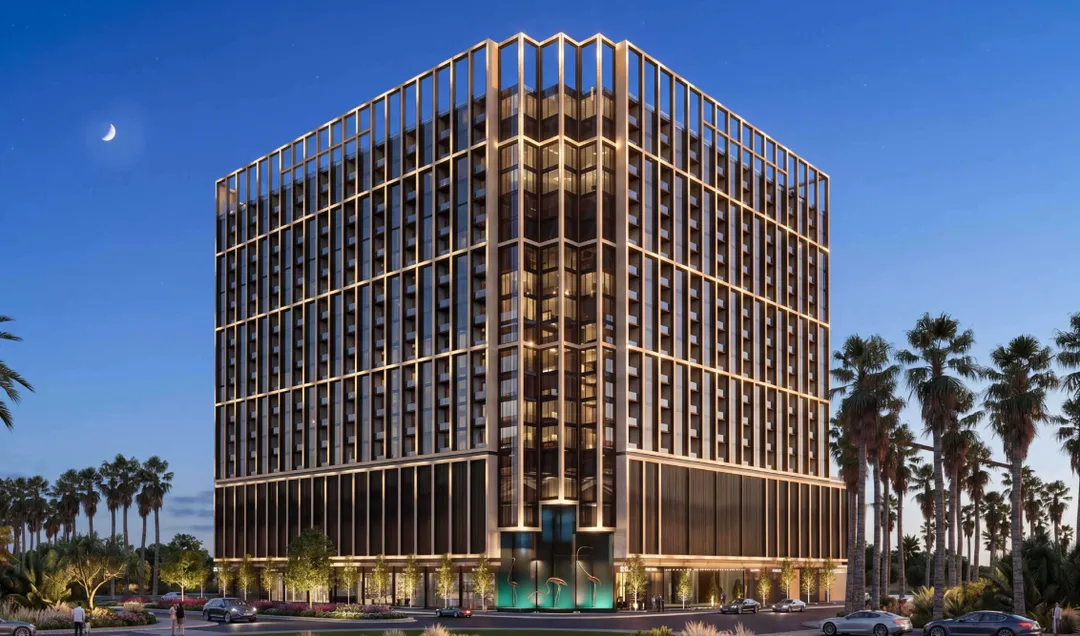
Binghatti Starfall
Binghatti Developers · Al Jaddaf · Handover : September 2028
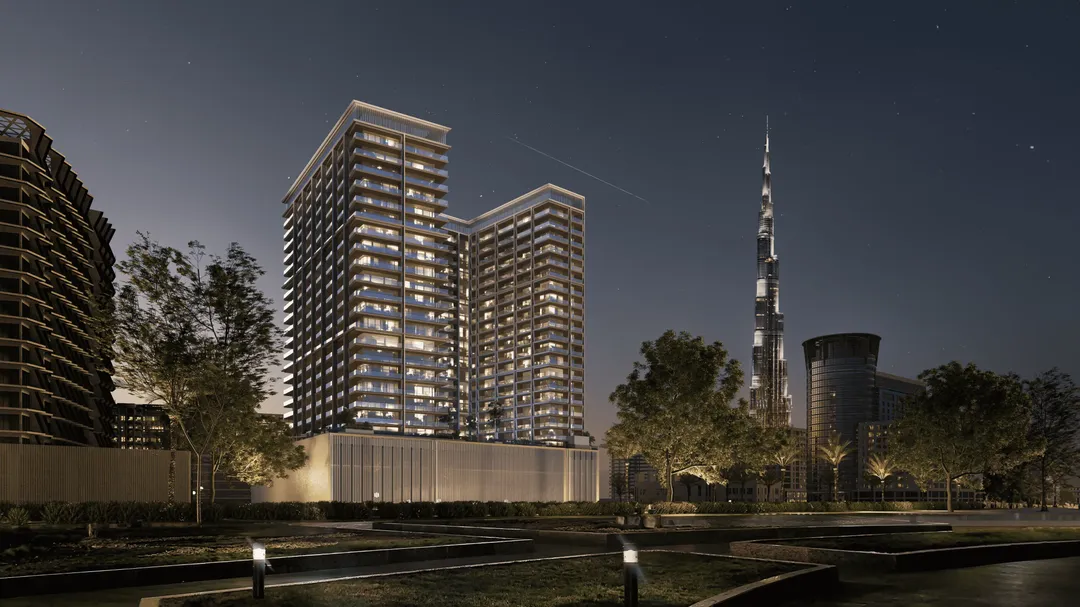
Ghost by Binghatti
Binghatti Developers · Al Jaddaf · Handover : March 2026
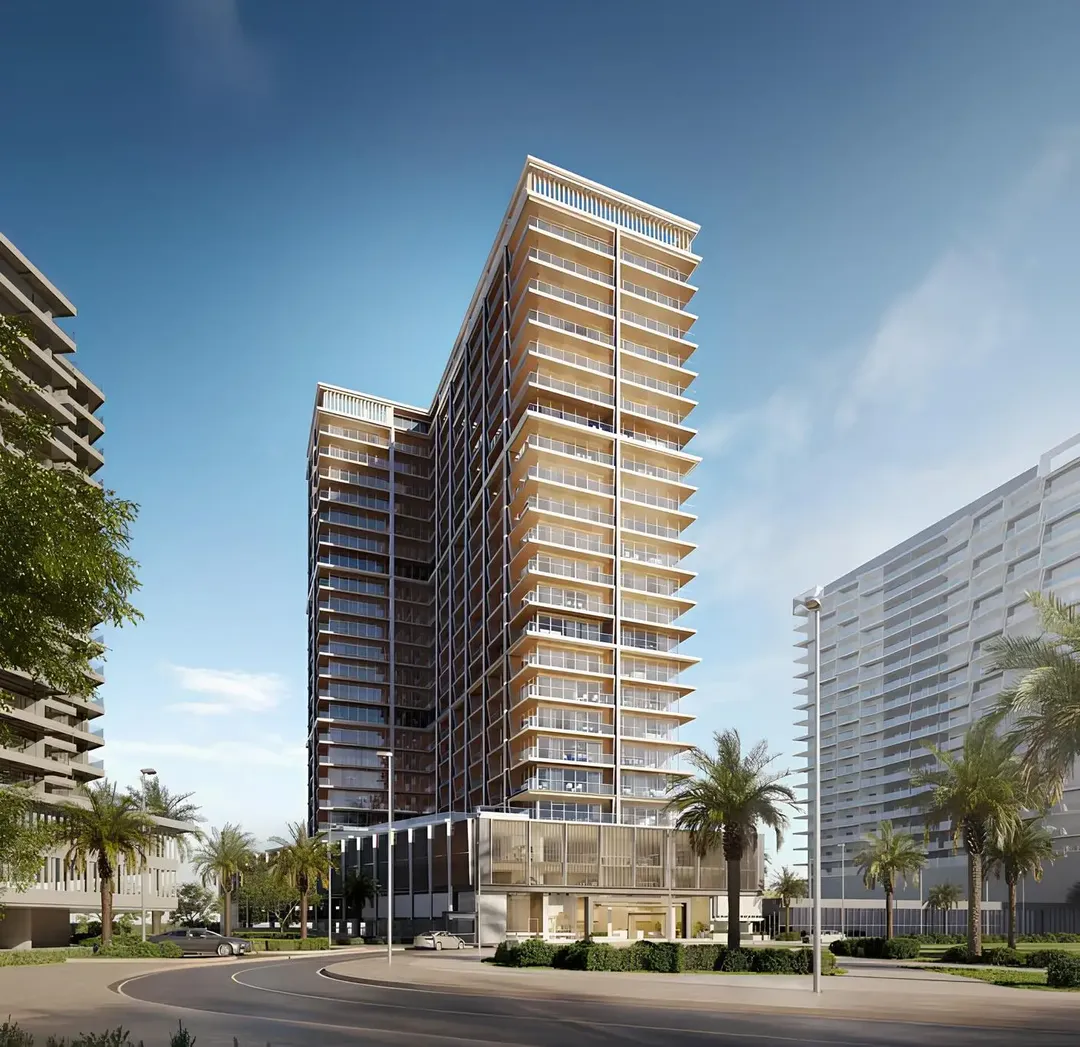
Binghatti Starlight
Binghatti Developers · Al Jaddaf · Handover : September 2026
Binghatti Ivory
Binghatti Developers · Al Jaddaf · Handover : March 2026
Azizi Leily
Azizi Developments · Al Jaddaf · Handover : December 2027
Binghatti Cullinan
Binghatti Developers · Al Jaddaf · Handover : September 2027