
Key facts
- Developer
- Binghatti Developers
- Location
- Al Jaddaf · Dubai
- Property types
- Apartments
- Sizes
- 436 – 1,903 sqft (40 – 177 m²)
- Available units
- 29
- Handover
- March 2026
- Sales status
- Selling now
- Ownership
- Freehold
- Starting from
- AED 1,200,000
About this project
438 studios out of 770 units: Ghost bets on small footprints between the Creek and Downtown
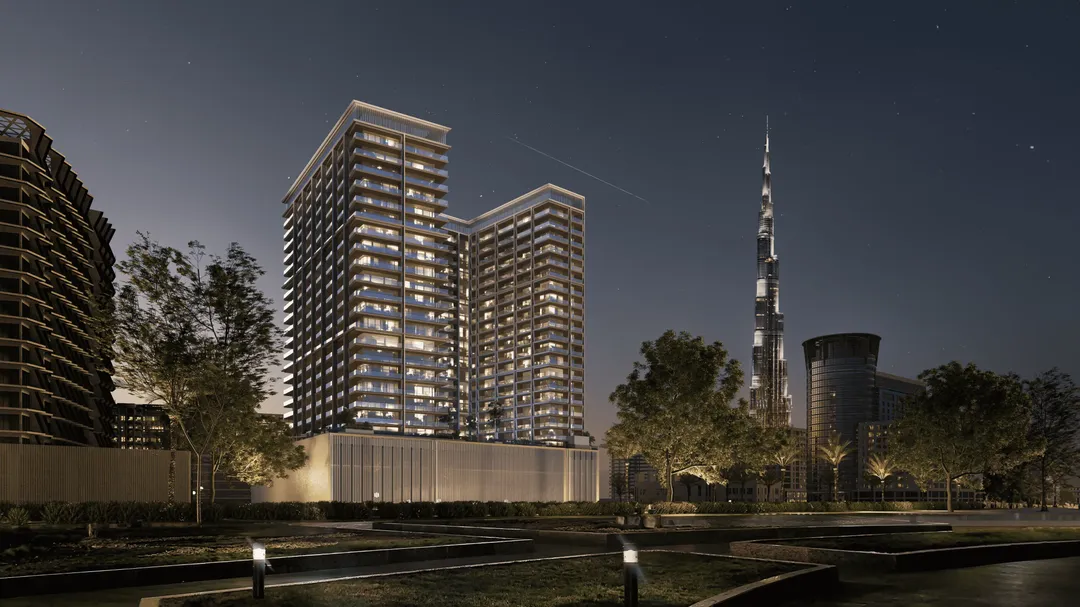
Ghost by Binghatti brings together 770 apartments and 6 shops on a plot of 6,507.66 sqm, or 70,048 square feet. The brochure's technical sheet describes a G+20 structure on a podium base: two basement levels, a commercial ground floor, three podium levels split between parking and retail, twenty residential floors and a roof. The project is freehold and handover is set for 31 March 2026. Studios clearly dominate the mix, with 438 units. For Binghatti Developers, which already has several addresses in Al Jaddaf, this project is one of the largest in unit count in the district. It primarily targets a buyer who thinks in terms of entry price and occupancy rate, rather than square footage.
57% studios, more 3-bedrooms than 2-bedrooms
The unit breakdown is unambiguous: 438 studios, 232 one-bedroom apartments, 40 two-bedroom units and 60 three-bedroom units. Studios and one-bedrooms together account for 87% of the total. One anomaly stands out: there are more three-bedroom units than two-bedroom units, the reverse of what you'd find in most rental towers in Dubai. On the typical floor plan, these larger units occupy the building's corners while studios line up along the corridors. This layout allows two types of residents to coexist: young professionals working in Downtown or DIFC, and a handful of families wanting more space without leaving the center. Expect strong rental competition among studios within the same tower once it's handed over.
Ten elevators and 1.80-meter-wide corridors
The typical floor plan tells us more about how the building functions than most renderings do. It shows ten elevator cabs: nine for residential use and one service lift reserved for firefighters and building staff. In a high-density tower, this figure directly affects waiting times during peak hours. Corridors are 1.80 meters wide, and every kitchen has a gas connection, which remains uncommon in Dubai's small-unit segment. The brochure also notes that every apartment, studios included, comes with a private balcony.
Calacatta Viola marble and champagne-toned metal in the lobby
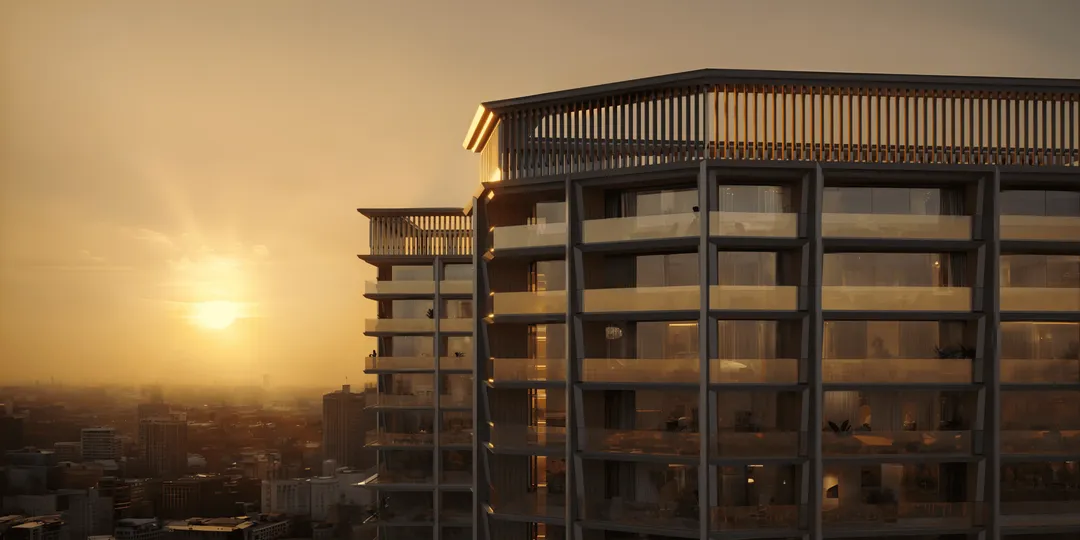
Binghatti publishes a room-by-room materials list, which makes it possible to check the finishes actually on offer. In the entrance lobby, expect Calacatta Viola marble, travertine, wood veneer, tinted glass and champagne-toned metal accents. Bathrooms combine Calacatta Greek marble, wire-reinforced glass and leather touches. Inside the apartments, the developer lists wood veneer, wood-look porcelain tile, Corian and mirrors. The double-height lobby features large glazed panels. The facade keeps the brand's signature look, with raised metal patterns and two mirrored volumes, one of them curved.
Al Jaddaf Walk three minutes away, Downtown five
According to the brochure's map, Al Jaddaf Walk promenade is two to three minutes away by car. Burj Khalifa, Dubai Mall and Dubai Opera are listed at three to five minutes, while the Museum of the Future and the Dubai Frame sit at four to six minutes. Dubai Design District is five to eight minutes away, and Meydan Racecourse or the Ras Al Khor Wildlife Sanctuary, known for its flamingos, up to ten minutes. Dubai Festival City Mall sits on the other side of the Creek. These are theoretical drive times that don't account for traffic, but they position Al Jaddaf as a less congested alternative to Business Bay, just one exit off Sheikh Zayed Road.
Binghatti's fourth tower in the same area
In Al Jaddaf, Ghost joins Binghatti Starlight (510 units), Binghatti Twilight (228) and Creek Views 3 (290). It surpasses all of them in unit count. Starlight fit 510 units on 4,117 sqm, while Ghost places 770 on just over 6,500 sqm: the density is comparable, and so is the formula. The developer states it delivered 25,000 homes before 2024 and claims more than 60 projects valued above 40 billion dirhams. For an investor, this concentration cuts both ways: it strengthens the district's identity, but it also means multiple similar unit types will hit the rental market at the same time. On the amenities side, the landscaped terrace on the first level includes a pool, a gym, a spa, a play area and lawns. Handover is scheduled for end of March 2026.
Photos
Photo Gallery
Ghost by Binghatti brochure
Get the official Ghost by Binghatti brochure (Binghatti Developers) as a PDF, with floor plans, the price list and visuals.
- Brochure
- Floor Plans
- Prices
- Visuals
Financing
Payment plan
Inventory
Units
| No. | Type | Layout | Floor | Area | Price | Plan |
|---|---|---|---|---|---|---|
| BGST-121 | Apartment | 2 BR | 1 | 1,413 sqft (131 m²) | ||
| BGST-129 | Apartment | 3 BR | 1 | 1,755 sqft (163 m²) | ||
| BGST-130 | Apartment | 3 BR | 1 | 1,753 sqft (163 m²) | ||
| BGST-205 | Apartment | 3 BR | 2 | 1,903 sqft (177 m²) | ||
| BGST-218 | Apartment | Studio | 2 | 436 sqft (40 m²) | ||
| BGST-230 | Apartment | 3 BR | 2 | 1,603 sqft (149 m²) | ||
| BGST-231 | Apartment | 3 BR | 2 | 1,648 sqft (153 m²) |
- Type
- Apartment
- Layout
- 2 BR
- Floor
- 1
- Area
- 1,413 sqft (131 m²)
- Type
- Apartment
- Layout
- 3 BR
- Floor
- 1
- Area
- 1,755 sqft (163 m²)
- Type
- Apartment
- Layout
- 3 BR
- Floor
- 1
- Area
- 1,753 sqft (163 m²)
- Type
- Apartment
- Layout
- 3 BR
- Floor
- 2
- Area
- 1,903 sqft (177 m²)
- Type
- Apartment
- Layout
- Studio
- Floor
- 2
- Area
- 436 sqft (40 m²)
- Type
- Apartment
- Layout
- 3 BR
- Floor
- 2
- Area
- 1,603 sqft (149 m²)
- Type
- Apartment
- Layout
- 3 BR
- Floor
- 2
- Area
- 1,648 sqft (153 m²)
7 units shown of 29
Dubai · District
Al Jaddaf
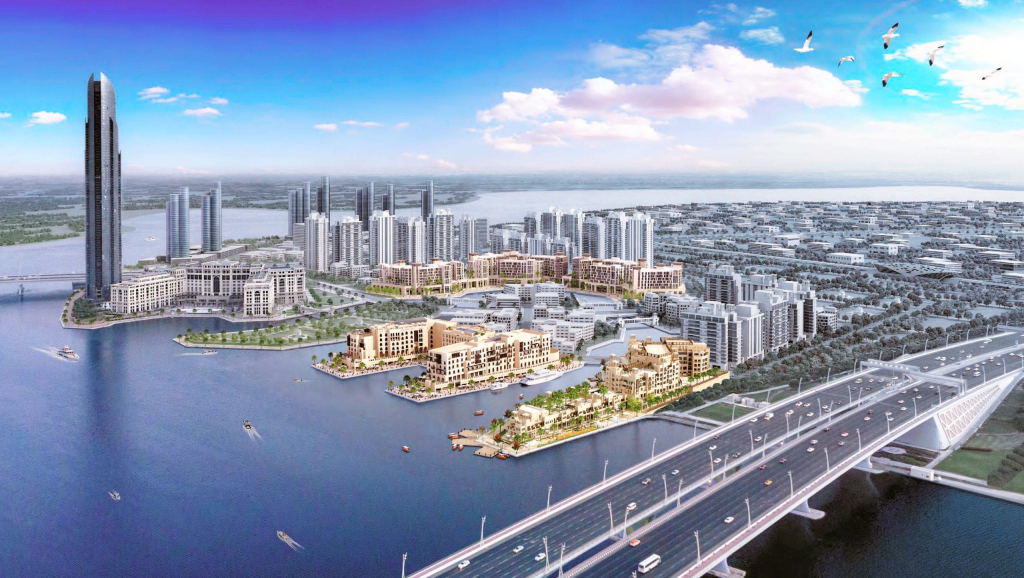
Al Jaddaf takes its name from an Arabic word meaning “the rower.” The name is a nod to the days when its shoreline was lined with yards building traditional dhows. Set on the western bank of Dubai Creek, between Oud Metha, Dubai Healthcare City and the Business Bay extension, the district blends maritime heritage with contemporary towers. The Mohammed Bin Rashid Library, two metro stations and a growing stock of new apartments make Al Jaddaf Dubai property appealing to both residents and yield-focused investors.
Ghost by Binghatti brochure
Get the official Ghost by Binghatti brochure (Binghatti Developers) as a PDF, with floor plans, the price list and visuals.
- Brochure
- Floor Plans
- Prices
- Visuals
Residence amenities
Covered Parking
Event Lawns
Jogging Tracks
Landscaped Park
Leisure Areas
Lift
Lobby
Recreational Areas
Resting Areas
Security & CCTV
Shared Gym & Fitness
Shared Pool

Binghatti Developers
Binghatti Developers is one of the largest real estate developers in the United Arab Emirates, founded in 2008. With a portfolio of over 40 projects and a total investment value of AED 20 billion, the company has established itself as a dominant force in Dubai's property market. Listed among the top 100 real estate companies in the Middle East by Forbes, Binghatti represents the pinnacle of architectural innovation and luxury living.
From exclusive branded residences with Bugatti, Mercedes-Benz, and Jacob & Co to accessible premium apartments, Binghatti offers unparalleled investment opportunities across Dubai's most sought-after neighborhoods.


Other projects in Al Jaddaf
Similar projects
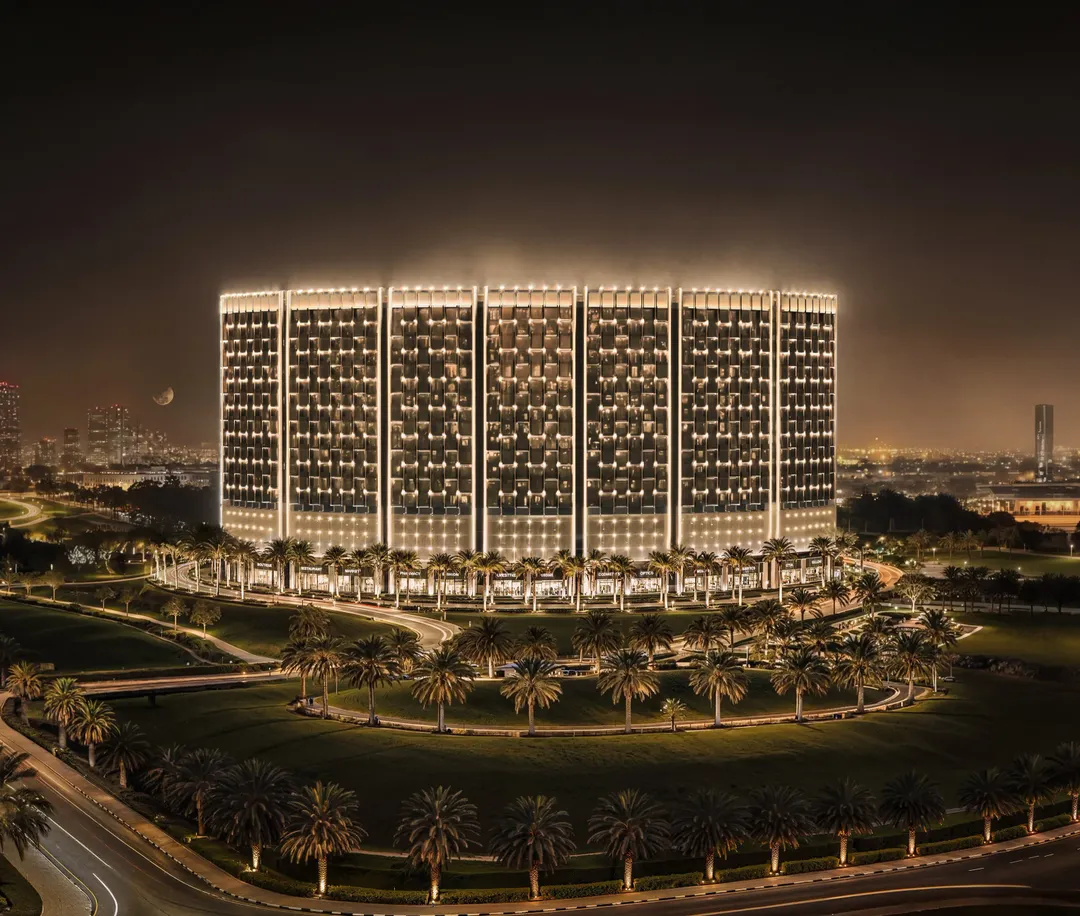
Binghatti Wraith
Binghatti Developers · Al Jaddaf · Handover : December 2027
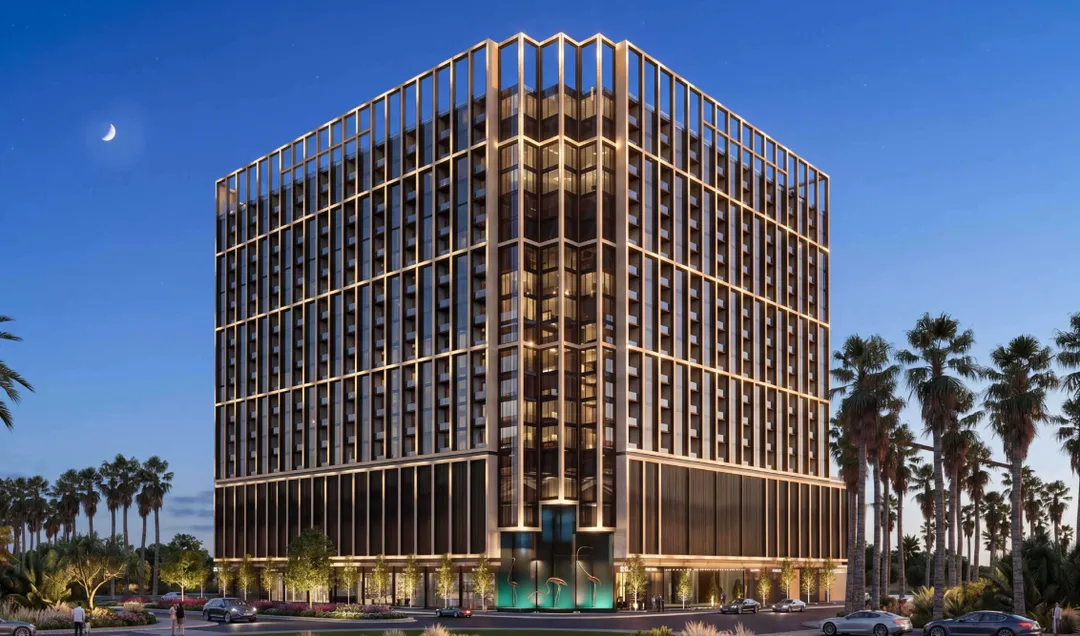
Binghatti Starfall
Binghatti Developers · Al Jaddaf · Handover : September 2028
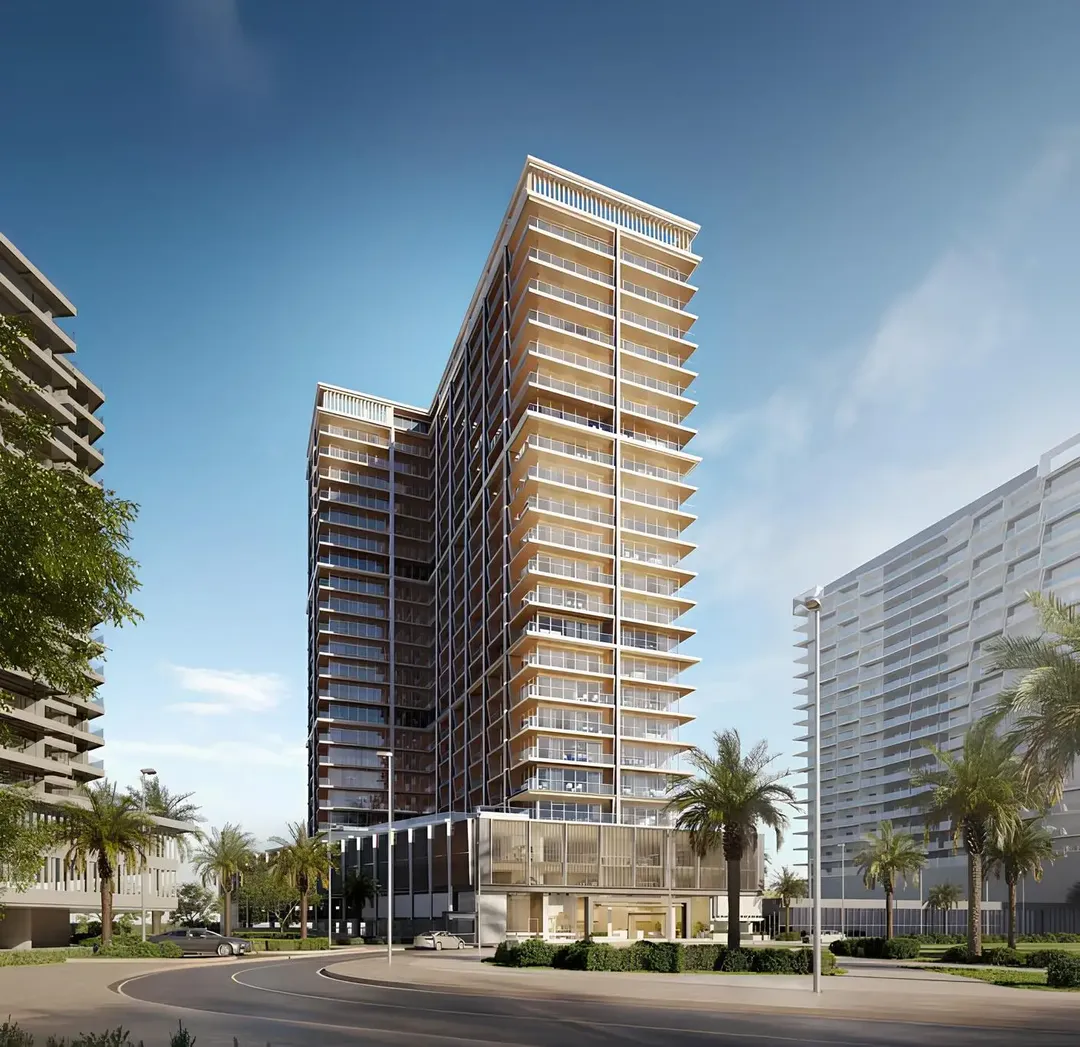
Binghatti Starlight
Binghatti Developers · Al Jaddaf · Handover : September 2026
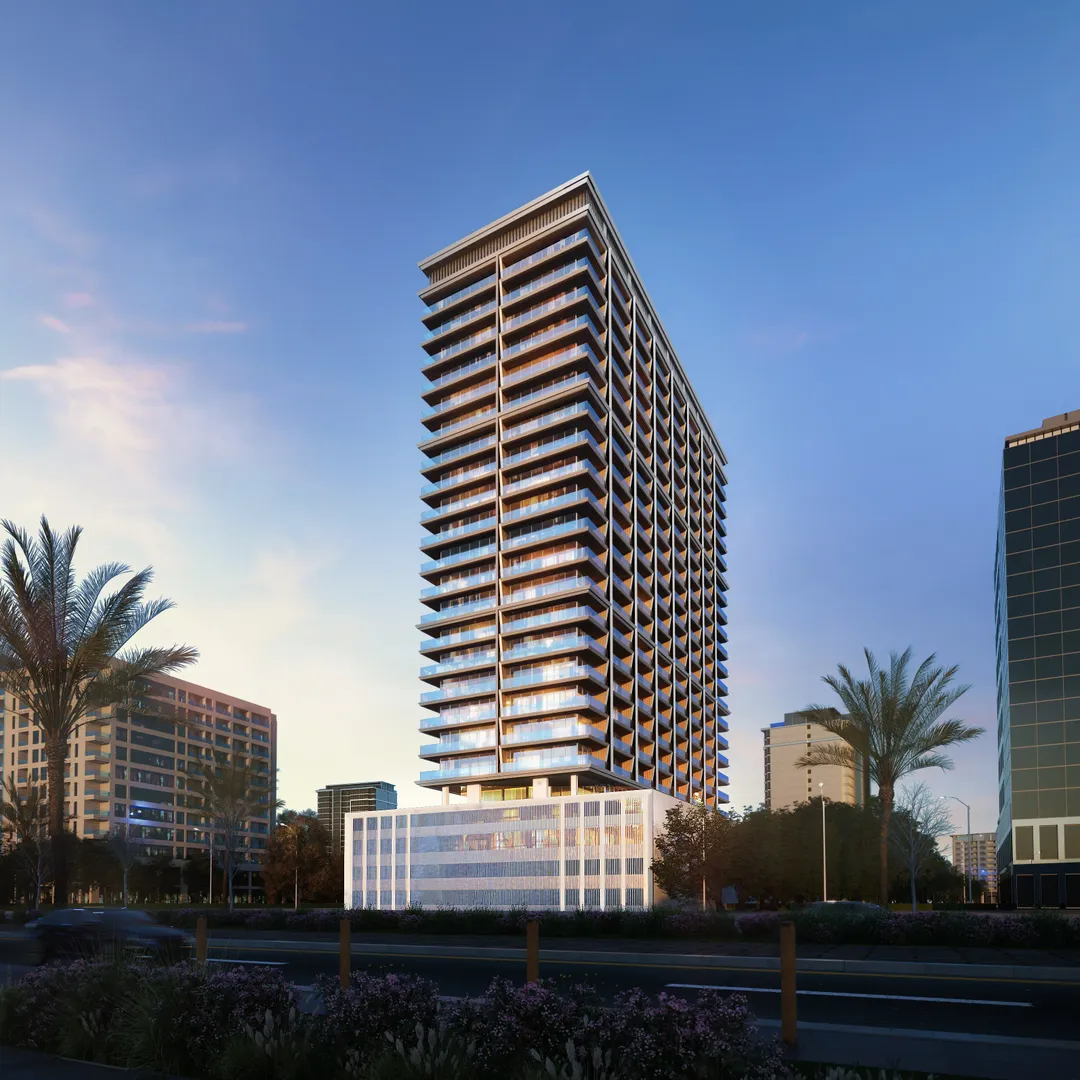
Binghatti Ivory
Binghatti Developers · Al Jaddaf · Handover : March 2026
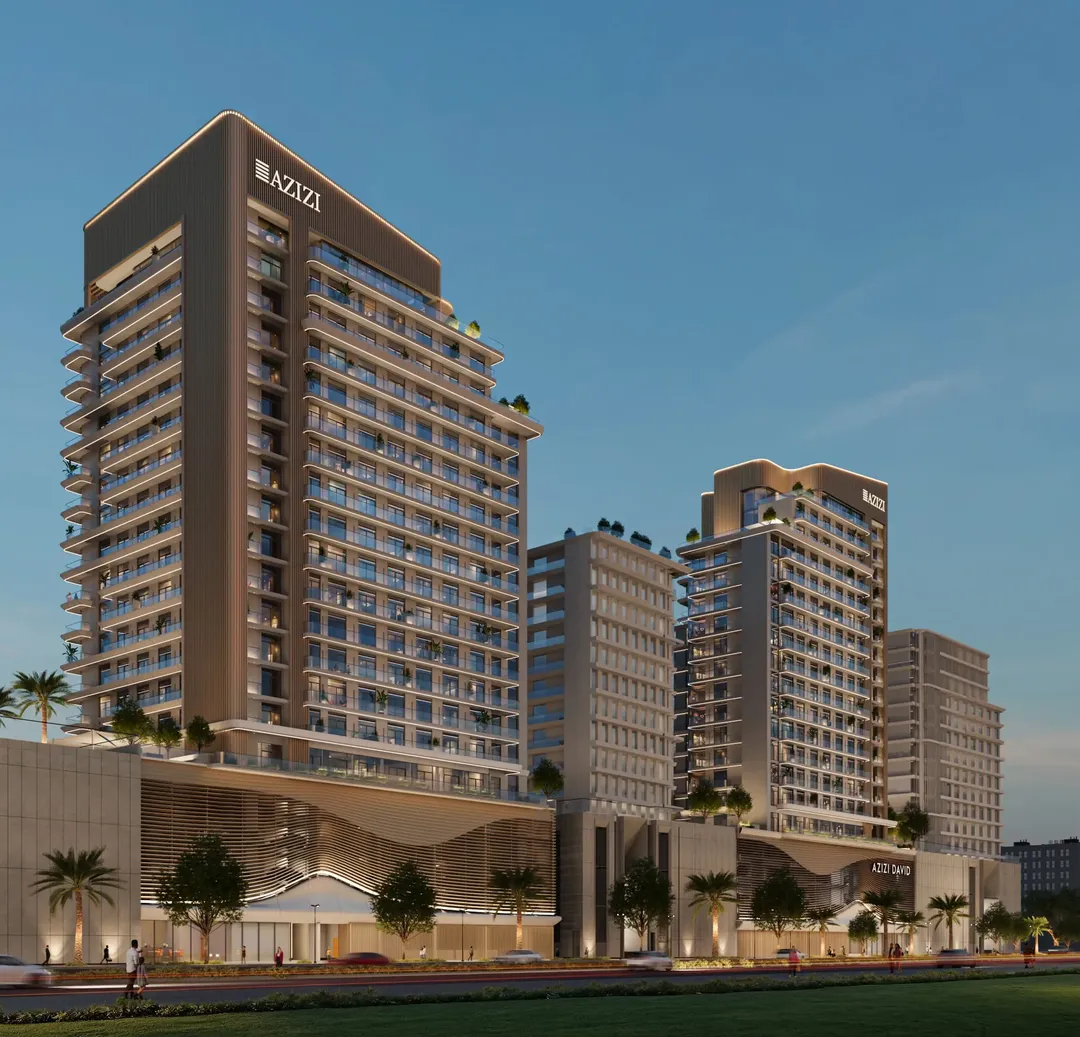
Azizi Leily
Azizi Developments · Al Jaddaf · Handover : December 2027
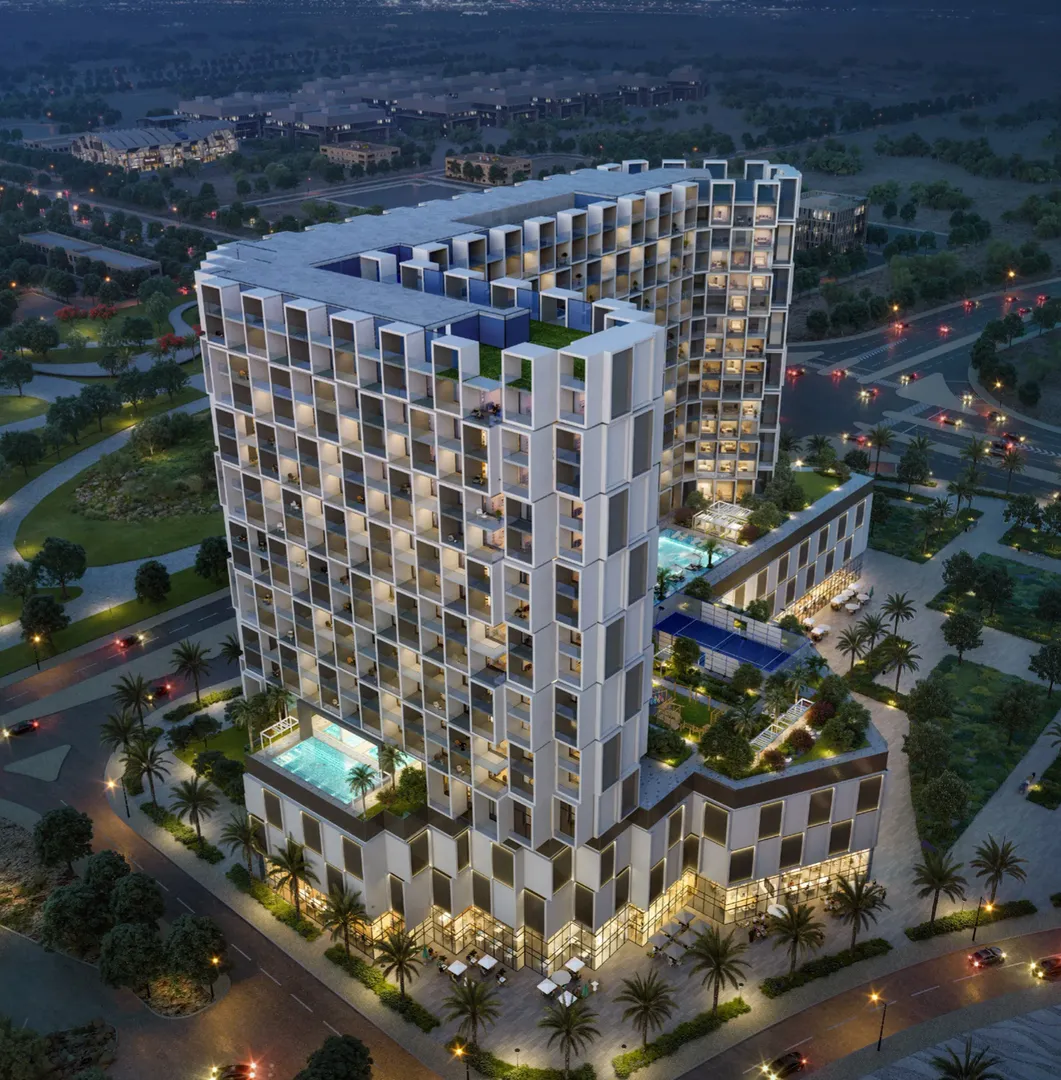
Binghatti Cullinan
Binghatti Developers · Al Jaddaf · Handover : September 2027