
Key facts
- Developer
- Binghatti Developers
- Location
- Al Jaddaf · Dubai
- Property types
- Apartments · Retail units
- Sizes
- 431 – 3,866 sqft (40 – 359 m²)
- Available units
- 5
- Handover
- September 2026
- Sales status
- Selling now
- Ownership
- Freehold
- Starting from
- AED 900,000
About this project
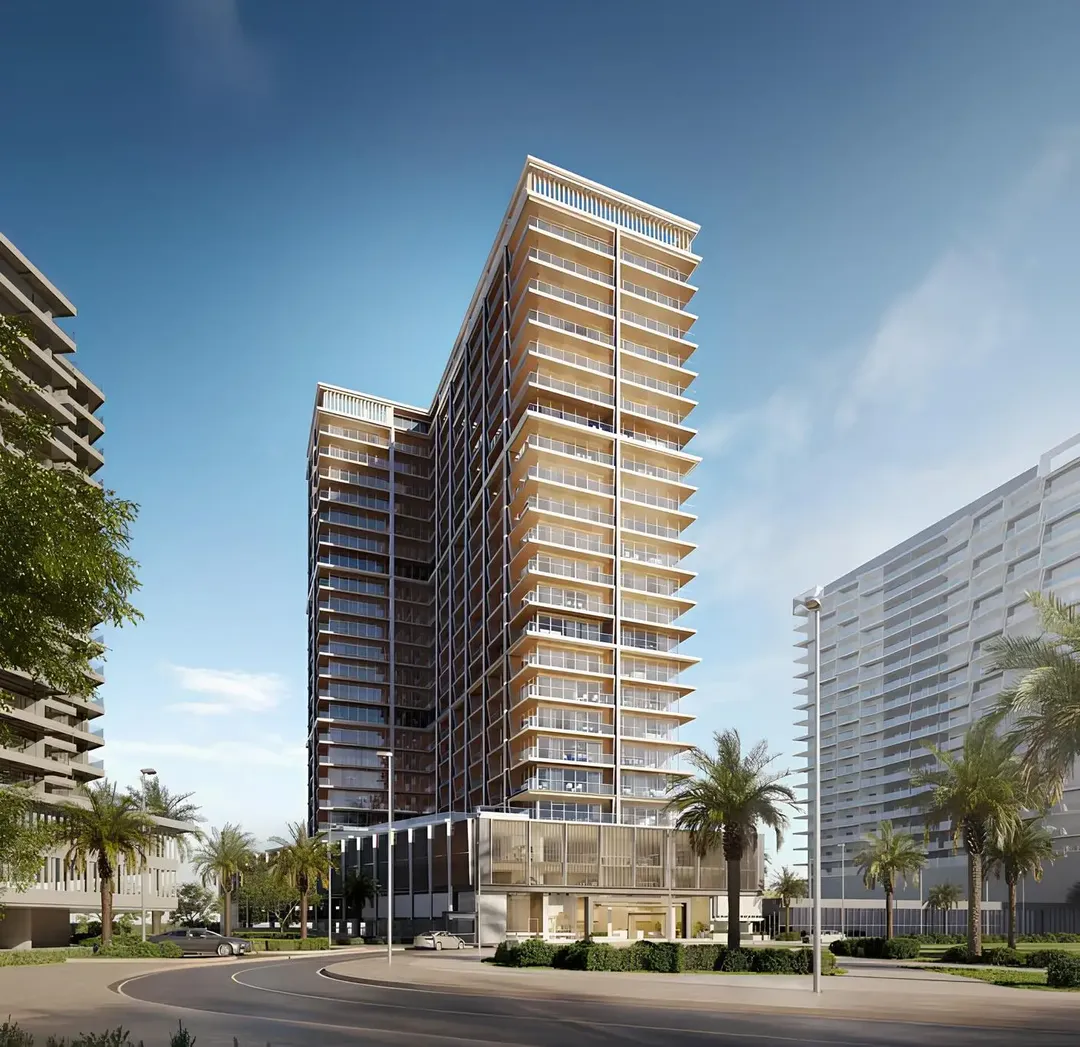
510 apartments on a 4,117 sqm plot: Starlight bets on small footprints near the Creek
The Binghatti Starlight plot measures 4,116.78 sqm, or 44,313 square feet, and Binghatti Developers fits 510 apartments and a single retail unit onto it. The figure that defines the project sits in the brochure's technical specs: 294 of these units are studios. One-bedrooms follow with 155 units, then two-bedrooms with 61. There are no three-bedrooms and no penthouse. The building sits in Al Jaddaf, on the bank of Dubai Creek opposite Deira, with handover set for September 30, 2026. The project is freehold, open to foreign buyers.
294 studios at 370 square feet
Studios make up close to 58% of the scheme. On the floor plans, each one comes in at 370 square feet, roughly 34 sqm, with a kitchenette, a bathroom and a spot for a washing machine. One-bedrooms account for 30% of the offering and two-bedrooms for just 12%. The split clearly targets renters who are single or couples, not large families. The floor plans also show balconies on nearly every unit facing the street, and level 1 lines up roughly twenty numbered units along 1.80 meter corridors.
Six parking levels before the first residential floor
The building's section reads as follows: three basement levels, a ground floor given over to retail, three podium levels, twenty residential floors and a roof. Parking therefore takes up six levels in total, three of them above ground. This pushes the apartments higher up and opens up better views from the lower habitable floors. Six elevators serve the landings, with elevator lobbies 2.40 meters and 3.00 meters wide. Spread across the twenty habitable floors, the building averages just over 25 units per level, a high density by any measure.
Hexagonal facets across the entire facade
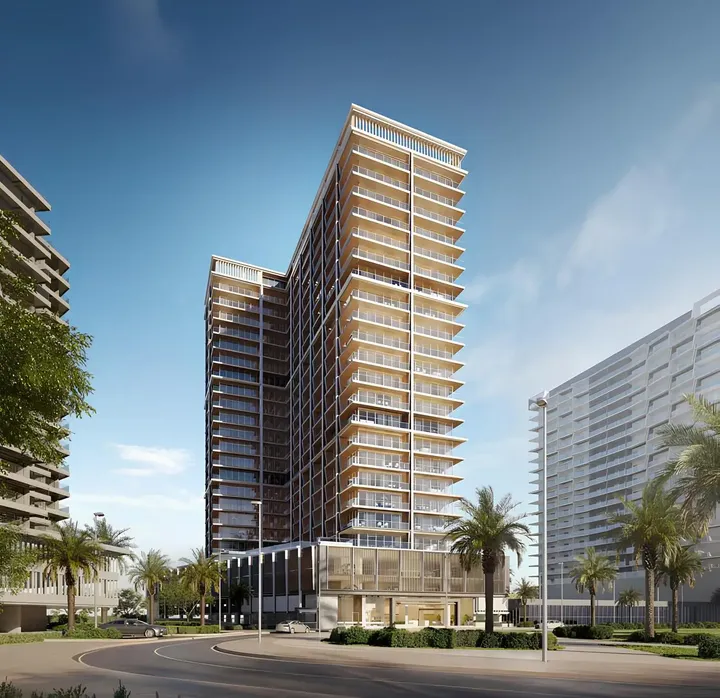
Binghatti has built its identity on highly graphic facades, and Starlight is no exception. The envelope is covered in hexagonal modules that catch the sunlight and throw off different reflections depending on the time of day. The brochure compares the pattern to a starlit sky, hence the project's name. The plans also mention decorative louvers on parts of the podium. For a buyer, this signature carries a practical benefit: it makes the building easy to spot in a neighborhood where residential towers keep multiplying, which matters at resale or when it comes to renting the unit out.
Separate pools and a soundproofed gym
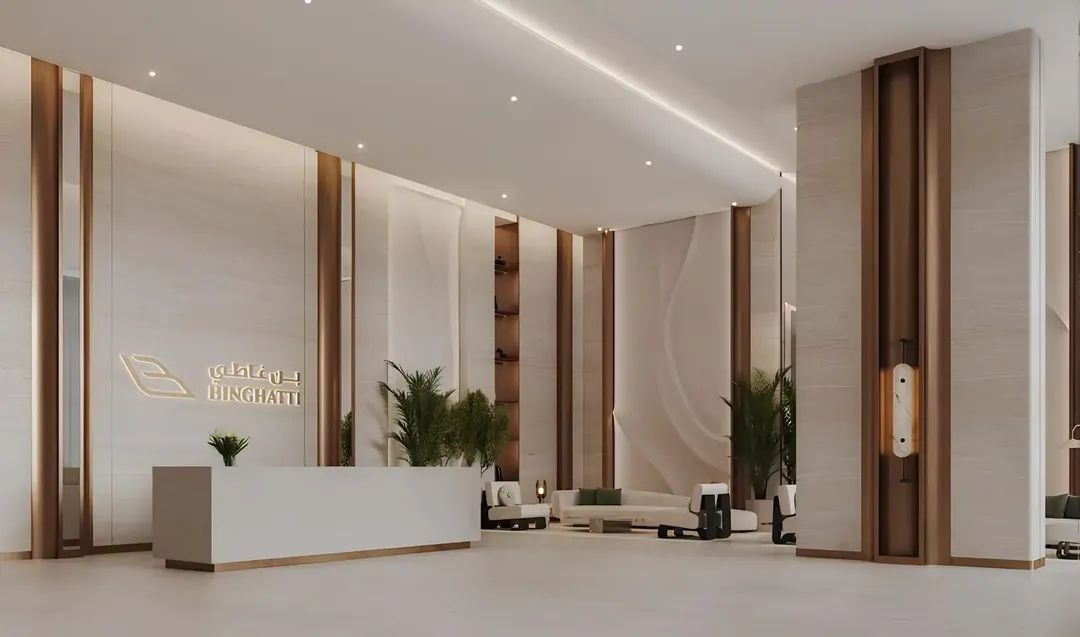
The pool deck splits an adult pool from a children's pool, with a play area close by. The plans call for lifeguard chairs and buoys, details rarely found in a brochure. The gym is divided into men's and women's zones, with changing rooms, showers and an aerobics studio. Its floors, ceilings and walls are acoustically treated, which cuts down on noise for neighboring units. The rest of the amenity list stays conventional: pedestrian walkways, seating areas, a common lounge, covered parking and CCTV.
Between the Creek, the metro and Dubai Healthcare City
The location map places Starlight near Al Jaddaf metro station, on the Green Line. The developer lists Al Jaddaf Waterfront as a five-minute walk away and Dubai Mall as roughly a fifteen-minute drive. The map also puts Dubai Healthcare City, Dubai Design District, Dubai Festival City and Dubai Creek Harbour within a three to ten minute radius, along with Dubai International Airport (DXB). This proximity to the airport and to medical employment hubs explains the heavy weighting toward studios in the program. Binghatti knows the area well, as the developer is also building Binghatti Twilight on the Creek waterfront.
A developer used to delivering at scale
Binghatti Developers claims more than 60 projects, valued at over AED 30 billion. According to the brochure, the company had delivered 20,000 units before 2024. It is also known for towers branded with Bugatti, Mercedes-Benz and Jacob & Co, but Starlight does not belong to that branded tier. This is a mid-market product, built to rent quickly. Investors should mainly keep an eye on the supply of studios landing at the same time in Al Jaddaf and Business Bay, which will weigh on rents.
Photos
Photo Gallery
Binghatti Starlight brochure
Get the official Binghatti Starlight brochure (Binghatti Developers) as a PDF, with floor plans, the price list and visuals.
- Brochure
- Floor Plans
- Prices
- Visuals
Financing
Payment plan
Inventory
Units
| No. | Type | Layout | Floor | Area | Price | Plan |
|---|---|---|---|---|---|---|
| BSTL-111 | Apartment | Studio | 1 | 457 sqft (42 m²) | ||
| BSTL-310 | Apartment | Studio | 3 | 431 sqft (40 m²) | ||
| BSTL-1408 | Apartment | Studio | 14 | 443 sqft (41 m²) | ||
| BSTL-1807 | Apartment | Studio | 18 | 451 sqft (42 m²) | ||
| BSTL-RETAIL1 | Retail unit | Retail unit | - | 3,866 sqft (359 m²) |
- Type
- Apartment
- Layout
- Studio
- Floor
- 1
- Area
- 457 sqft (42 m²)
- Type
- Apartment
- Layout
- Studio
- Floor
- 3
- Area
- 431 sqft (40 m²)
- Type
- Apartment
- Layout
- Studio
- Floor
- 14
- Area
- 443 sqft (41 m²)
- Type
- Apartment
- Layout
- Studio
- Floor
- 18
- Area
- 451 sqft (42 m²)
- Type
- Retail unit
- Layout
- Retail unit
- Floor
- —
- Area
- 3,866 sqft (359 m²)
Dubai · District
Al Jaddaf
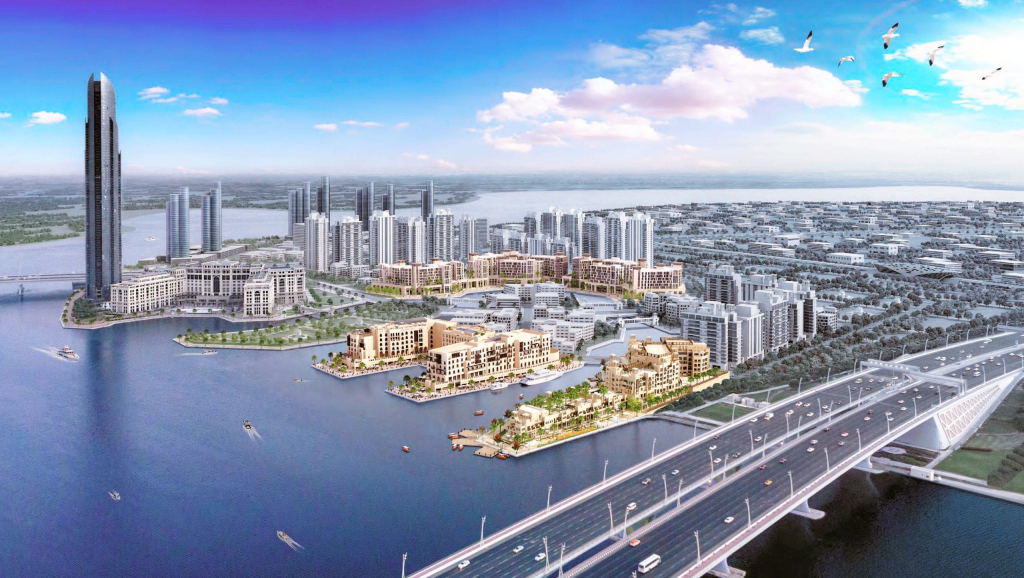
Al Jaddaf takes its name from an Arabic word meaning “the rower.” The name is a nod to the days when its shoreline was lined with yards building traditional dhows. Set on the western bank of Dubai Creek, between Oud Metha, Dubai Healthcare City and the Business Bay extension, the district blends maritime heritage with contemporary towers. The Mohammed Bin Rashid Library, two metro stations and a growing stock of new apartments make Al Jaddaf Dubai property appealing to both residents and yield-focused investors.
Binghatti Starlight brochure
Get the official Binghatti Starlight brochure (Binghatti Developers) as a PDF, with floor plans, the price list and visuals.
- Brochure
- Floor Plans
- Prices
- Visuals
Residence amenities
Adults Pool
Children's Pool
Covered Parking
Kids Play Area
Leisure Areas
Lift
Lobby
Pool Deck
Private Pool
Recreational Areas
Resting Areas
Retail Outlets

Binghatti Developers
Binghatti Developers is one of the largest real estate developers in the United Arab Emirates, founded in 2008. With a portfolio of over 40 projects and a total investment value of AED 20 billion, the company has established itself as a dominant force in Dubai's property market. Listed among the top 100 real estate companies in the Middle East by Forbes, Binghatti represents the pinnacle of architectural innovation and luxury living.
From exclusive branded residences with Bugatti, Mercedes-Benz, and Jacob & Co to accessible premium apartments, Binghatti offers unparalleled investment opportunities across Dubai's most sought-after neighborhoods.


Other projects in Al Jaddaf
Similar projects
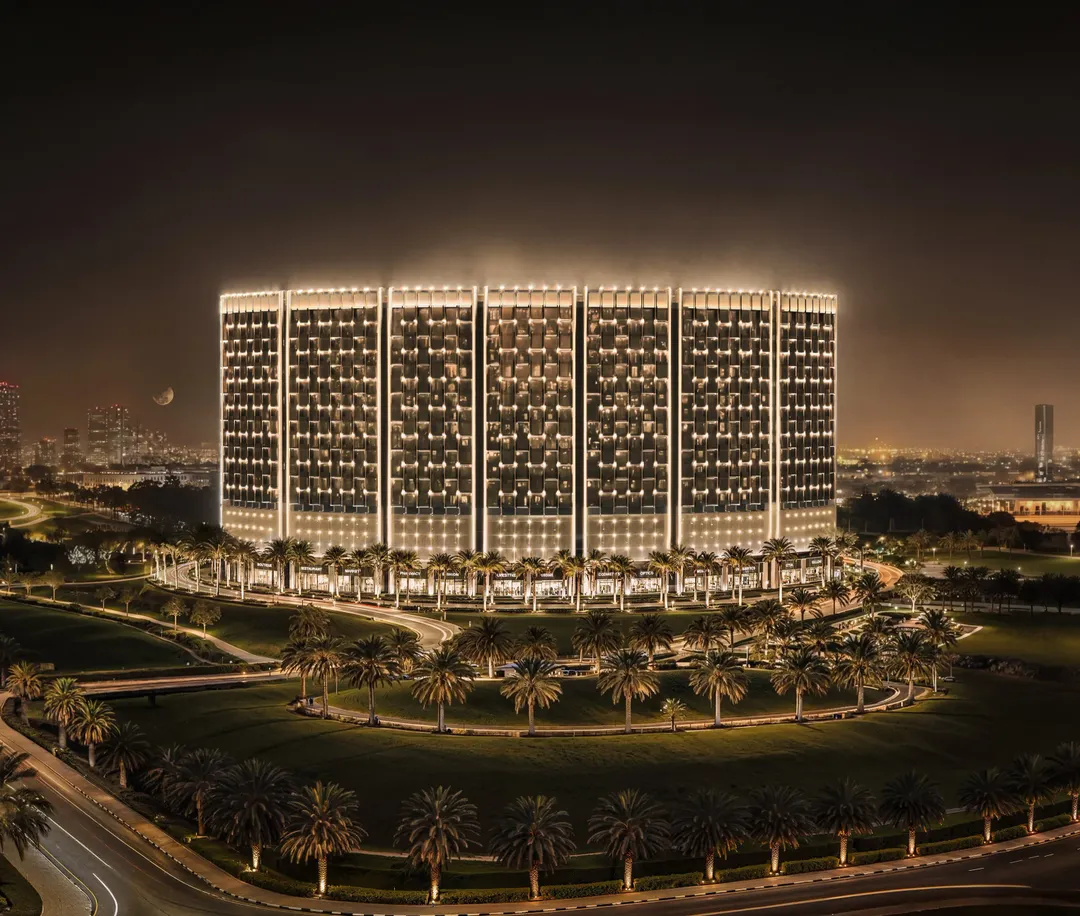
Binghatti Wraith
Binghatti Developers · Al Jaddaf · Handover : December 2027
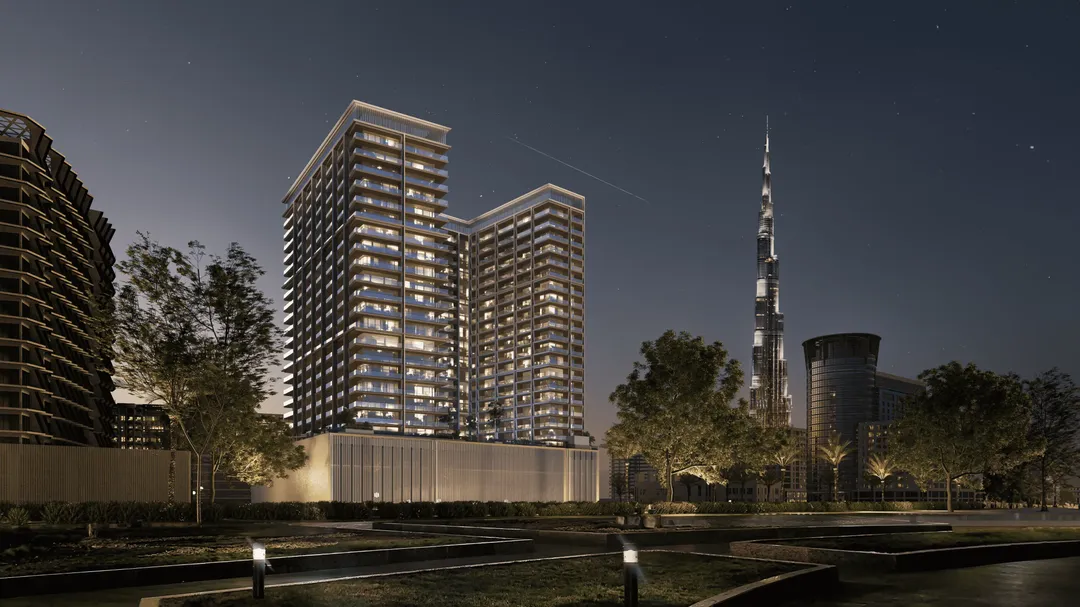
Ghost by Binghatti
Binghatti Developers · Al Jaddaf · Handover : March 2026
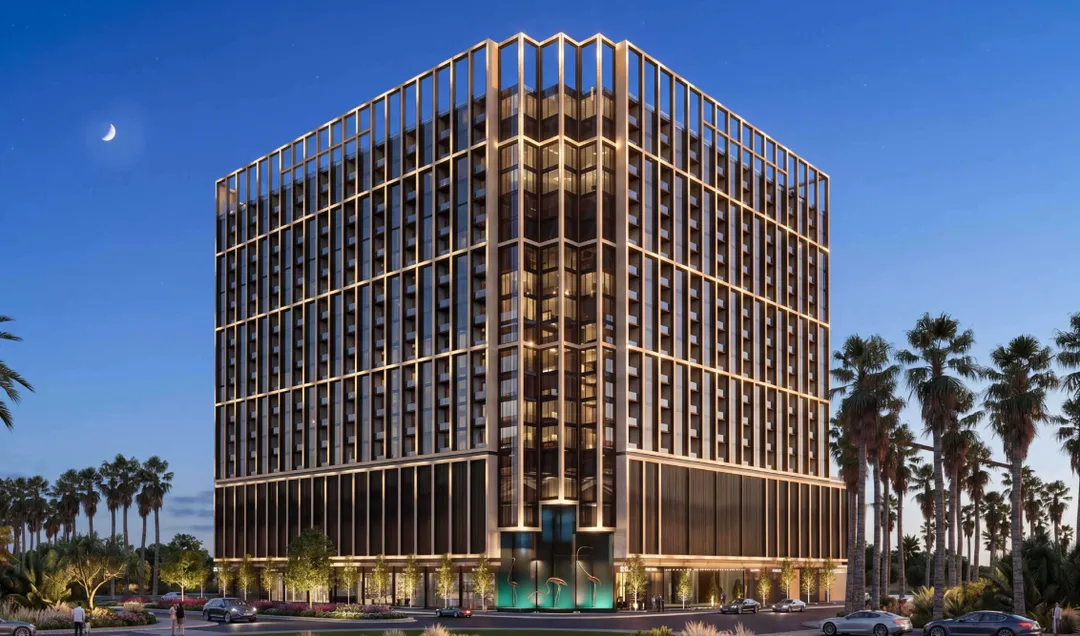
Binghatti Starfall
Binghatti Developers · Al Jaddaf · Handover : September 2028
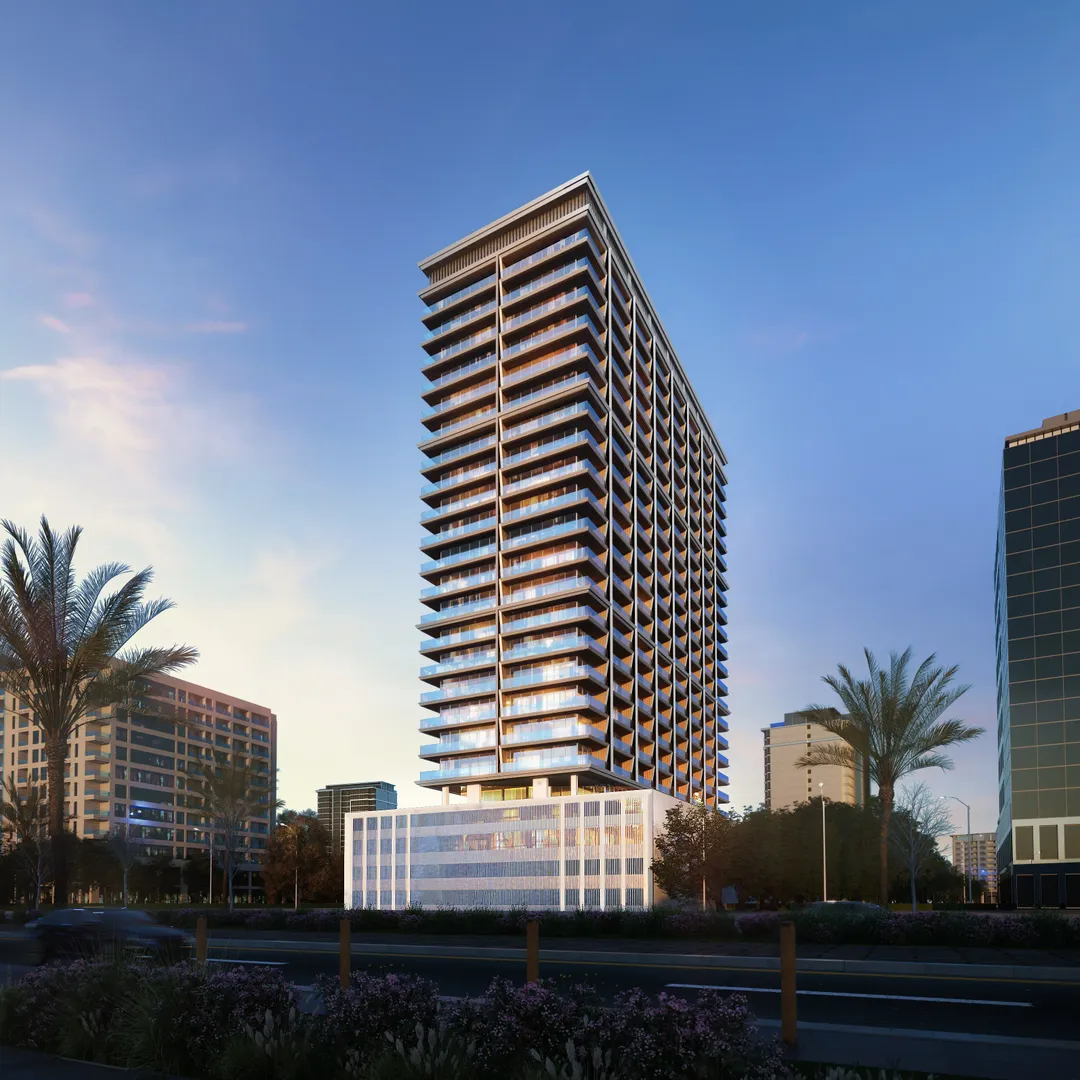
Binghatti Ivory
Binghatti Developers · Al Jaddaf · Handover : March 2026
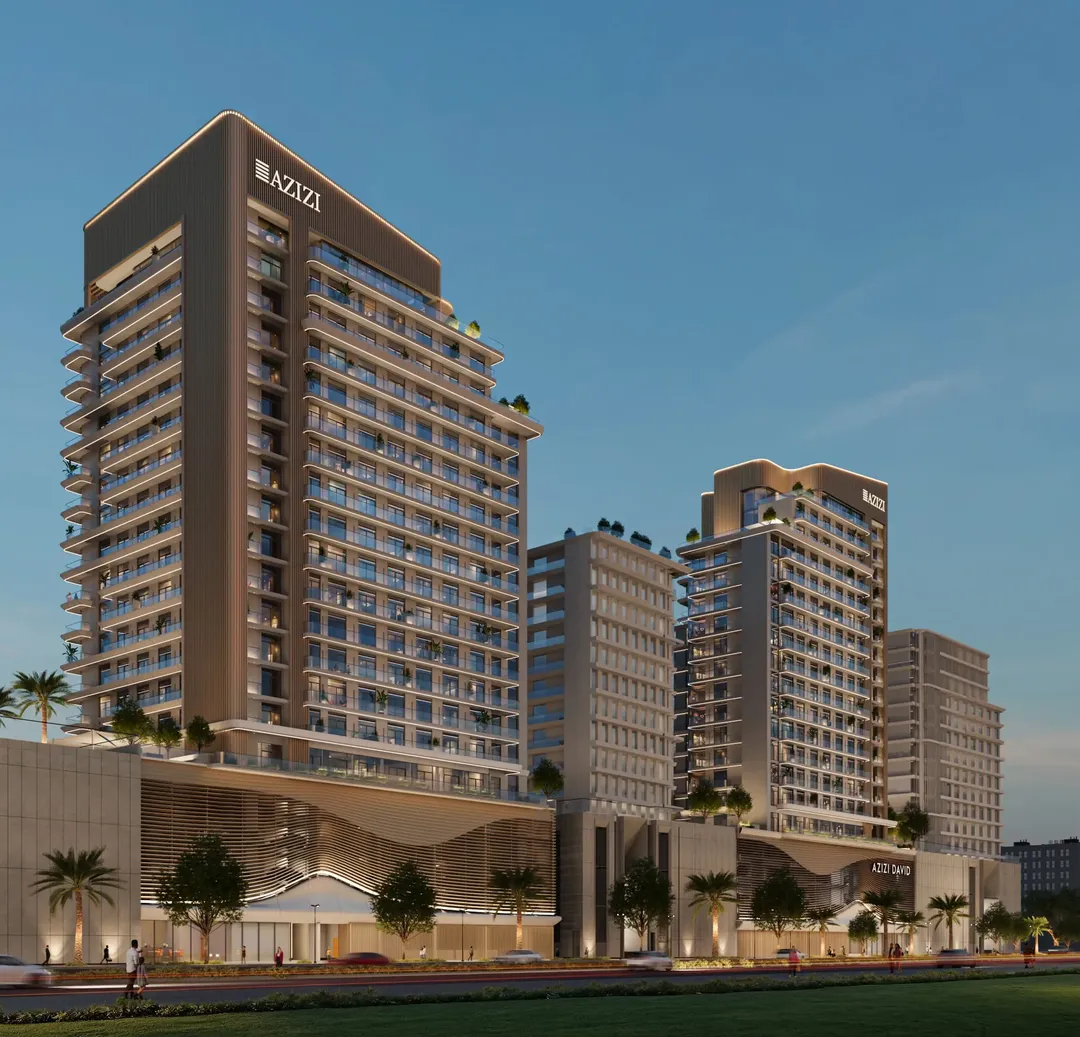
Azizi Leily
Azizi Developments · Al Jaddaf · Handover : December 2027
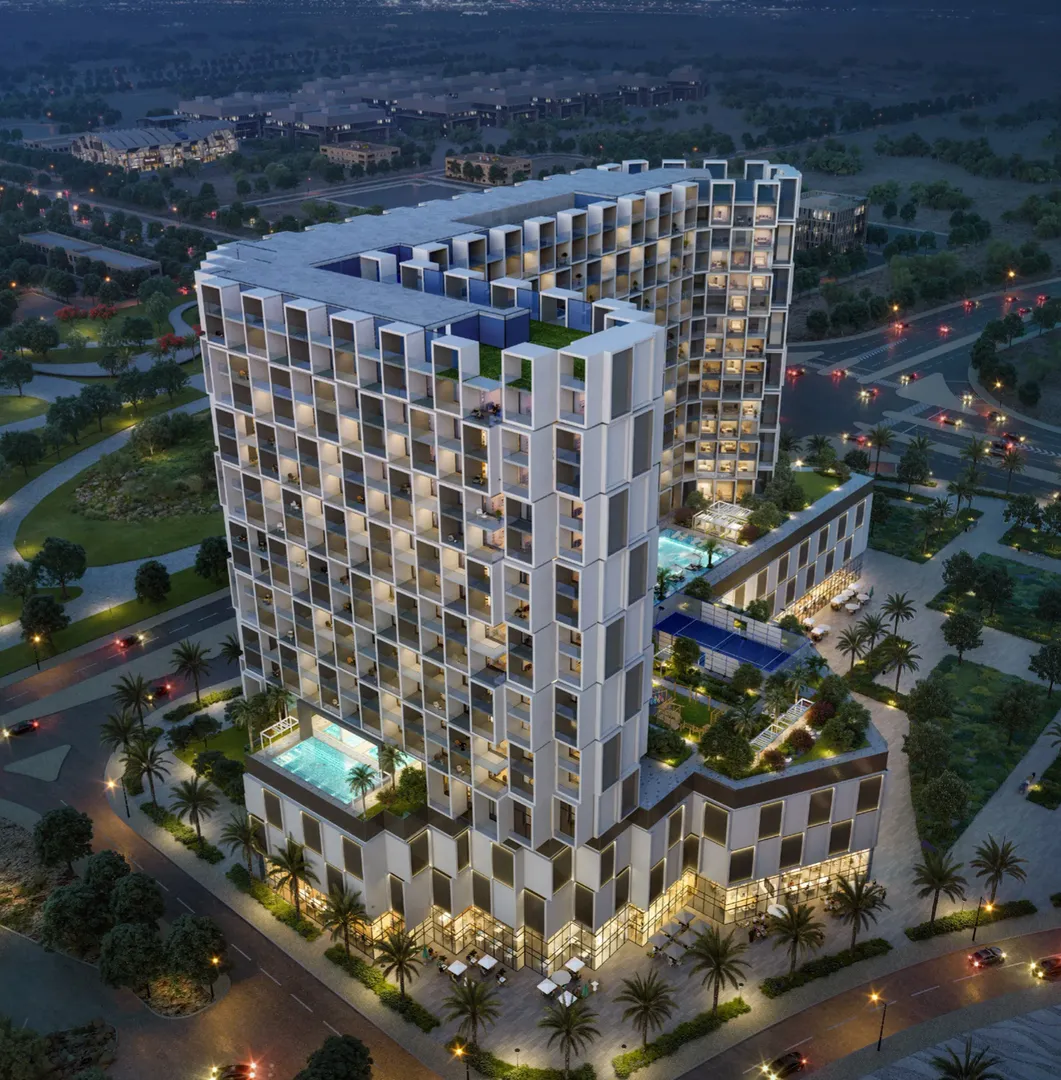
Binghatti Cullinan
Binghatti Developers · Al Jaddaf · Handover : September 2027