
Key facts
- Developer
- Binghatti Developers
- Location
- Al Jaddaf · Dubai
- Property types
- Apartments · Retail units
- Sizes
- 348 – 3,026 sqft (32 – 281 m²)
- Available units
- 76
- Handover
- September 2028
- Sales status
- Selling now
- Ownership
- Freehold
- Starting from
- AED 800,000
About this project
A resident observatory and 26,000 square feet of retail beneath 14 floors of apartments
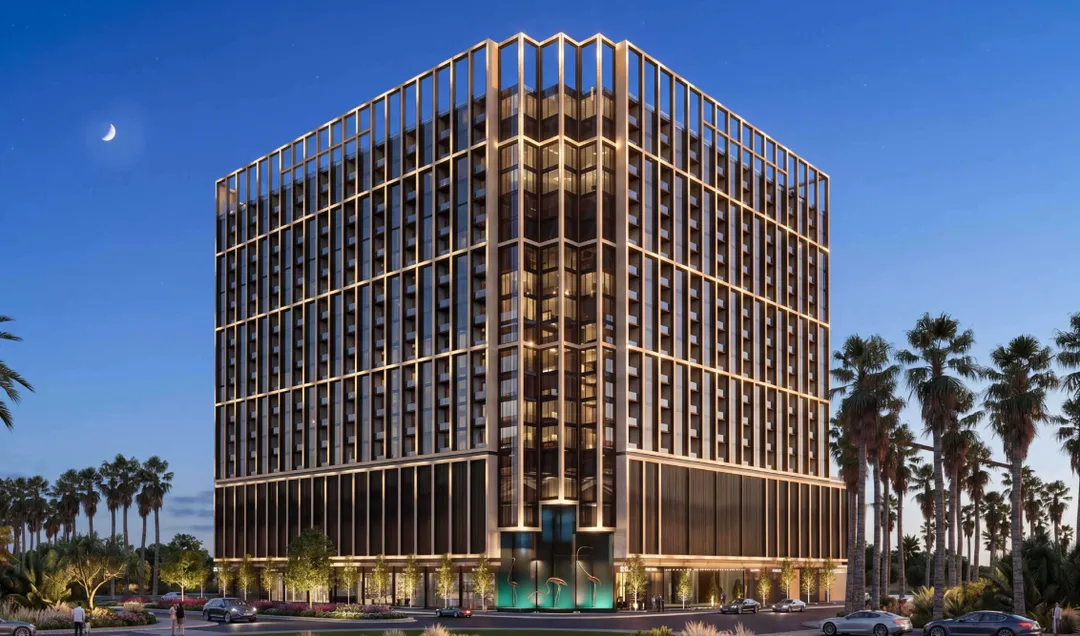
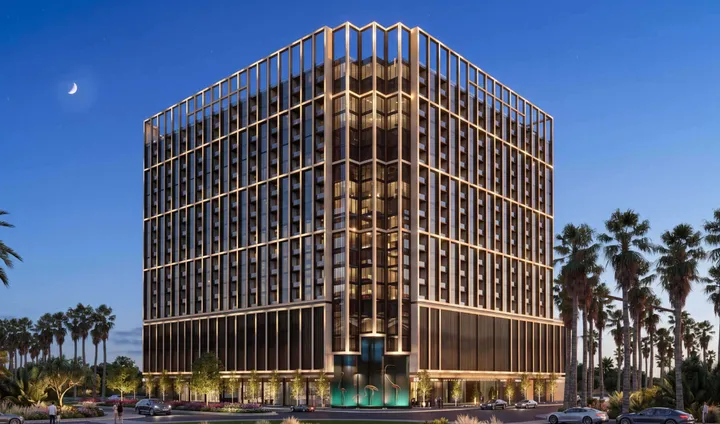
Binghatti Starfall stacks 14 residential floors on top of a four-level podium, itself built over a ground floor and two basement levels. The building tops out with a landscaped roof. Binghatti Developers built the project around an astronomical theme: an observatory, a celestial map layout and a lit facade meant to evoke a shower of shooting stars. Beyond the concept, the official brochure gives a more concrete figure: 16 retail units, 9 of which are fitted out for food and beverage use. Handover is set for September 30, 2028, in Al Jaddaf, a district where the developer has already launched Binghatti Twilight.
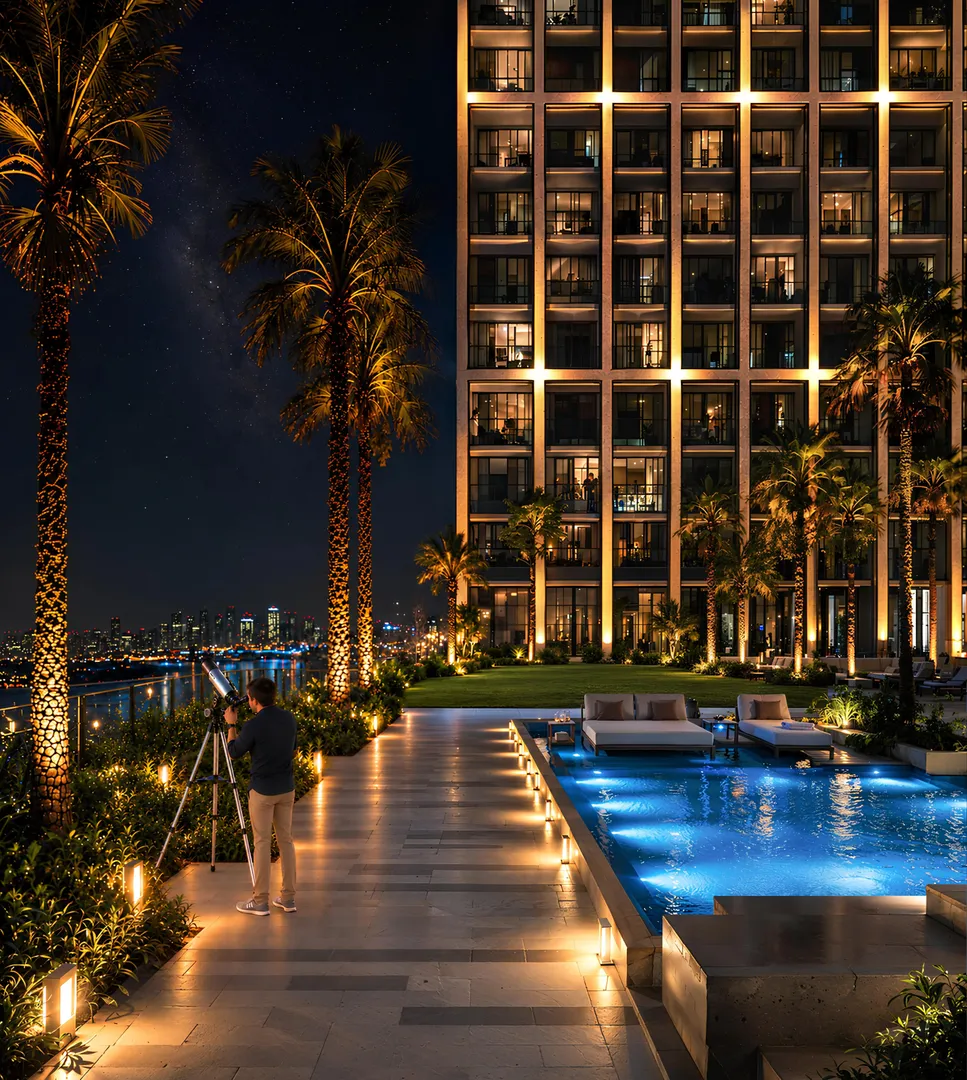
Observatory and star map as the signature feature
Most Dubai towers set themselves apart with an infinity pool or a sky lounge. Starfall went with a resident-accessible observatory paired with a celestial map aimed at astronomy enthusiasts. The choice isn't incidental: Al Jaddaf sits close to the airport and is heavily lit at night, so the feature will work mainly as a gathering spot and brand marker rather than a genuine stargazing setup. The rest of the amenity package is standard but complete. There's a yoga and aerobics deck, a solarium, separate adult and children's pools, a play area and several shared lounge zones. The gym is indoor, so is the parking, and accessibility for people with reduced mobility is built into the specification.
Nine out of sixteen units built for food and beverage
The retail plans are the most precise document in the brochure. The 16 units range from 649 to 3,026 square feet, adding up to roughly 26,350 square feet, or close to 2,450 square meters. All of them offer 3.9 meters of clear ceiling height. The 9 units classified as F&B come with a gas connection, a kitchen extraction duct and fresh air supply, with electrical capacity ranging from 50 to 100 kW. The 7 "Convenience/Service" units (think a mini-mart, a dry cleaner, local services) have water and drainage but no kitchen fit-out, and their power supply is capped between 30 and 50 kW. This split shows the developer is betting on an F&B-driven retail strip. For a commercial investor, that's a very concrete selection criterion.
Travertine, European walnut and champagne-toned finishes
Inside the apartments, Binghatti has locked in a specific material palette. Floors get ceramic tiling with a travertine finish, paired with European walnut wood. A stone feature wall anchors the living areas. Metal details come in a champagne tone, with touches of navy blue wood rounding out the look. This vocabulary is more restrained than the highly graphic facades the developer built its name on, though the exterior still leans on a deliberate lighting design. Units range from studios to two-bedrooms, and units with a private pool are included among the listed features.
Four minutes from Al Jaddaf station
Al Jaddaf metro station, on the Green Line, is 4 minutes away according to the developer. Dubai Healthcare City is 5 minutes out and Dubai International Airport (DXB) is 6 minutes away. Downtown Dubai, Burj Khalifa, Business Bay and DIFC are all within an 8 to 9 minute drive. That positioning speaks to two tenant profiles: medical staff working at Healthcare City and business district employees looking for rents lower than Business Bay's. The proximity to the airport also appeals to flight crews and professionals who travel frequently.
More compact than Twilight, its neighbor on the Creek
Starfall is Binghatti's second recent project in Al Jaddaf. Binghatti Twilight, on the Creek waterfront, runs 18 residential floors and 228 units. Starfall is shorter, with 14 floors of apartments, but its retail podium is considerably more developed. The mix of studios, one and two-bedroom units clearly targets the rental market rather than larger families. The developer is repeating its usual playbook here: a strong theme to stand out, compact unit types and a retail base that keeps the address active day to day. With handover set for the end of September 2028, buyers will need to track construction progress over more than two years.
Photos
Photo Gallery
Binghatti Starfall brochure
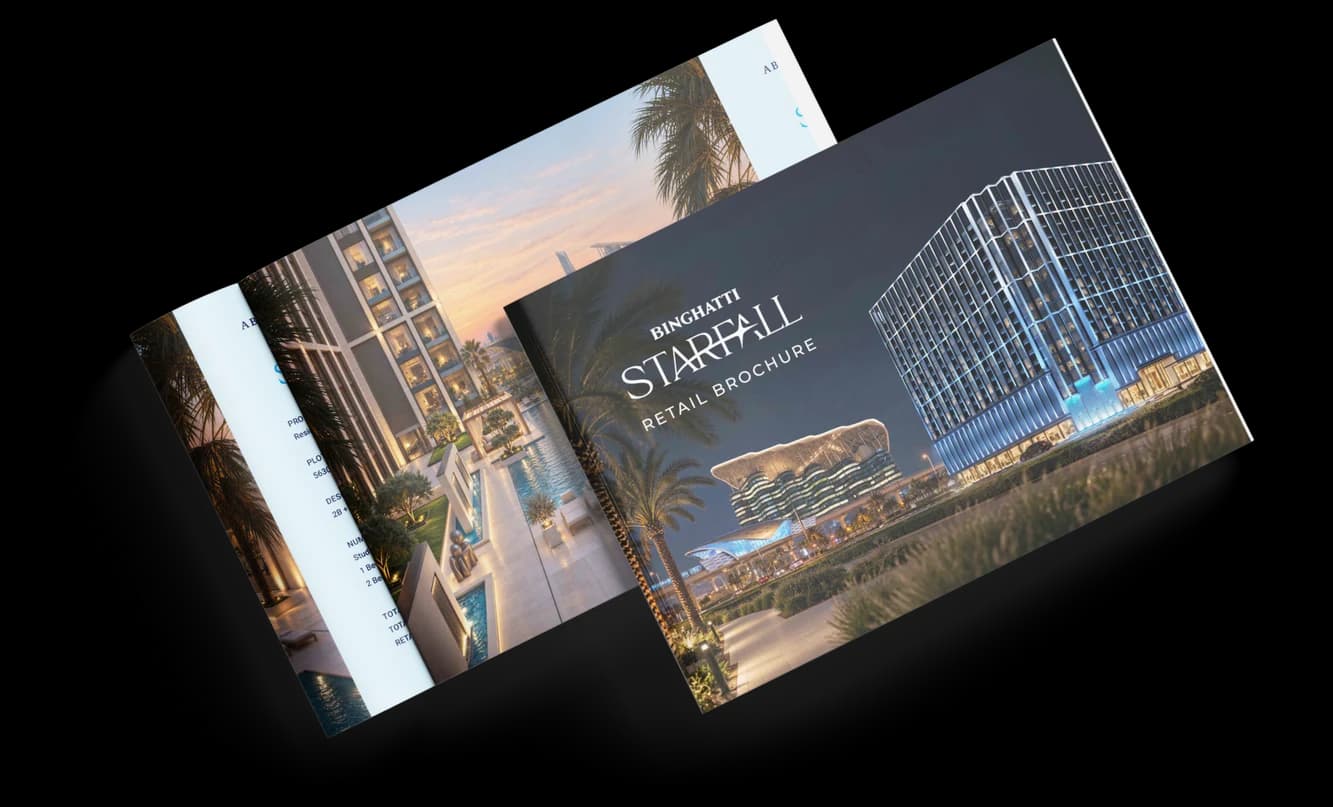
Get the official Binghatti Starfall brochure (Binghatti Developers) as a PDF, with floor plans, the price list and visuals.
- Brochure
- Floor Plans
- Prices
- Visuals
Financing
Payment plan
Inventory
Units
| No. | Type | Layout | Floor | Area | Price | Plan |
|---|---|---|---|---|---|---|
| BSTF-103 | Apartment | 2 BR | 1 | 856 sqft (80 m²) | ||
| BSTF-108 | Apartment | 1 BR | 1 | 640 sqft (59 m²) | ||
| BSTF-111 | Apartment | 1 BR | 1 | 640 sqft (59 m²) | ||
| BSTF-112 | Apartment | Studio | 1 | 429 sqft (40 m²) | — | |
| BSTF-113 | Apartment | Studio | 1 | 348 sqft (32 m²) | ||
| BSTF-117 | Apartment | Studio | 1 | 348 sqft (32 m²) | ||
| BSTF-126 | Apartment | 1 BR | 1 | 642 sqft (60 m²) |
- Type
- Apartment
- Layout
- 2 BR
- Floor
- 1
- Area
- 856 sqft (80 m²)
- Type
- Apartment
- Layout
- 1 BR
- Floor
- 1
- Area
- 640 sqft (59 m²)
- Type
- Apartment
- Layout
- 1 BR
- Floor
- 1
- Area
- 640 sqft (59 m²)
- Type
- Apartment
- Layout
- Studio
- Floor
- 1
- Area
- 429 sqft (40 m²)
- Type
- Apartment
- Layout
- Studio
- Floor
- 1
- Area
- 348 sqft (32 m²)
- Type
- Apartment
- Layout
- Studio
- Floor
- 1
- Area
- 348 sqft (32 m²)
- Type
- Apartment
- Layout
- 1 BR
- Floor
- 1
- Area
- 642 sqft (60 m²)
7 units shown of 76
Dubai · District
Al Jaddaf
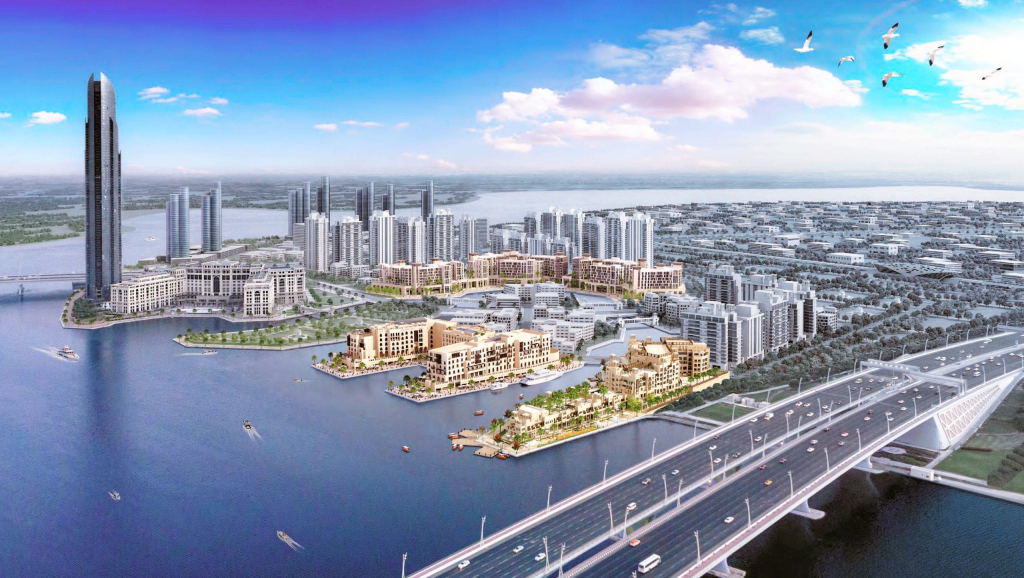
Al Jaddaf takes its name from an Arabic word meaning “the rower.” The name is a nod to the days when its shoreline was lined with yards building traditional dhows. Set on the western bank of Dubai Creek, between Oud Metha, Dubai Healthcare City and the Business Bay extension, the district blends maritime heritage with contemporary towers. The Mohammed Bin Rashid Library, two metro stations and a growing stock of new apartments make Al Jaddaf Dubai property appealing to both residents and yield-focused investors.
Binghatti Starfall brochure
Get the official Binghatti Starfall brochure (Binghatti Developers) as a PDF, with floor plans, the price list and visuals.
- Brochure
- Floor Plans
- Prices
- Visuals
Residence amenities
Accessibility for People with Disabilities
Adults Pool
Children's Pool
Covered Gym
Covered Parking
Dining Outlets (Cafés & Restaurants)
Fountain
Kids Play Area
Lift
Lobby
Pool Deck
Private Pool

Binghatti Developers
Binghatti Developers is one of the largest real estate developers in the United Arab Emirates, founded in 2008. With a portfolio of over 40 projects and a total investment value of AED 20 billion, the company has established itself as a dominant force in Dubai's property market. Listed among the top 100 real estate companies in the Middle East by Forbes, Binghatti represents the pinnacle of architectural innovation and luxury living.
From exclusive branded residences with Bugatti, Mercedes-Benz, and Jacob & Co to accessible premium apartments, Binghatti offers unparalleled investment opportunities across Dubai's most sought-after neighborhoods.


Other projects in Al Jaddaf
Similar projects
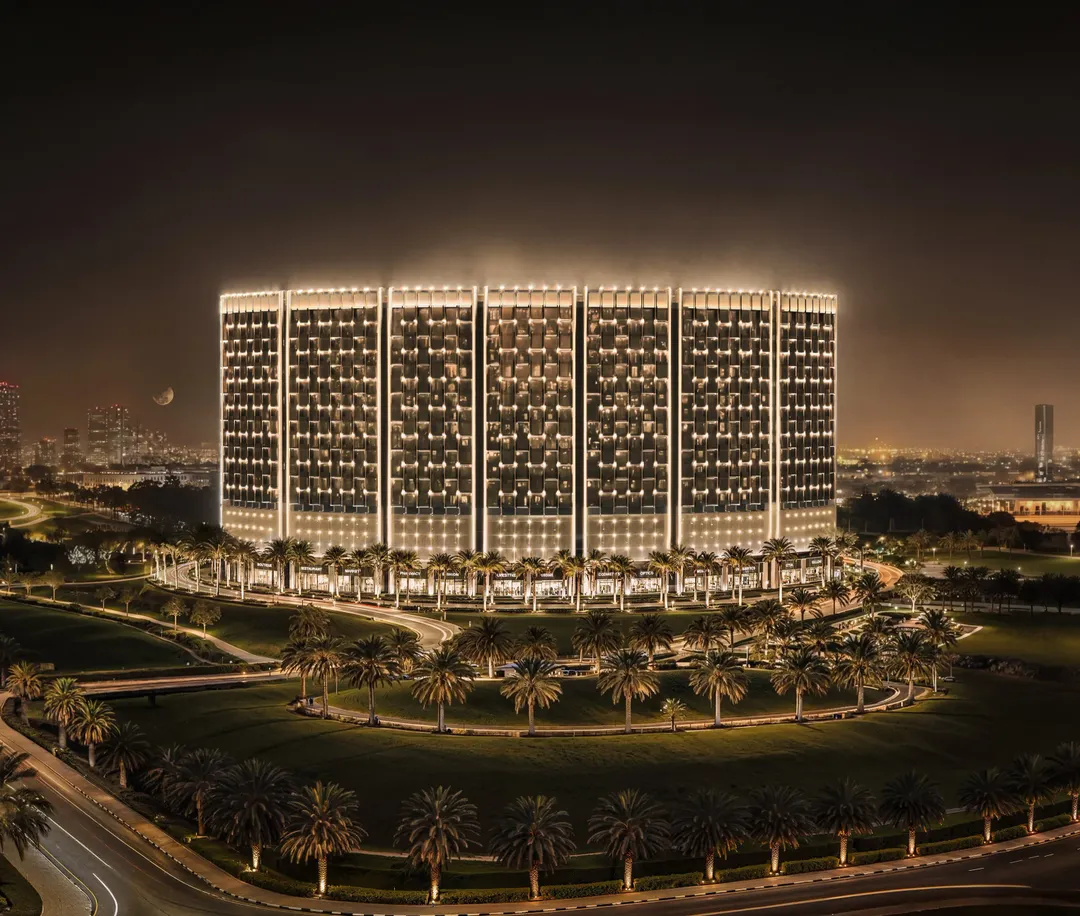
Binghatti Wraith
Binghatti Developers · Al Jaddaf · Handover : December 2027
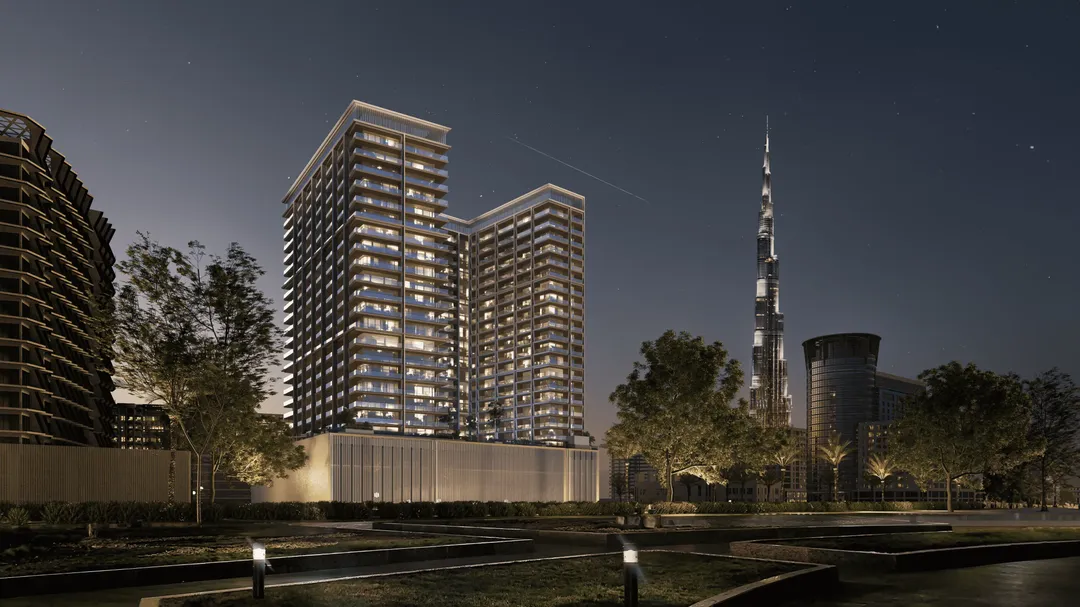
Ghost by Binghatti
Binghatti Developers · Al Jaddaf · Handover : March 2026
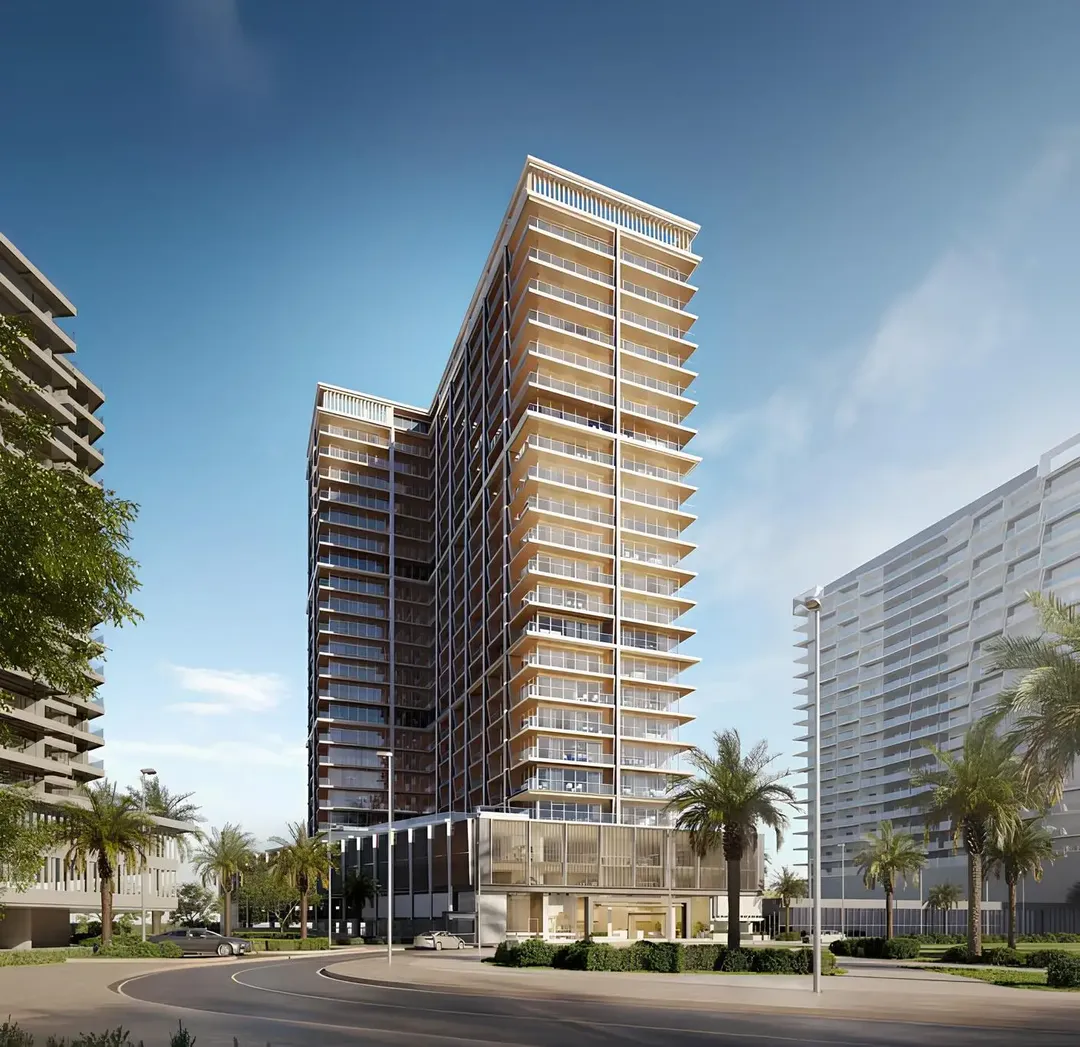
Binghatti Starlight
Binghatti Developers · Al Jaddaf · Handover : September 2026
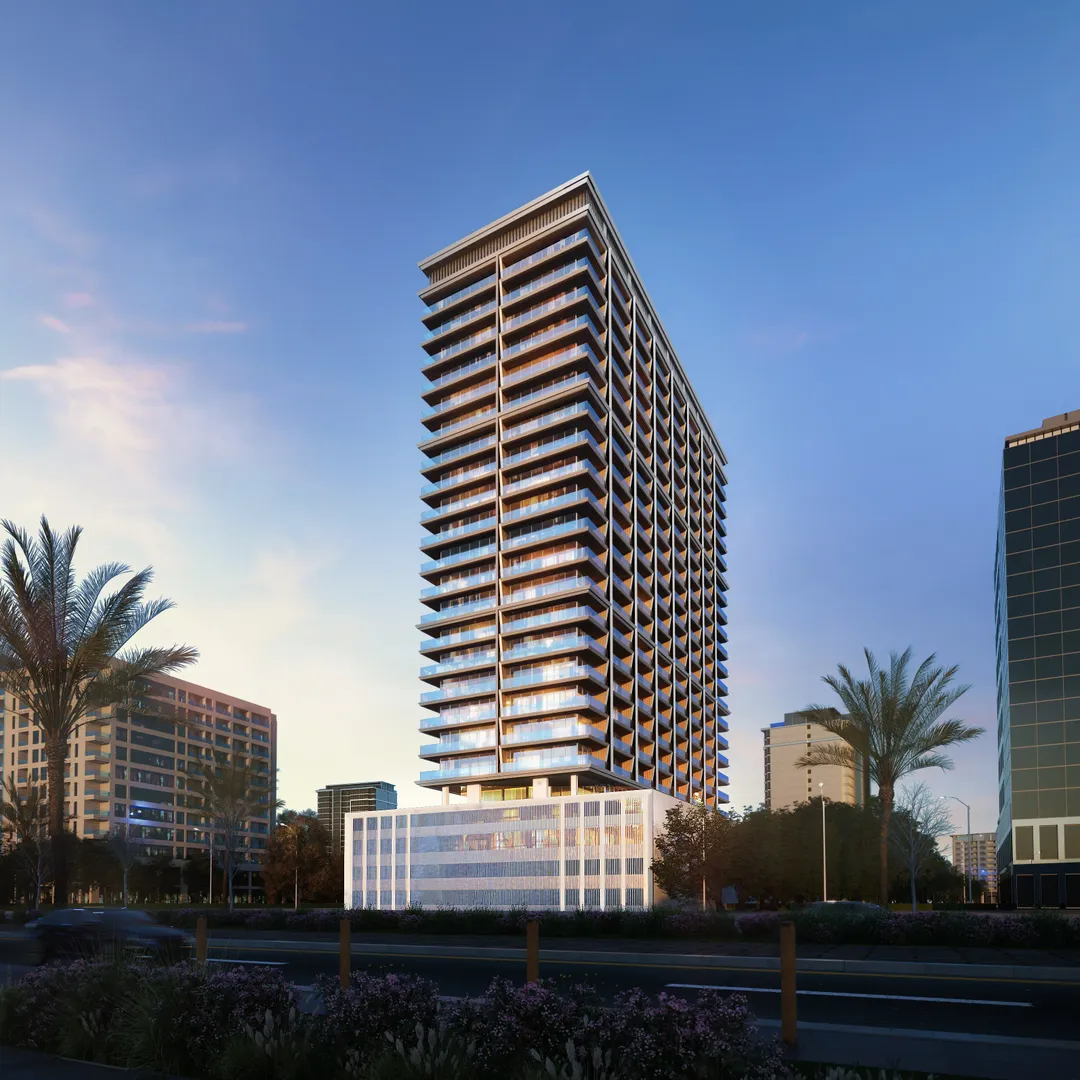
Binghatti Ivory
Binghatti Developers · Al Jaddaf · Handover : March 2026
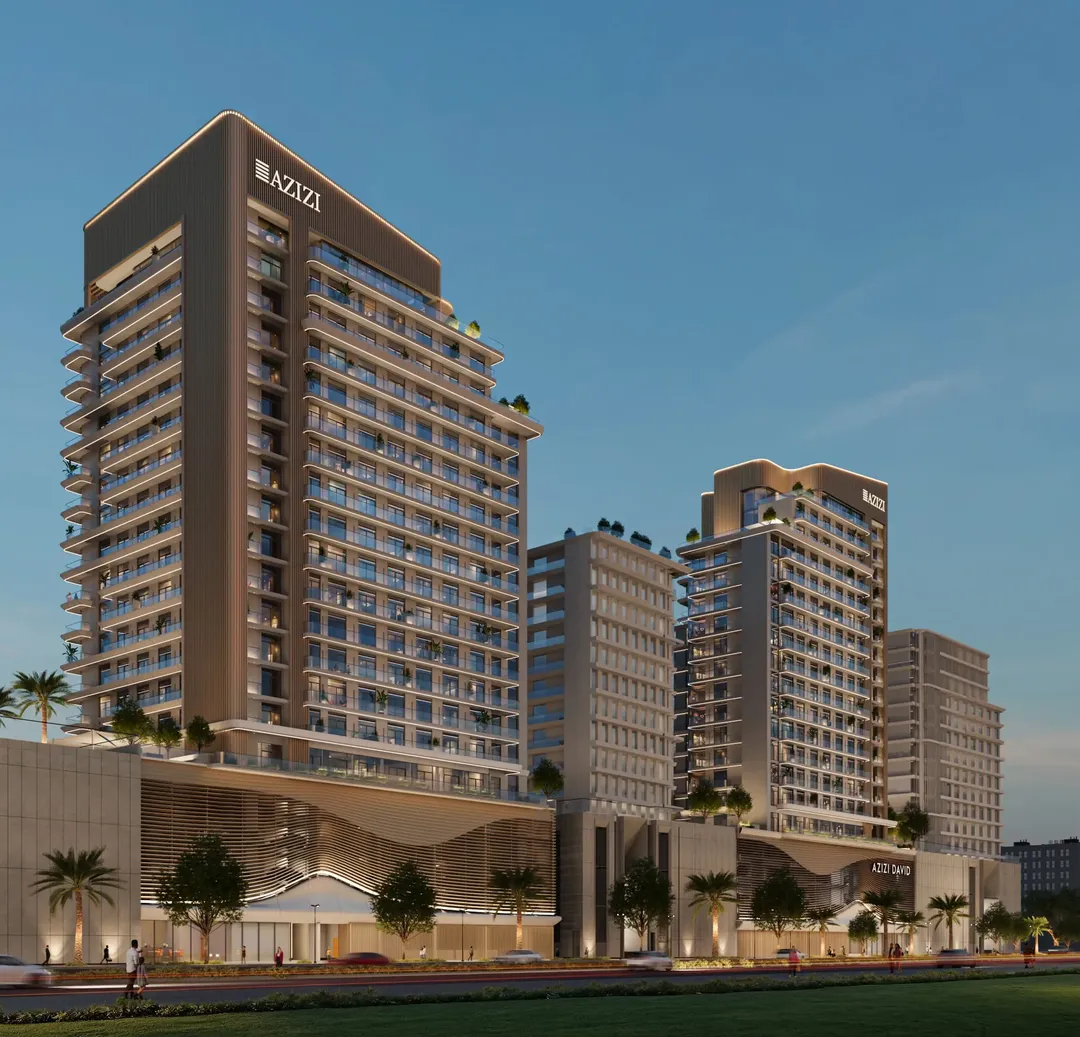
Azizi Leily
Azizi Developments · Al Jaddaf · Handover : December 2027
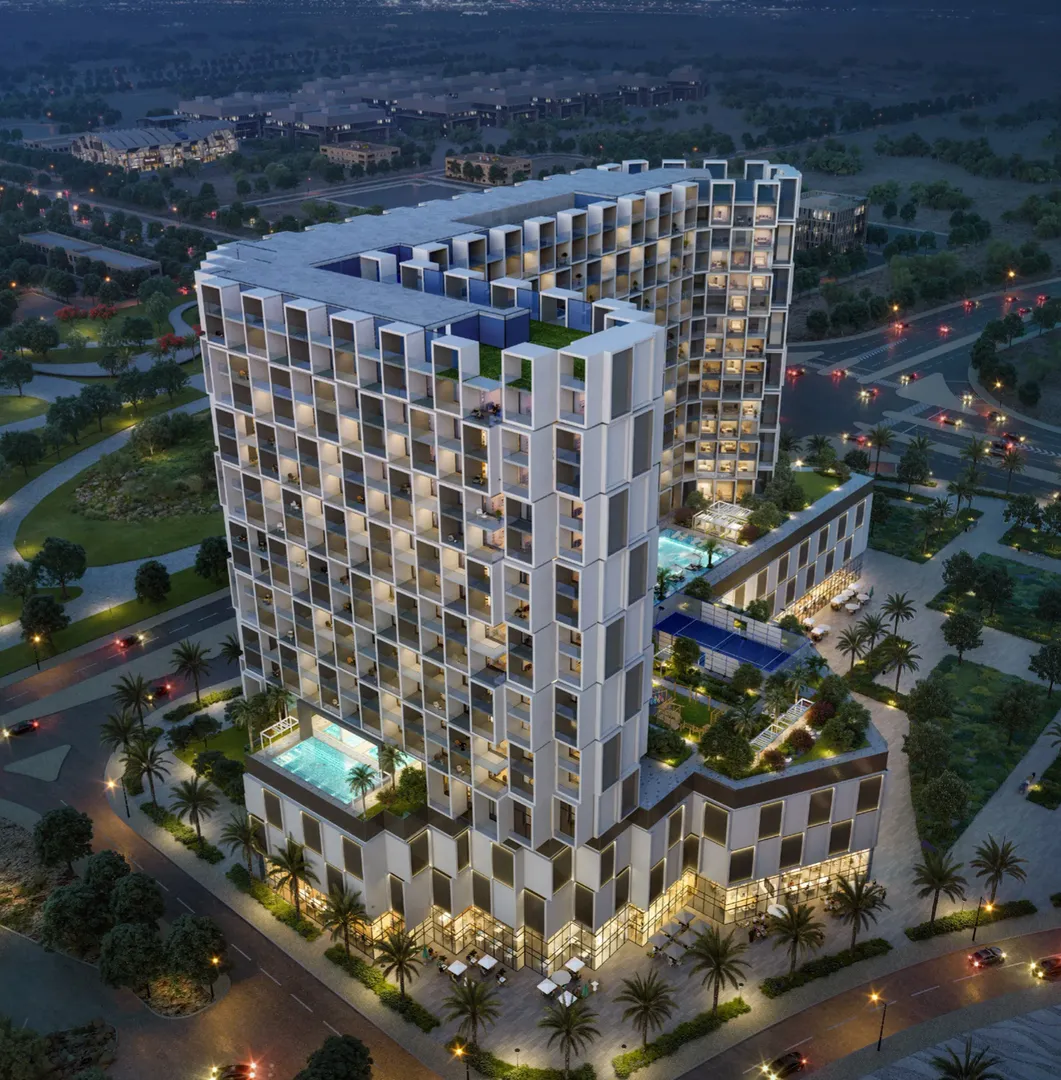
Binghatti Cullinan
Binghatti Developers · Al Jaddaf · Handover : September 2027