
Key facts
- Developer
- Azizi Developments
- Location
- Al Jaddaf · Dubai
- Property types
- Apartments · Retail units
- Sizes
- 330 – 4,780 sqft (31 – 444 m²)
- Available units
- 160
- Handover
- December 2027
- Sales status
- Selling now
- Ownership
- Freehold
- Starting from
- AED 900,000
About this project
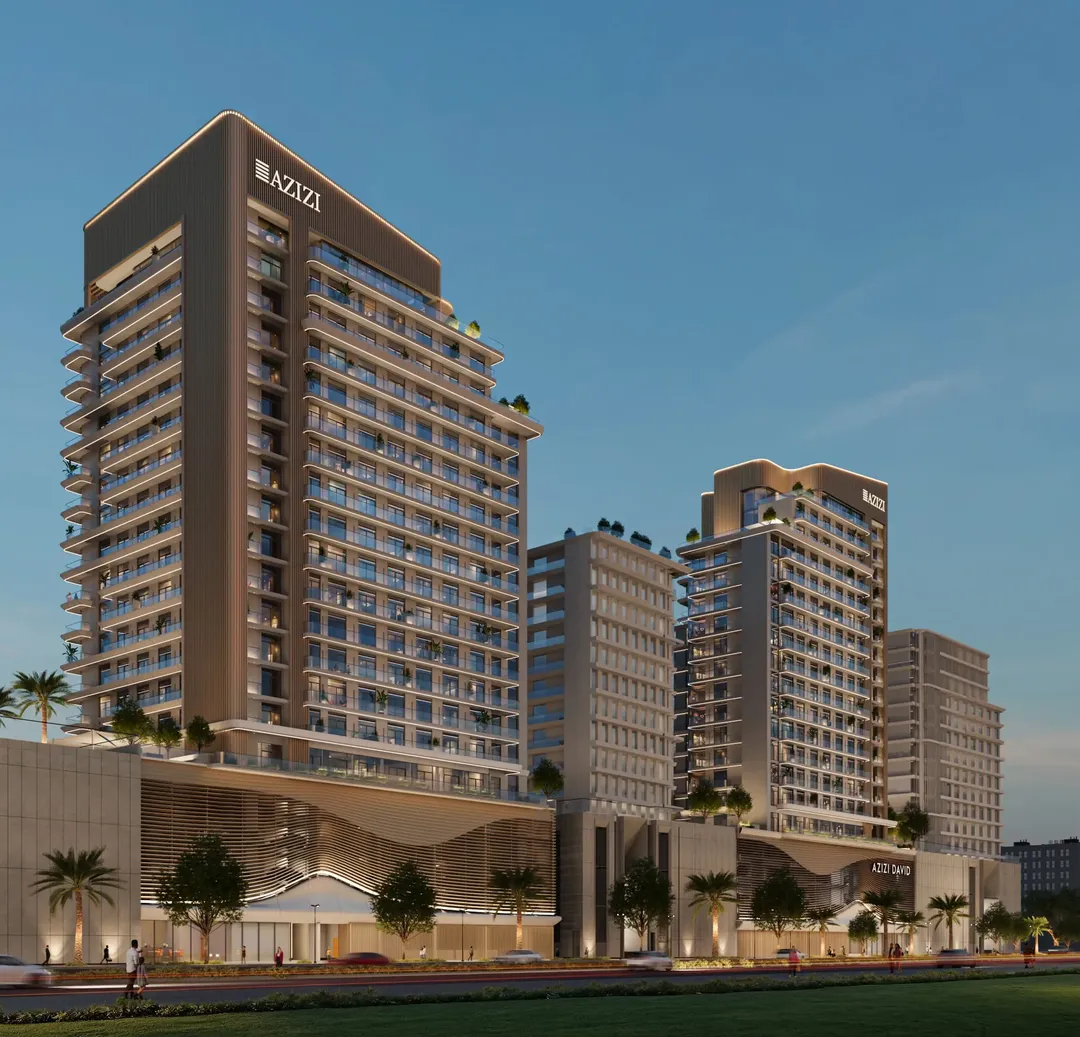
Azizi Leily stacks fifteen floors of homes on a four level podium, facing the Dubai Creek
Azizi Leily has twenty three levels in total, but only fifteen are residential. The rest is split between three basement levels, a ground floor, four podium floors and a rooftop deck. That ratio says a lot about the building: a significant share of the built volume goes to parking, retail and shared facilities rather than sellable floor space. Azizi Developments is targeting handover on 31 December 2027, on a freehold basis. The lineup mixes studios, one and two bedroom apartments and penthouses, with the brochure's main selling point being the view over the Creek and the Downtown skyline.
Four podium floors beneath the tower
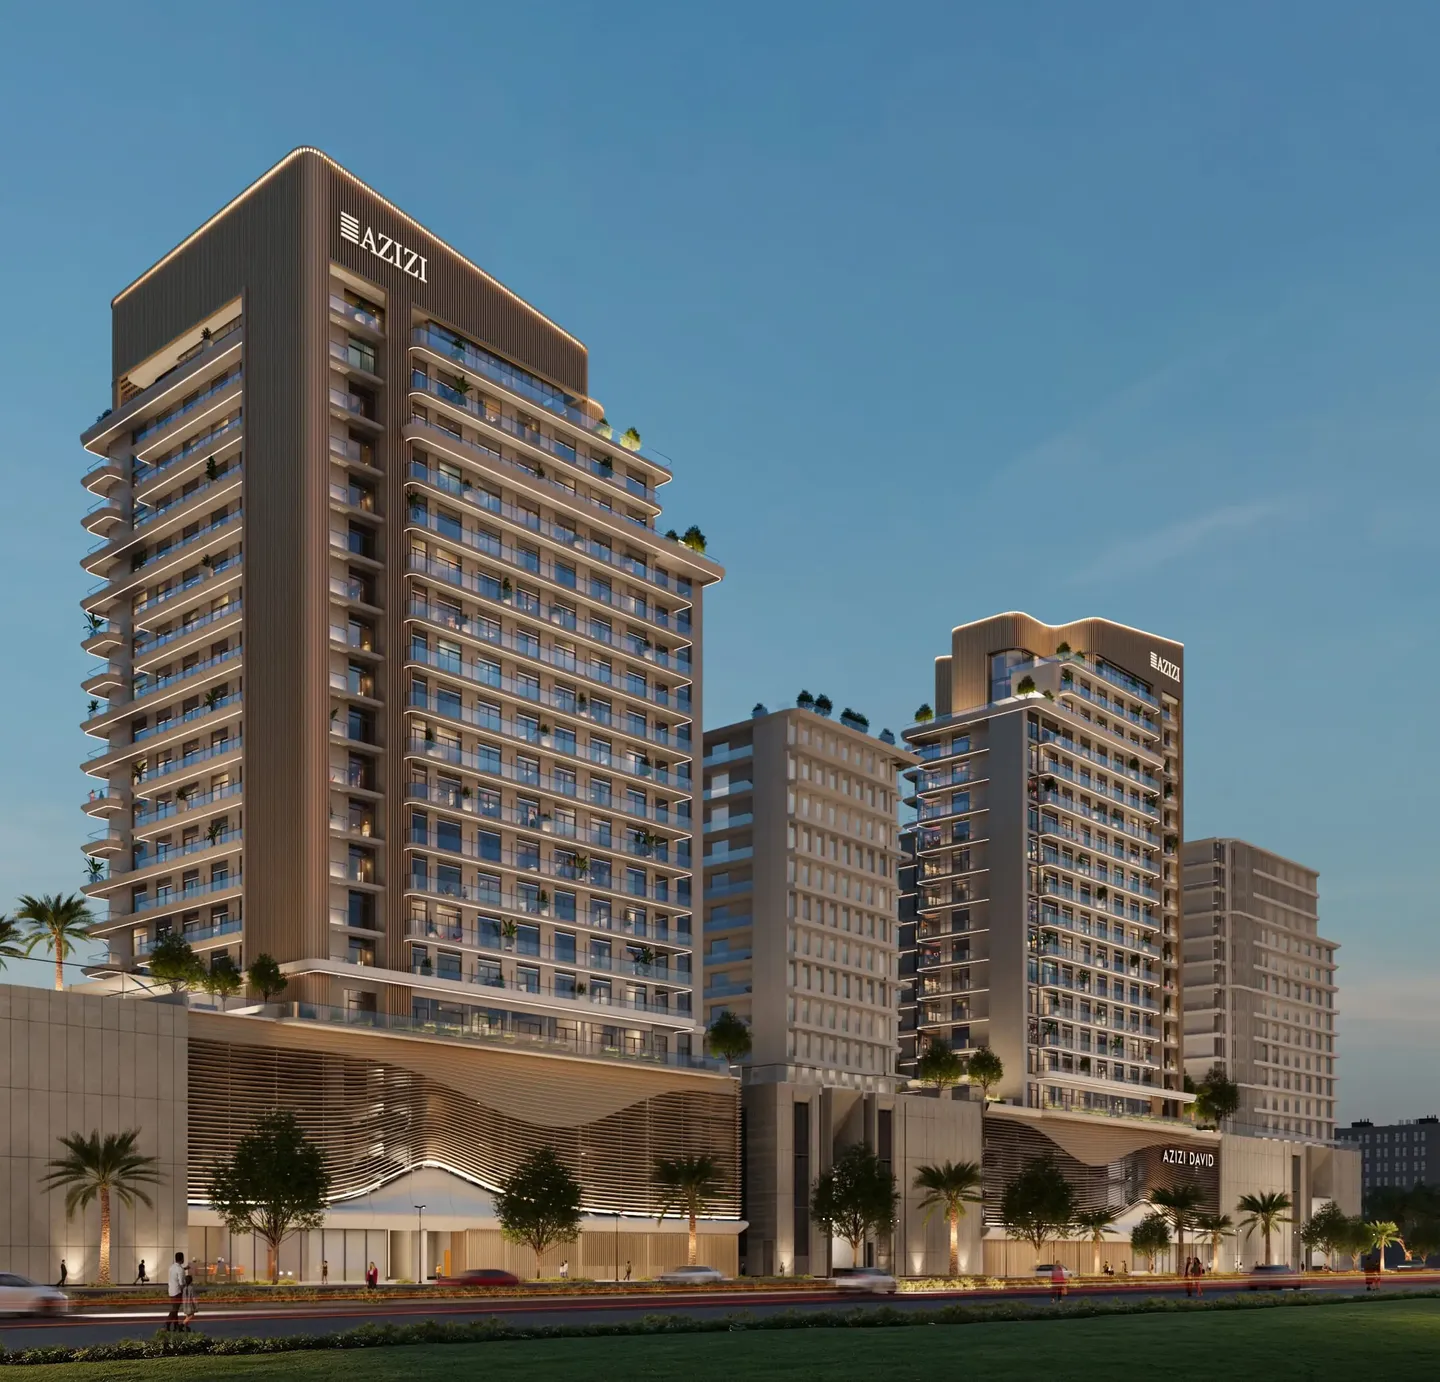
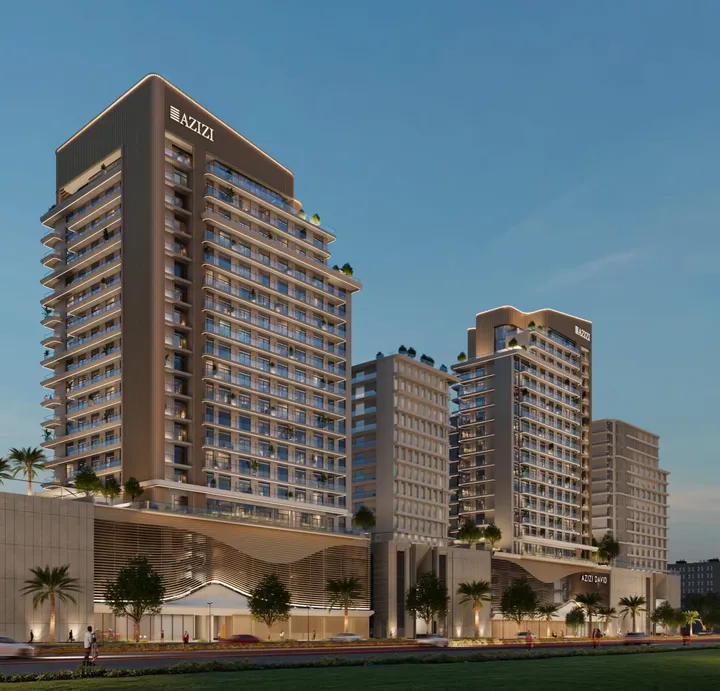
The design rests on a simple contrast. At the bottom, a wide, light podium. Above it, a narrower tower with straight lines, marked by large balconies with glass railings. The base is wrapped in a wavy metal screen, which adds texture to the podium and partly hides the mechanical floors. This kind of treatment is common on Dubai buildings with built in parking, where the podium would otherwise look like a parking silo. Placing four podium floors below the residential levels pushes the first apartments up a bit, which naturally improves the sightlines even from the tower's lower floors.
From studio to penthouse, the view comes with height
The unit mix covers most of what the area's rental demand calls for: studios, one bedroom and two bedroom units, topped off with penthouses on the upper floors. Those penthouses are the ones that get the full panorama of the Creek and the Downtown towers, about ten kilometers away. For the other units, orientation will matter more than layout type: a two bedroom facing the city and a studio facing the Creek won't offer the same thing. The brochure doesn't specify unit sizes or how many units sit on each floor, two details worth asking for before booking anything. The ground floor also includes retail space, which will mainly serve residents of this building and neighboring towers.
Seven minutes from DXB, three from Creek metro station
The developer quotes three minutes to Creek station, on the metro's Green Line. The most notable advantage is Dubai International Airport (DXB), listed at seven minutes away. Few new residential neighborhoods sit this close to the terminals, which appeals to flight crews, frequent business travelers and the short term furnished rental market. Dubai World Trade Centre is eleven minutes away, Downtown and the Dubai Mall twelve, and Festival City and the Al Jaddaf Creek waterfront five. Quick access to Al Khail Road and Sheikh Zayed Road also means residents can reach the southern part of the city without going through the most congested central routes.
Steam room, sauna and cinema among the shared amenities
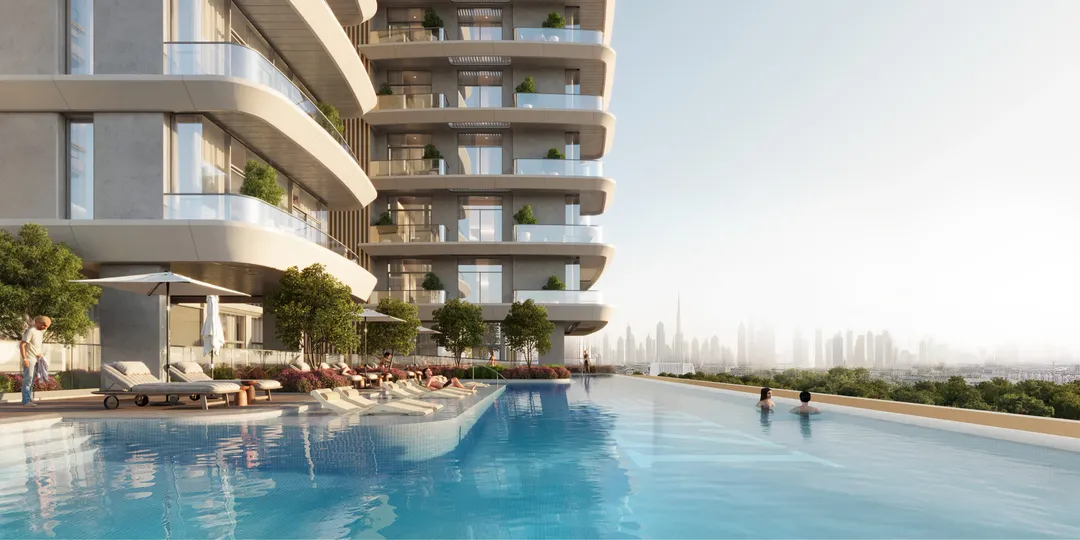
The amenities list follows the usual Azizi standard, with a few extras. Adult and children's pools are kept separate, which matters for families who don't want to share a single pool. The wellness area includes a gym, a sauna, a steam room and a yoga space. An indoor cinema and a multipurpose room round things out, useful in summer when outdoor activities become harder to manage. The rooftop is landscaped as a garden with lounging areas, and kids get two play areas, one covered and one outdoors. The building is also described as accessible for people with reduced mobility.
A faster handover than its Creek area neighbors
Al Jaddaf currently has a lot of residential construction underway, and Azizi is also building Jaddaf Beach Oasis there, its two tower project with a lagoon pool. With fifteen residential floors, Leily is slightly taller than J188 (thirteen floors) but still far from the area's tallest towers. Its late 2027 handover date puts it ahead of Creek Views 4, expected in 2028, and Dubai Creek Gardens, slated for late 2029. For an off plan buyer, that one to two year gap shortens the period capital sits idle before rental income starts. Still, buyers should check actual construction progress, since Dubai developers' timelines often slip by several quarters.
Photos
Photo Gallery
Azizi Leily brochure
Get the official Azizi Leily brochure (Azizi Developments) as a PDF, with floor plans, the price list and visuals.
- Brochure
- Floor Plans
- Prices
- Visuals
Financing
Payment plan
Inventory
Units
| No. | Type | Layout | Floor | Area | Price | Plan |
|---|---|---|---|---|---|---|
| 101 | Apartment | Studio | 1 | 401 sqft (37 m²) | ||
| 102 | Apartment | Studio | 1 | 398 sqft (37 m²) | ||
| 103 | Apartment | 1 BR | 1 | 884 sqft (82 m²) | ||
| 104 | Apartment | Studio | 1 | 360 sqft (33 m²) | ||
| 105 | Apartment | Studio | 1 | 358 sqft (33 m²) | ||
| 106 | Apartment | Studio | 1 | 358 sqft (33 m²) | ||
| 107 | Apartment | Studio | 1 | 358 sqft (33 m²) |
- Type
- Apartment
- Layout
- Studio
- Floor
- 1
- Area
- 401 sqft (37 m²)
- Type
- Apartment
- Layout
- Studio
- Floor
- 1
- Area
- 398 sqft (37 m²)
- Type
- Apartment
- Layout
- 1 BR
- Floor
- 1
- Area
- 884 sqft (82 m²)
- Type
- Apartment
- Layout
- Studio
- Floor
- 1
- Area
- 360 sqft (33 m²)
- Type
- Apartment
- Layout
- Studio
- Floor
- 1
- Area
- 358 sqft (33 m²)
- Type
- Apartment
- Layout
- Studio
- Floor
- 1
- Area
- 358 sqft (33 m²)
- Type
- Apartment
- Layout
- Studio
- Floor
- 1
- Area
- 358 sqft (33 m²)
7 units shown of 160
Dubai · District
Al Jaddaf
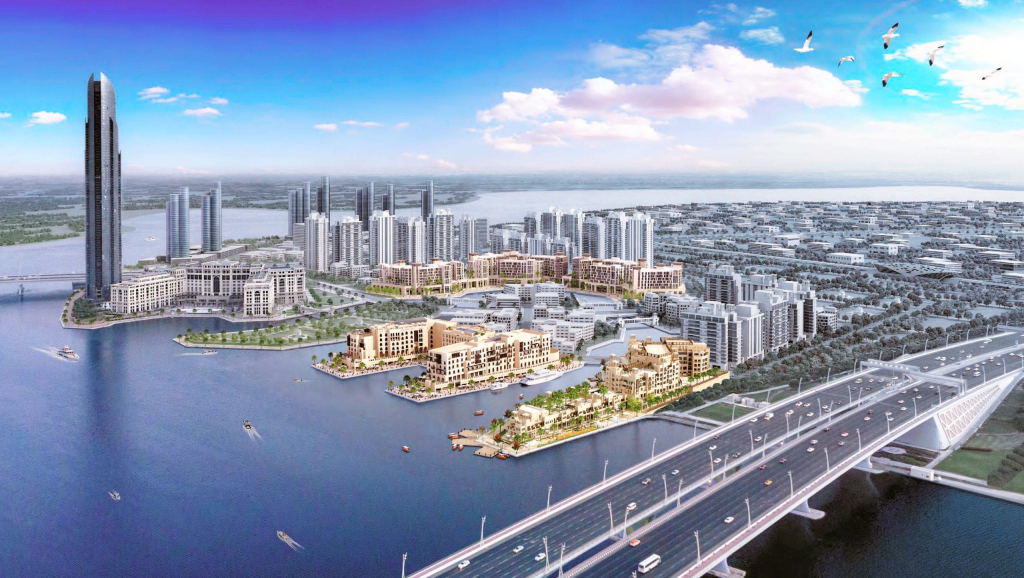
Al Jaddaf takes its name from an Arabic word meaning “the rower.” The name is a nod to the days when its shoreline was lined with yards building traditional dhows. Set on the western bank of Dubai Creek, between Oud Metha, Dubai Healthcare City and the Business Bay extension, the district blends maritime heritage with contemporary towers. The Mohammed Bin Rashid Library, two metro stations and a growing stock of new apartments make Al Jaddaf Dubai property appealing to both residents and yield-focused investors.
Azizi Leily brochure
Get the official Azizi Leily brochure (Azizi Developments) as a PDF, with floor plans, the price list and visuals.
- Brochure
- Floor Plans
- Prices
- Visuals
Residence amenities
Accessibility for People with Disabilities
Adults Pool
Children's Pool
Cinema
Covered Kids Play Area
Indoor Multipurpose Space
Leisure Areas
Lift
Lobby
Open Kids Play Area
Pool Deck
Recreational Areas

Azizi Developments
A tower of roughly 725 metres, set to become the second tallest in the world: that is the bold statement behind Burj Azizi, the flagship of Azizi Developments. Founded in 2007 by Mirwais Azizi, this Dubai developer blends European-inspired architecture with homes engineered for rental performance. From Palm Jumeirah to Meydan and the new Azizi Florence community, it offers off-plan properties starting from AED 1.89 million.


Other projects in Al Jaddaf
Similar projects
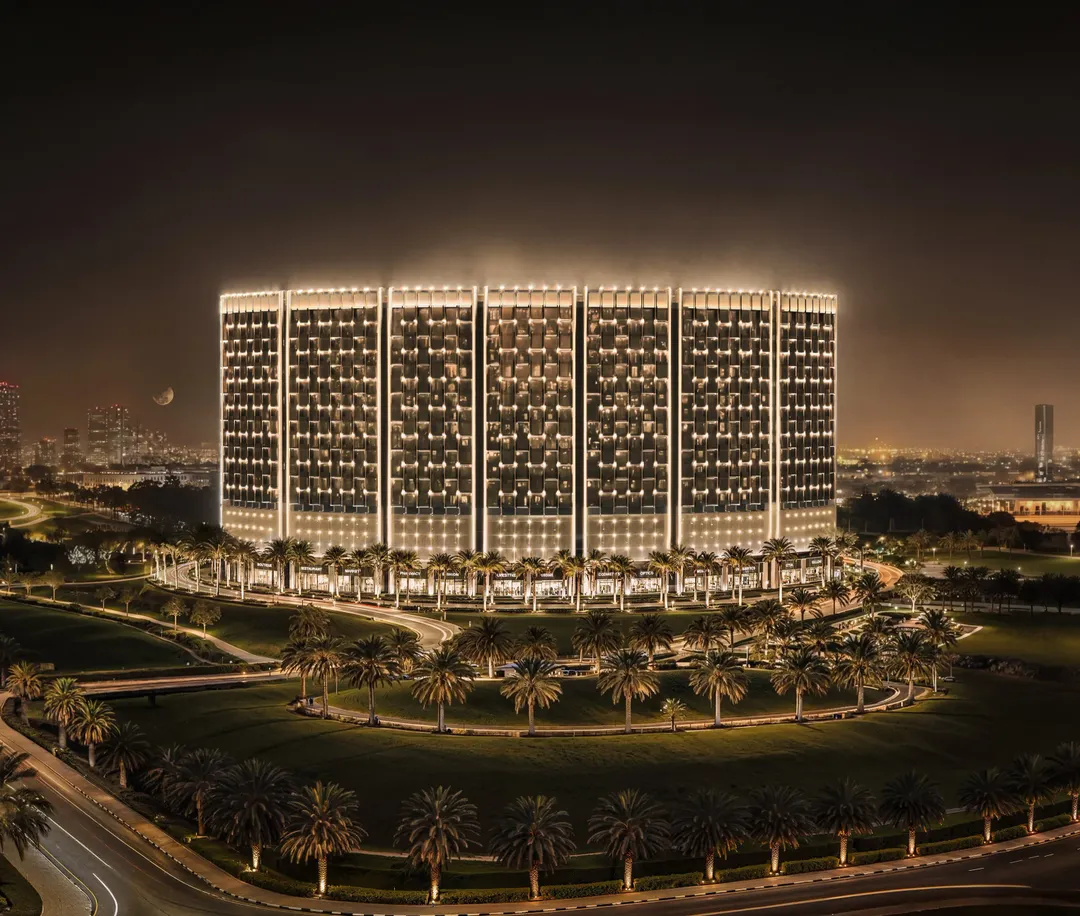
Binghatti Wraith
Binghatti Developers · Al Jaddaf · Handover : December 2027
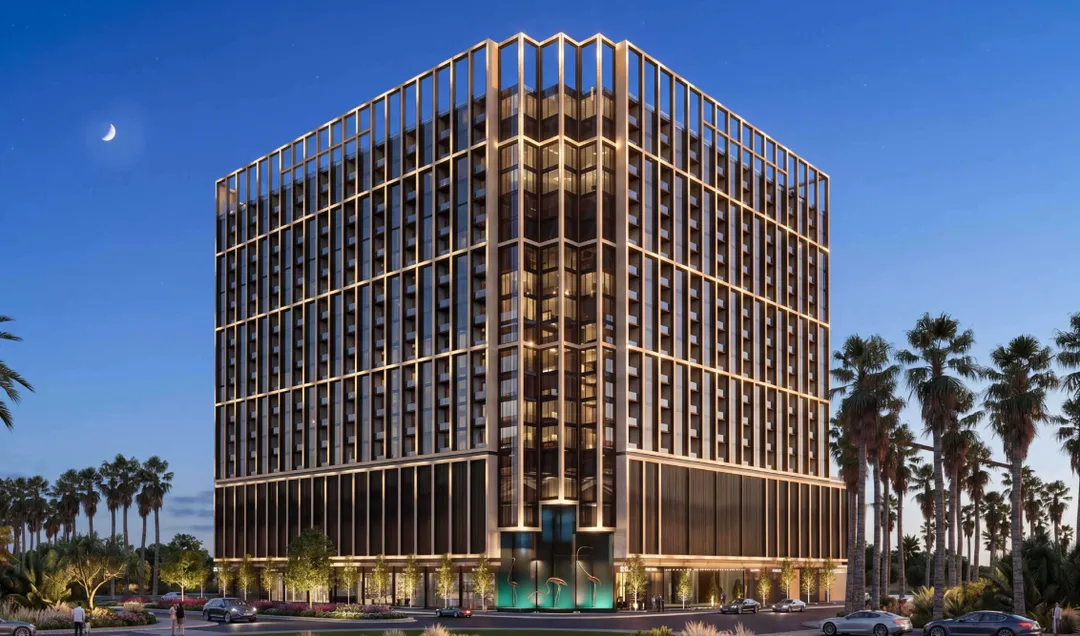
Binghatti Starfall
Binghatti Developers · Al Jaddaf · Handover : September 2028
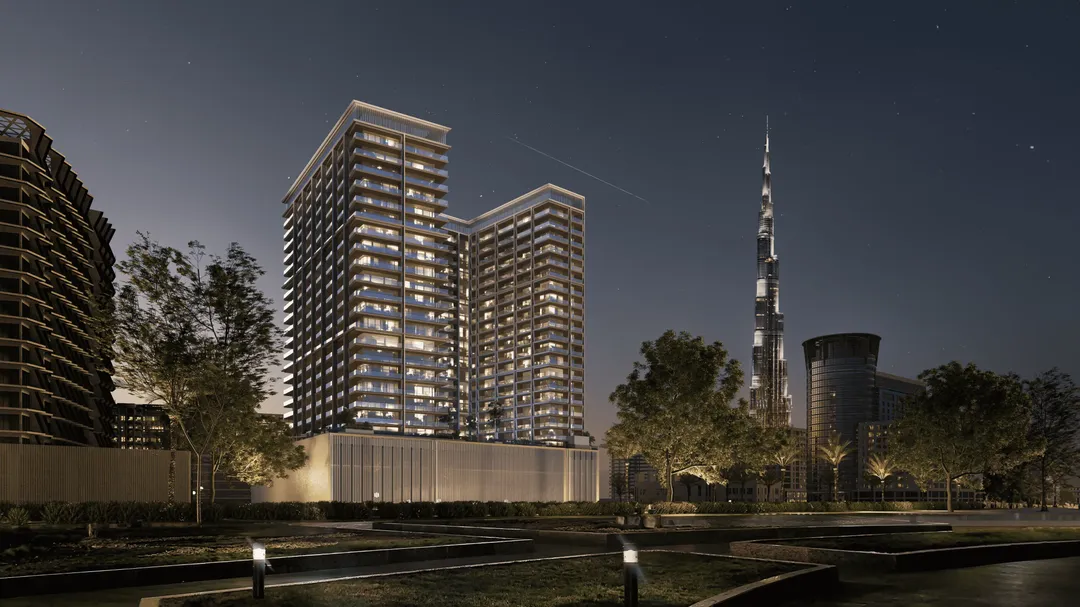
Ghost by Binghatti
Binghatti Developers · Al Jaddaf · Handover : March 2026
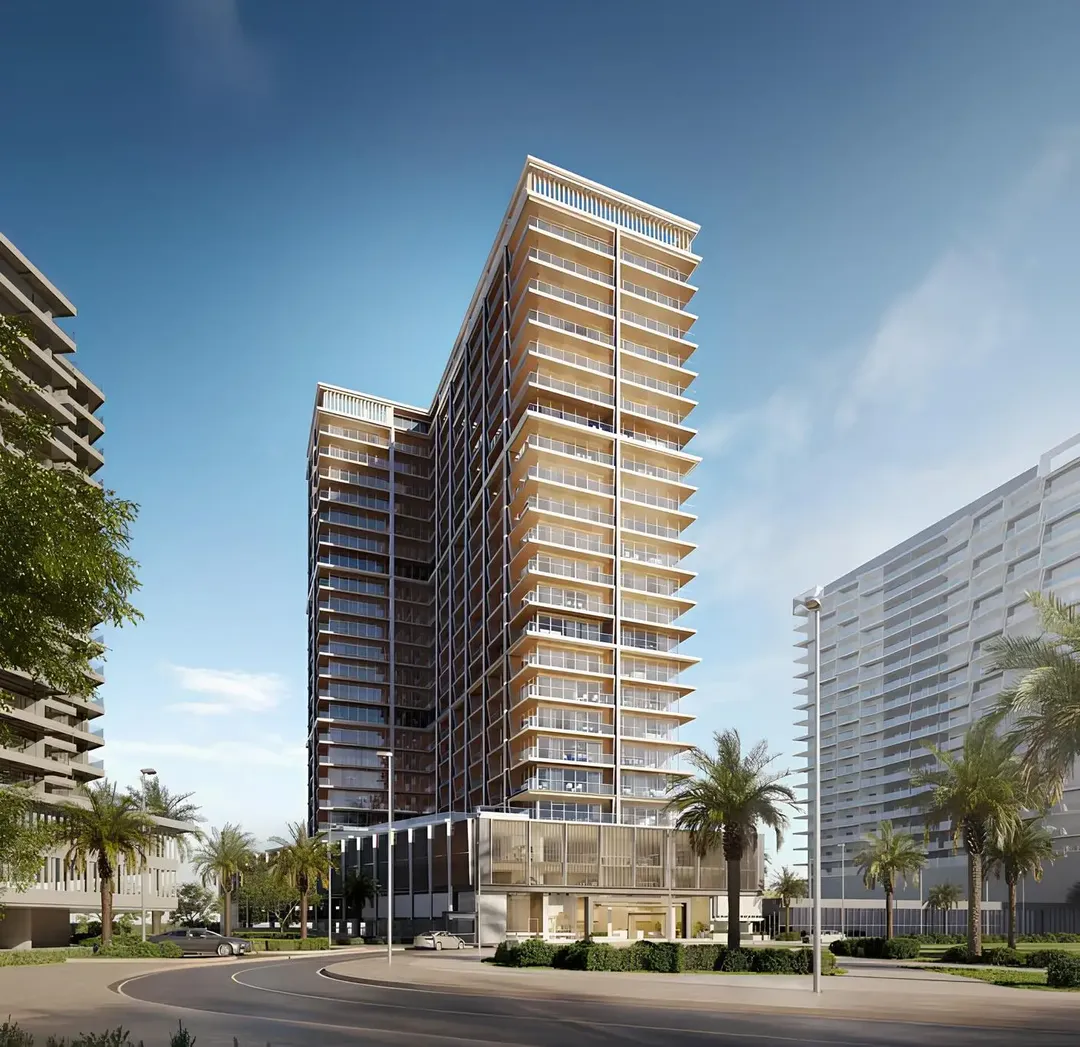
Binghatti Starlight
Binghatti Developers · Al Jaddaf · Handover : September 2026
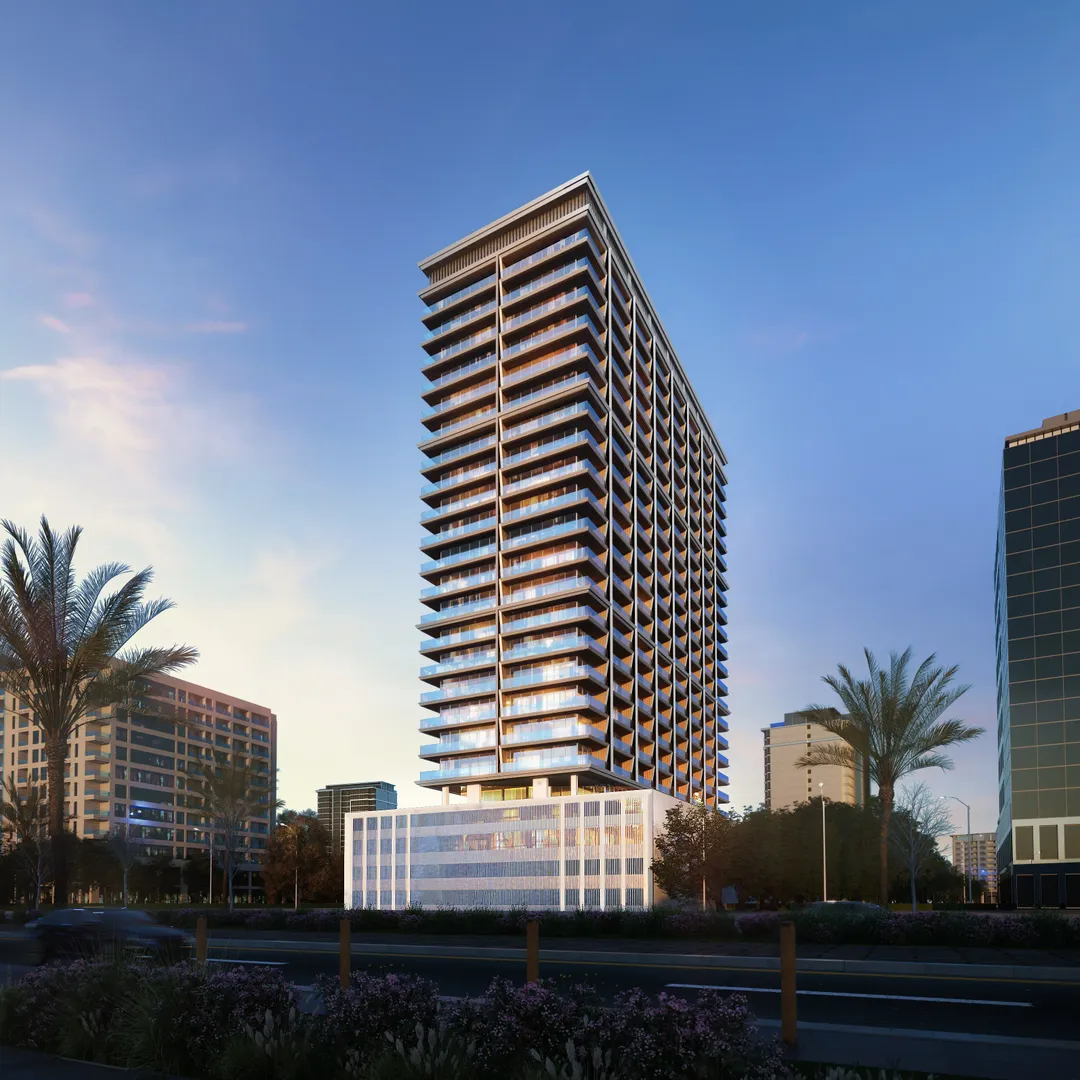
Binghatti Ivory
Binghatti Developers · Al Jaddaf · Handover : March 2026
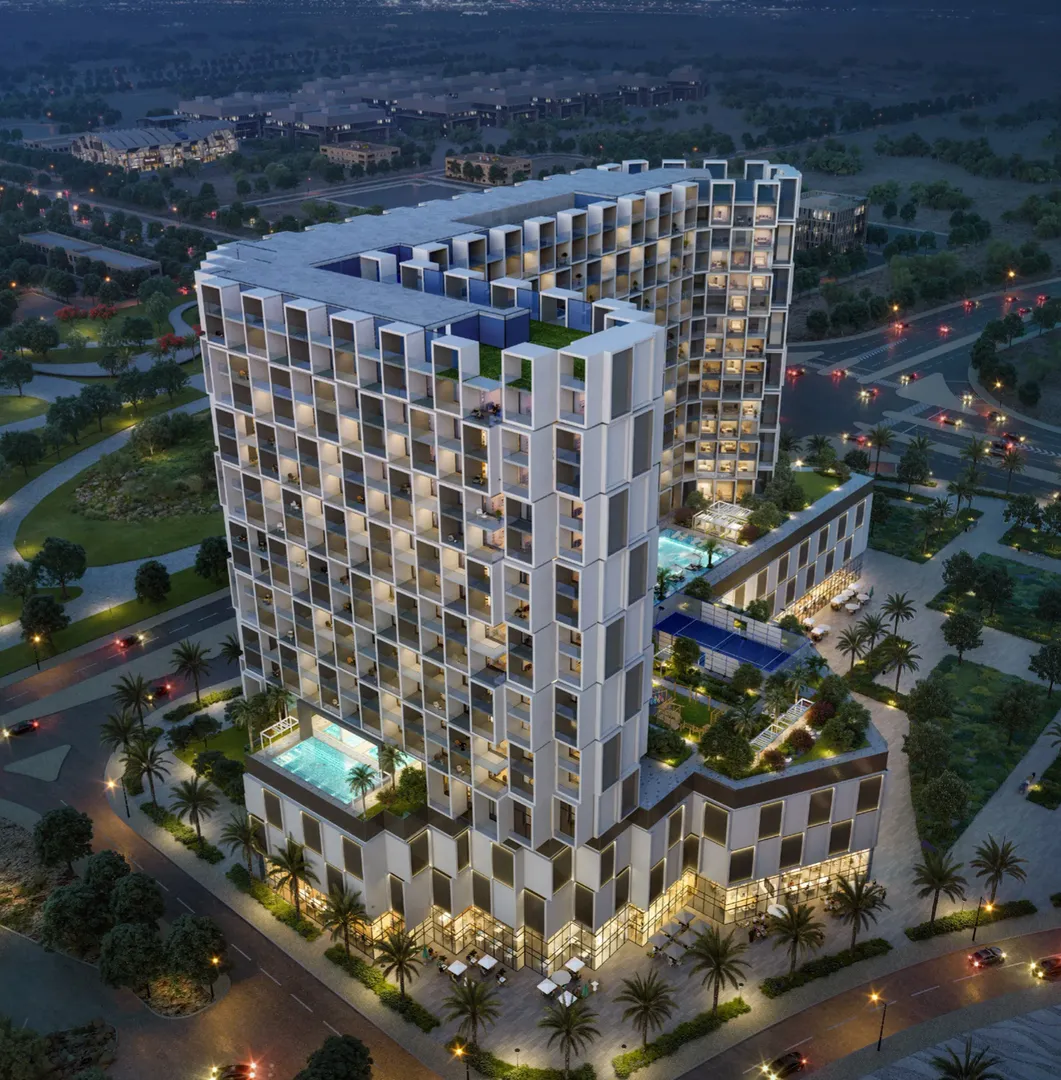
Binghatti Cullinan
Binghatti Developers · Al Jaddaf · Handover : September 2027