
Key facts
- Developer
- Azizi Developments
- Location
- Al Jaddaf · Dubai
- Property types
- Apartments · Retail units
- Sizes
- 733 – 2,815 sqft (68 – 261 m²)
- Available units
- 63
- Handover
- December 2026
- Sales status
- Selling now
- Ownership
- Freehold
- Starting from
- AED 1,800,000
About this project
290 homes on the Creek, with three-bedroom units only on the top three floors
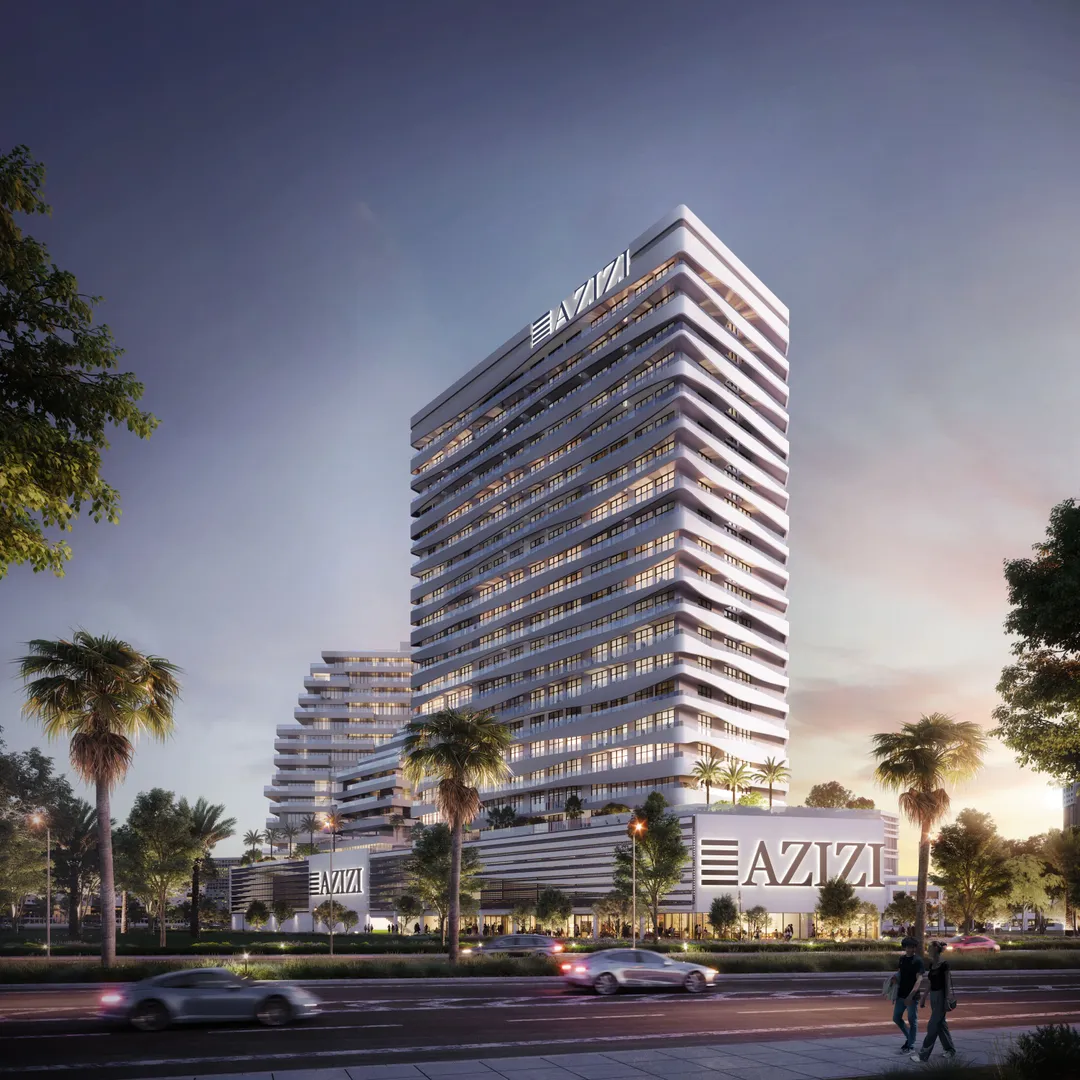
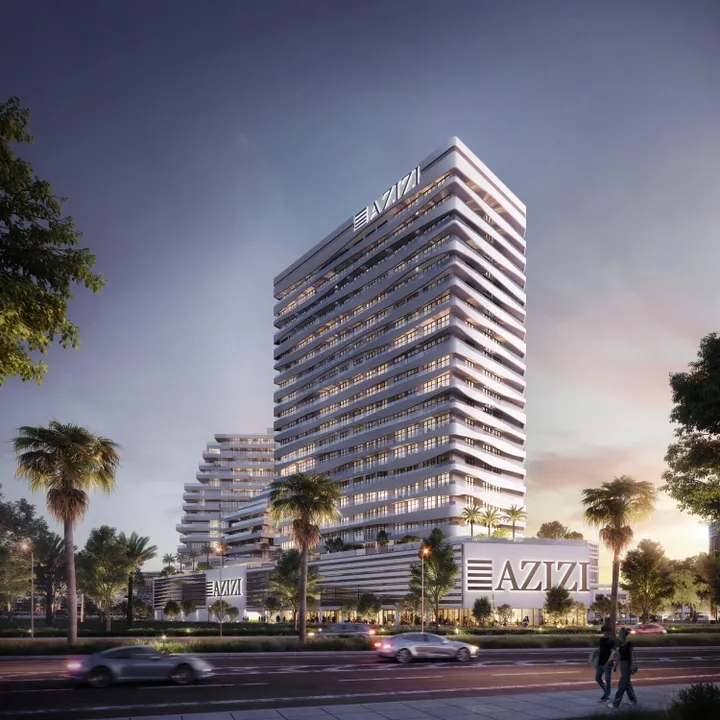
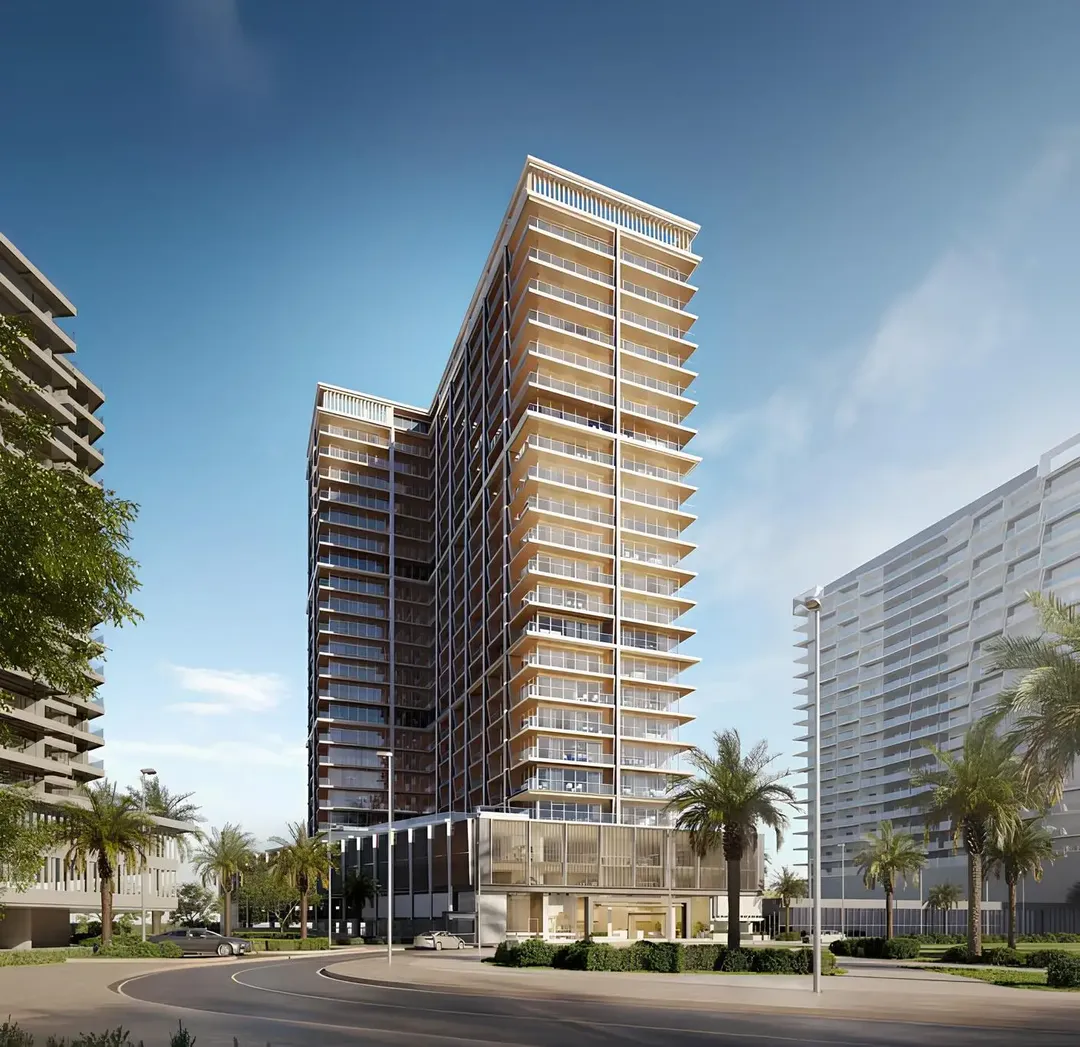
Creek Views III comprises 290 homes, spread across studios, one, two and three-bedroom layouts, with retail space at ground level. The building stacks a ground floor, a three-level podium and nineteen residential floors on top. Azizi Developments presents it as the final instalment of its Creek Views series, sitting at the junction of Al Jaddaf and Dubai Healthcare City. Handover is scheduled for 31 December 2026. The project sets itself apart from its two predecessors by including three-bedroom units with a maid's room. According to the published floor plans, these are only found between the 17th and 19th floors.
Third tower in a series launched by Azizi
The brochure groups three numbered buildings, I, II and III, under the Creek Views name. It also gives a combined figure of 587 units across 18 floors, including 116 studios, 436 one-bedroom and 35 two-bedroom units. That mix, heavily weighted toward smaller units, reflects the earlier phases rather than this one. Creek Views III, with its 290 units and a range that extends up to three-bedroom layouts, is aimed at a somewhat broader buyer base. Azizi already has a foothold in the area with Azizi Emerald, an office building in Healthcare City. The developer is effectively building up density in one location rather than spreading its projects thin.
From 29 sq m for a studio to 152 sq m at the top
Studios measure between 313 and 318 sq ft internally, roughly 29 sq m. The living room is 3.65 m by 4.05 m, and the kitchen sits in its own separate space of 1.85 m by 3.40 m, something not often seen at this size. One-bedroom units run from about 624 to 629 sq ft (58 sq m), with a full bathroom and a separate guest WC. Two-bedroom units reach 948 sq ft internally (88 sq m), or 1,069 sq ft including the balcony. The type 1 three-bedroom unit goes up to 1,634 sq ft internally (152 sq m), or 2,064 sq ft (192 sq m) in total area, with a laundry room, maid's room and a 6.85 m long living and dining space.
The 1st and 2nd floors hold the biggest outdoor spaces
The floor plans show a clear gap between typical floors and the lower levels. On standard floors, balconies run 1.58 m deep. On the 2nd floor, some one-bedroom units get a balcony measuring 8.65 m by 2.80 m, pushing the total area to 899 sq ft (84 sq m) for the same interior layout. On the 1st floor, one studio comes with a 4.35 m by 3.10 m terrace, and a two-bedroom unit reaches 1,452 sq ft in total, close to 47 sq m of outdoor space. For a buyer, these podium-top units stand out as the most distinctive in the development. They do come with less height, though, and so less of a view over the Creek.
Two pools, a hammam and a panoramic lift
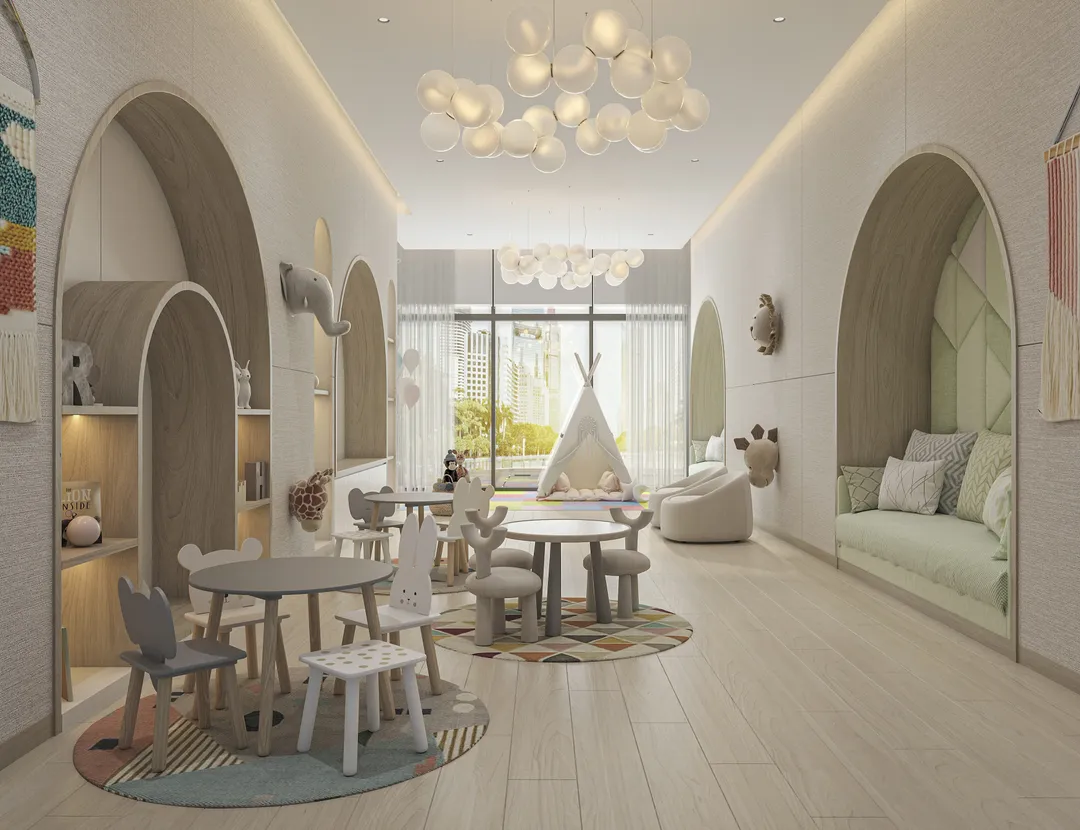
The brochure lists two pools, a sauna and a hammam, going beyond the single shared pool typically found in buildings of this size. On top of that there's an indoor gym, an outdoor gym and multi-sport courts. Quieter spaces come in the form of a yoga deck and a zen garden, alongside a barbecue area and an indoor kids' play area. The developer also highlights a panoramic lift. It's a small detail, but it shows that the Creek-facing facade was designed with an eye on marketing appeal.
Al Khail Road a minute away, other times vary
According to the brochure's map, Al Khail Road and the Creek are a minute away, with Wafi Mall and Sheikh Zayed Road both five minutes out. The Dubai Healthcare City metro station, on the Green Line, is said to be three minutes away. Other marketing materials put the metro at six minutes and DXB airport at seven, versus nine minutes on the official map. Downtown Dubai, Business Bay and DIFC are all listed as ten minutes away by car. These discrepancies are a reminder that such figures refer to road travel outside peak hours. The target buyer profile is clear enough: professionals working in Healthcare City, DIFC or near the airport who want to avoid long commutes from the outskirts of the city.
Photos
Photo Gallery
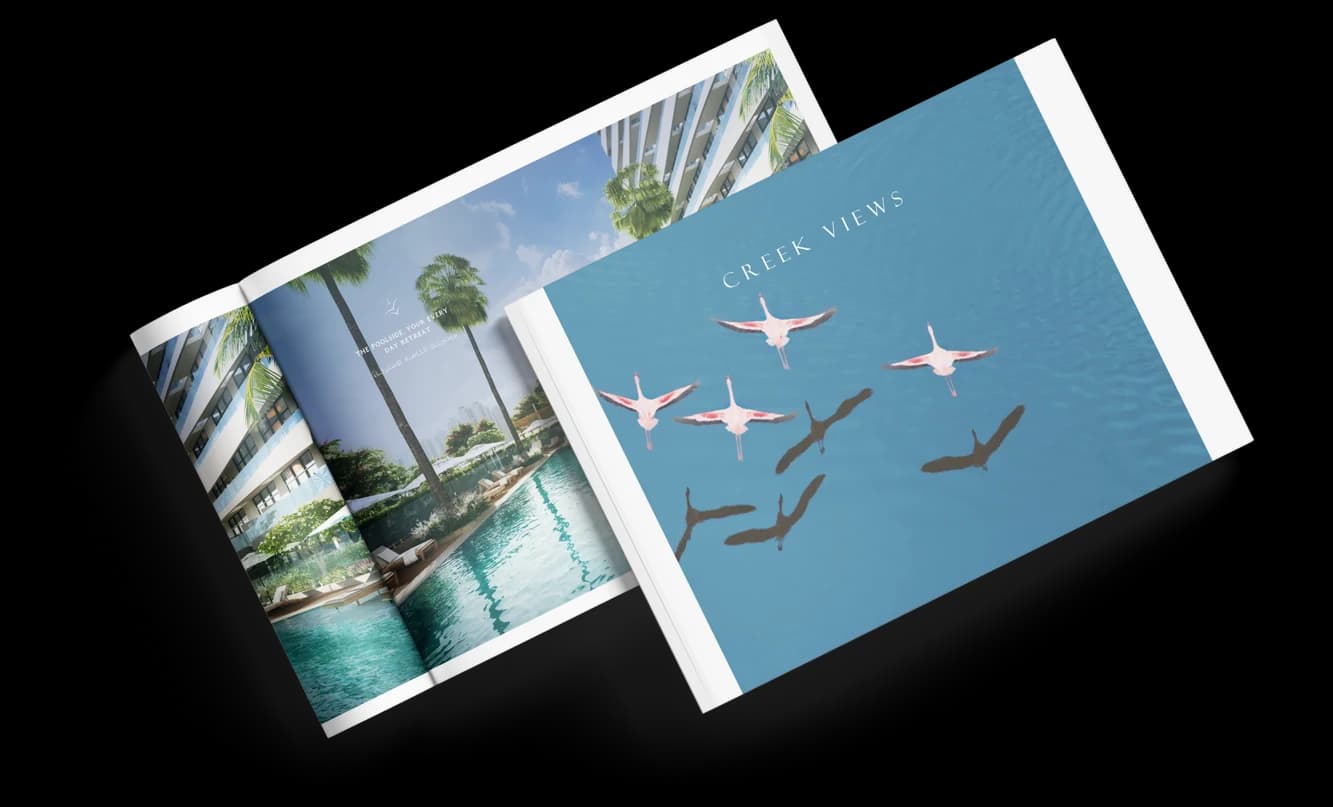
Creek Views 3 brochure
Get the official Creek Views 3 brochure (Azizi Developments) as a PDF, with floor plans, the price list and visuals.
- Brochure
- Floor Plans
- Prices
- Visuals
Financing
Payment plan
Inventory
Units
| No. | Type | Layout | Floor | Area | Price | Plan |
|---|---|---|---|---|---|---|
| 102 | Apartment | 2 BR | 1 | 1,534 sqft (143 m²) | ||
| 104 | Apartment | 1 BR | 1 | 884 sqft (82 m²) | ||
| 107 | Apartment | 1 BR | 1 | 884 sqft (82 m²) | ||
| 202 | Apartment | 1 BR | 2 | 901 sqft (84 m²) | ||
| 203 | Apartment | 1 BR | 2 | 854 sqft (79 m²) | ||
| 206 | Apartment | 1 BR | 2 | 854 sqft (79 m²) | ||
| 207 | Apartment | 1 BR | 2 | 899 sqft (84 m²) |
- Type
- Apartment
- Layout
- 2 BR
- Floor
- 1
- Area
- 1,534 sqft (143 m²)
- Type
- Apartment
- Layout
- 1 BR
- Floor
- 1
- Area
- 884 sqft (82 m²)
- Type
- Apartment
- Layout
- 1 BR
- Floor
- 1
- Area
- 884 sqft (82 m²)
- Type
- Apartment
- Layout
- 1 BR
- Floor
- 2
- Area
- 901 sqft (84 m²)
- Type
- Apartment
- Layout
- 1 BR
- Floor
- 2
- Area
- 854 sqft (79 m²)
- Type
- Apartment
- Layout
- 1 BR
- Floor
- 2
- Area
- 854 sqft (79 m²)
- Type
- Apartment
- Layout
- 1 BR
- Floor
- 2
- Area
- 899 sqft (84 m²)
7 units shown of 63
Dubai · District
Al Jaddaf
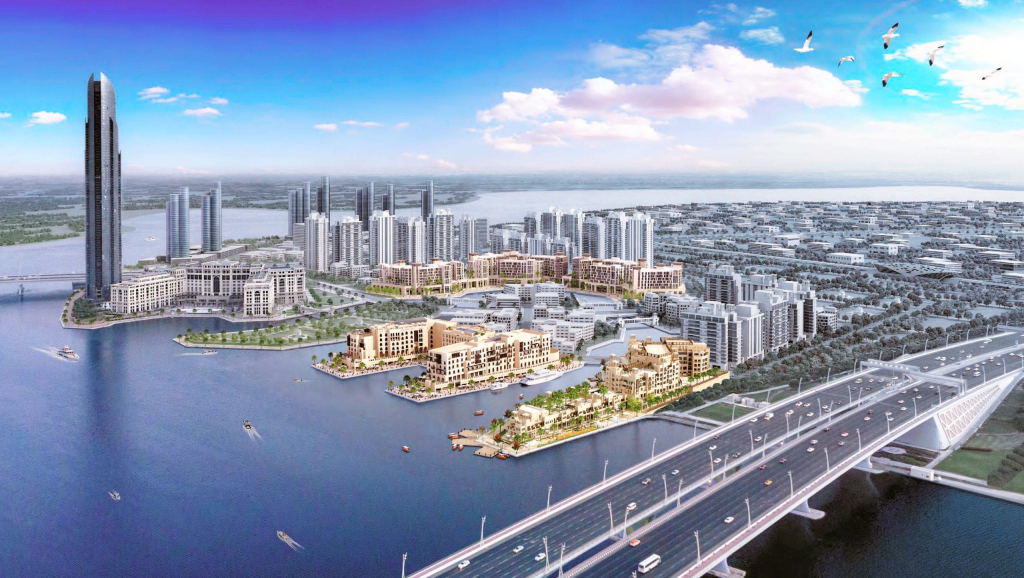
Al Jaddaf takes its name from an Arabic word meaning “the rower.” The name is a nod to the days when its shoreline was lined with yards building traditional dhows. Set on the western bank of Dubai Creek, between Oud Metha, Dubai Healthcare City and the Business Bay extension, the district blends maritime heritage with contemporary towers. The Mohammed Bin Rashid Library, two metro stations and a growing stock of new apartments make Al Jaddaf Dubai property appealing to both residents and yield-focused investors.
Creek Views 3 brochure
Get the official Creek Views 3 brochure (Azizi Developments) as a PDF, with floor plans, the price list and visuals.
- Brochure
- Floor Plans
- Prices
- Visuals
Residence amenities
BBQ Area
Covered Kids Play Area
Sundeck
Leisure Areas
Lift
Lobby
Multipurpose Sports Courts
Open Air Gym
Retail Outlets
Shared Gym & Fitness
Shared Pool
Sitting Area

Azizi Developments
A tower of roughly 725 metres, set to become the second tallest in the world: that is the bold statement behind Burj Azizi, the flagship of Azizi Developments. Founded in 2007 by Mirwais Azizi, this Dubai developer blends European-inspired architecture with homes engineered for rental performance. From Palm Jumeirah to Meydan and the new Azizi Florence community, it offers off-plan properties starting from AED 1.89 million.


Other projects in Al Jaddaf
Similar projects
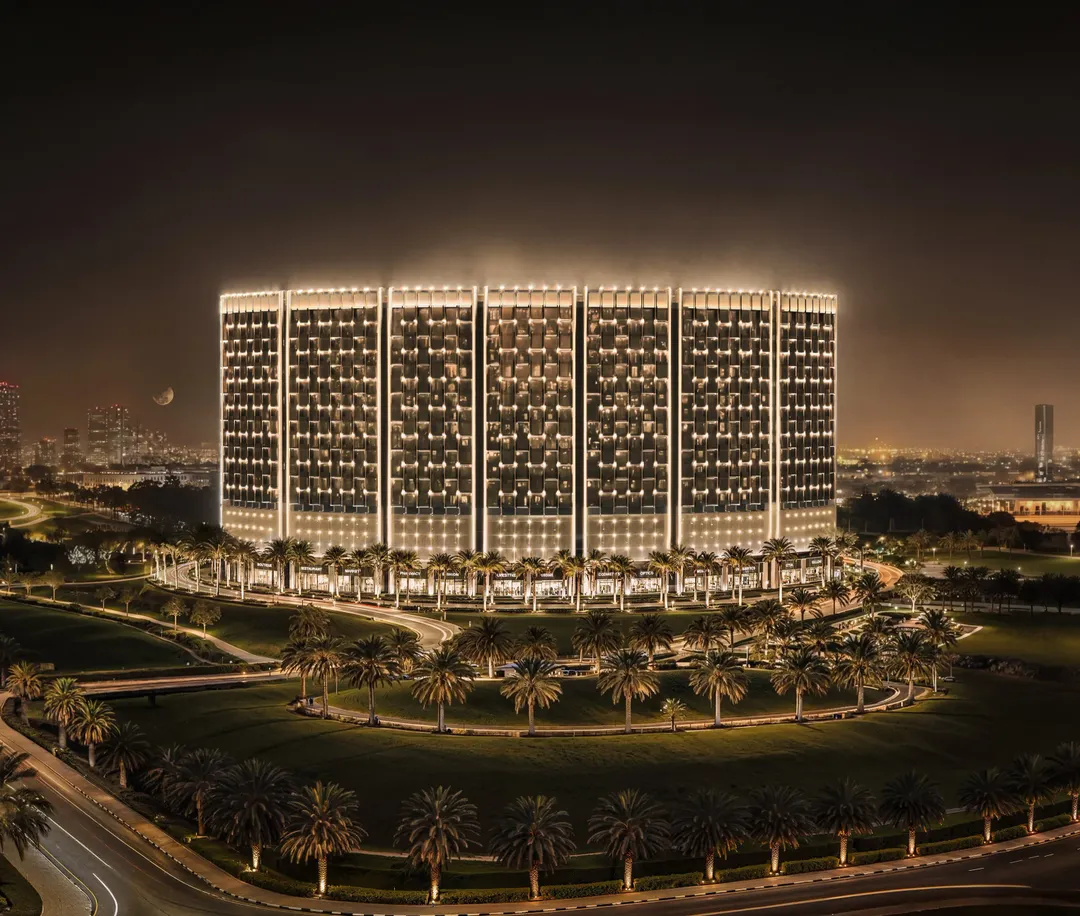
Binghatti Wraith
Binghatti Developers · Al Jaddaf · Handover : December 2027
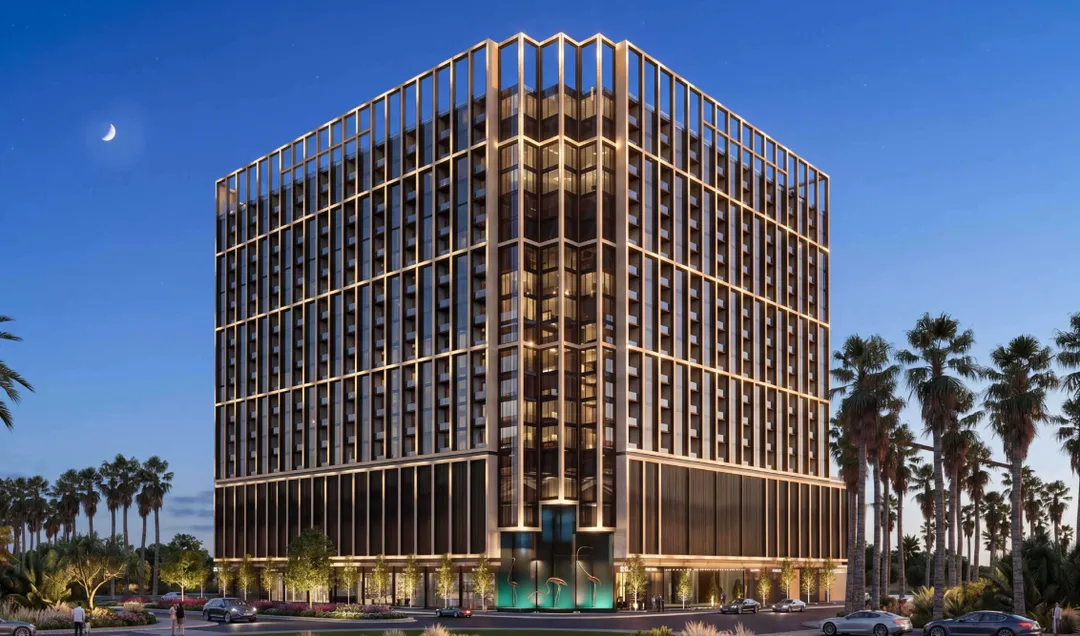
Binghatti Starfall
Binghatti Developers · Al Jaddaf · Handover : September 2028
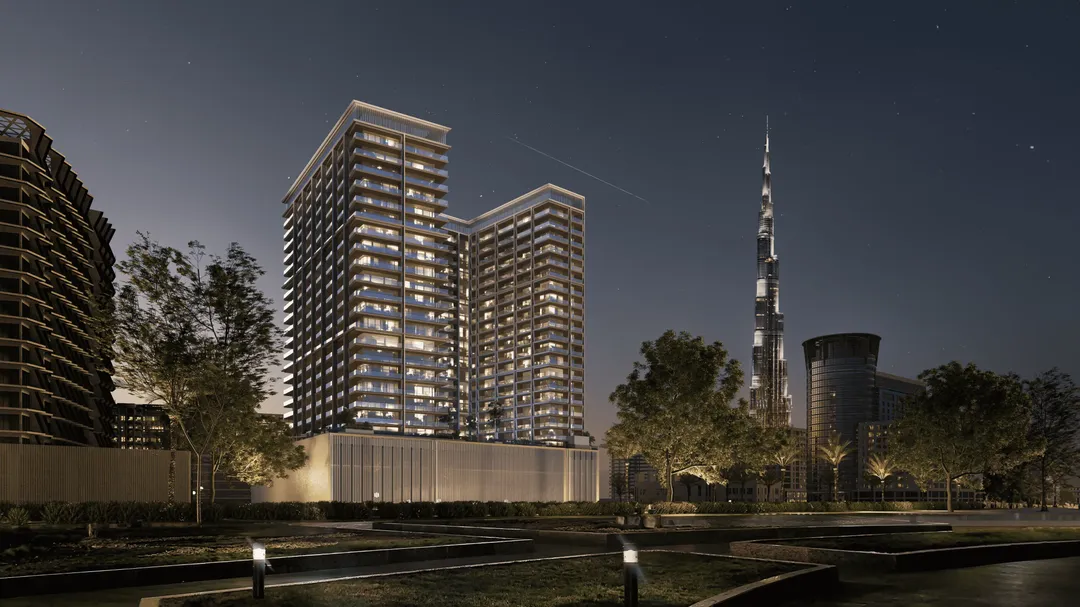
Ghost by Binghatti
Binghatti Developers · Al Jaddaf · Handover : March 2026
Binghatti Starlight
Binghatti Developers · Al Jaddaf · Handover : September 2026
Binghatti Ivory
Binghatti Developers · Al Jaddaf · Handover : March 2026
Azizi Leily
Azizi Developments · Al Jaddaf · Handover : December 2027