
Key facts
- Developer
- Burtville Developments
- Location
- Masdar City · Abu Dhabi
- Property types
- Apartments
- Sizes
- 767 – 1,109 sqft (71 – 103 m²)
- Available units
- 79
- Handover
- March 2030
- Sales status
- Selling now
- Ownership
- Freehold
- Starting from
- AED 1,900,000
About this project
A garden crossed by a canal, facing Masdar's Central Park
A 275 metre canal, open to residents for paddling, runs through the plot at Bab Al Qasr Garden 65. That single detail says a lot about how Burtville Developments approached this project: the outdoor layout carries as much weight as the units themselves. The scheme is made up of four buildings, each with seven residential floors, set on a 310,000 square foot plot said to be the largest residential land parcel in Masdar City. The buildings themselves take up only 33% of the ground. Every unit comes furnished, managed under a hotel brand, with handover announced for the first quarter of 2030.
One minute on foot from Masdar City Central Park
The plot sits directly opposite Masdar City's Central Park, a one minute walk according to the developer. My City Centre Masdar mall is three minutes away, and Zayed International Airport around ten minutes by car. Yas Island, with its theme parks and racing circuit, is roughly a quarter of an hour away. Masdar City was originally conceived as an experimental low carbon city. It now hosts IRENA's headquarters and a Khalifa University campus, which brings in a steady base of working professionals and researchers. For residents, the real draw is the airport and Yas Island axis, which avoids having to cross Abu Dhabi's main island.
Arcades, symmetry and 3.60 metre ceiling heights
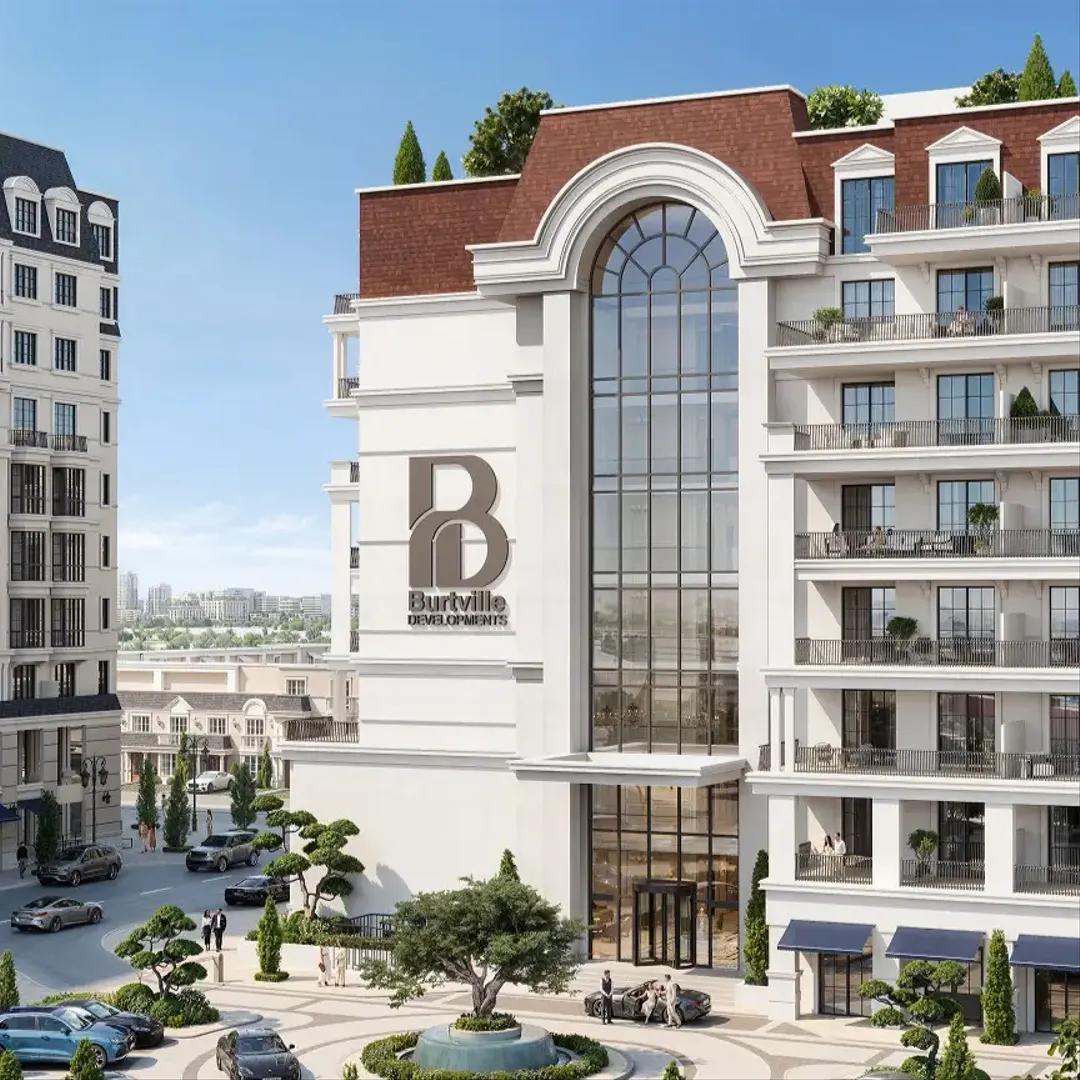
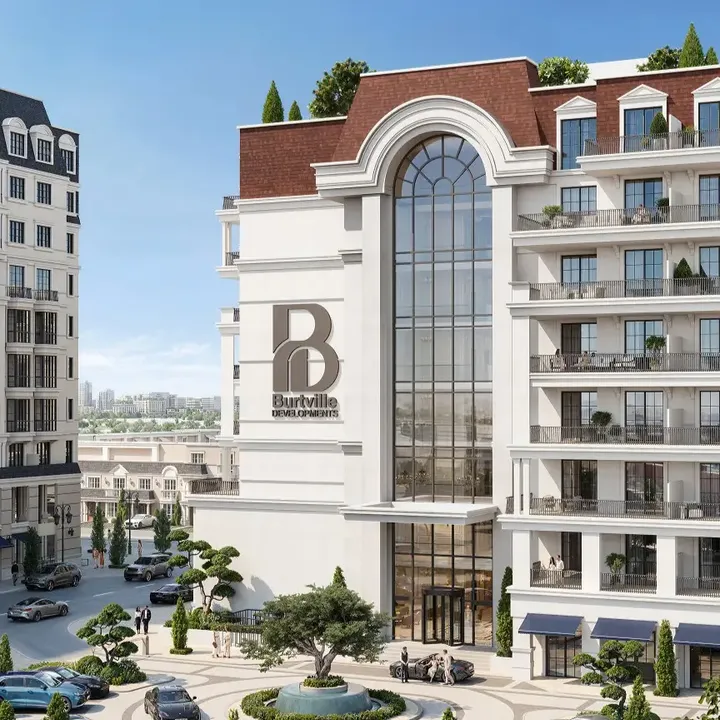
Each building follows the same layout: a basement, a ground floor, seven residential levels and a rooftop deck. The facades borrow from European architectural codes, with symmetry, arches and large glazed openings. Floor to floor height reaches 3.60 metres, above the standard for typical residential stock in the UAE. Two of the four entrance lobbies are 28 metre high atriums, while the other two are double height. The ground floor hosts 11 retail units facing the park, each with its own parking.
From one bedroom units with gardens to triplex Sky Villas
The unit range runs from one to five bedrooms, in simplex, duplex or triplex layouts, with the latter two sold as Sky Villas. The ground floor one bedroom units have an unusual layout for their size: a large private garden, a dressing room, a maid's room with ensuite, a laundry room and a guest toilet. On the typical floor plan, the living room measures 3.90 by 5.40 metres and the bedroom 3.50 by 3.50 metres. Every duplex and triplex comes with its own private elevator, on top of the 12 shared passenger lifts and 4 service lifts. On parking, the developer plans one space for each one or two bedroom unit and two spaces beyond that, plus 43 bays fitted with EV chargers.
Sand beach pool, canal and two shared hubs
Landscaping covers 67% of the plot, including 10% of water features. Along the canal, the masterplan lines up a sand beach pool, an interactive children's lagoon, walkways and pontoons. On the sports side there are padel, cricket and badminton courts, a multi sport court, a jogging track and a yoga garden. Shared vegetable garden plots, wood fired pizza ovens and a food court round things out. Two hubs, each linking a pair of towers, bring together a cinema, a juice bar, a children's playroom and small event spaces. On the rooftops, an infinity pool runs alongside an air conditioned lounge, next to an open air cinema.
Service charges of 16 to 18 AED, handover in early 2030
The developer quotes service charges of between 16 and 18 dirhams per square foot per year. That figure tracks with the scale of the shared amenities, though a canal, several pools and two hubs are not cheap to maintain over time. Handover is set for the first quarter of 2030, leaving close to four years of construction to track. The project targets families first, who will find maid's rooms, larger unit types and plenty of spaces built for children. Since units are handed over furnished and run under a hotel brand, they also suit buyers looking at rental income. Freehold status means the purchase is open to foreign buyers without restriction.
Photos
Photo Gallery
Bab Al Qasr Garden 65 brochure
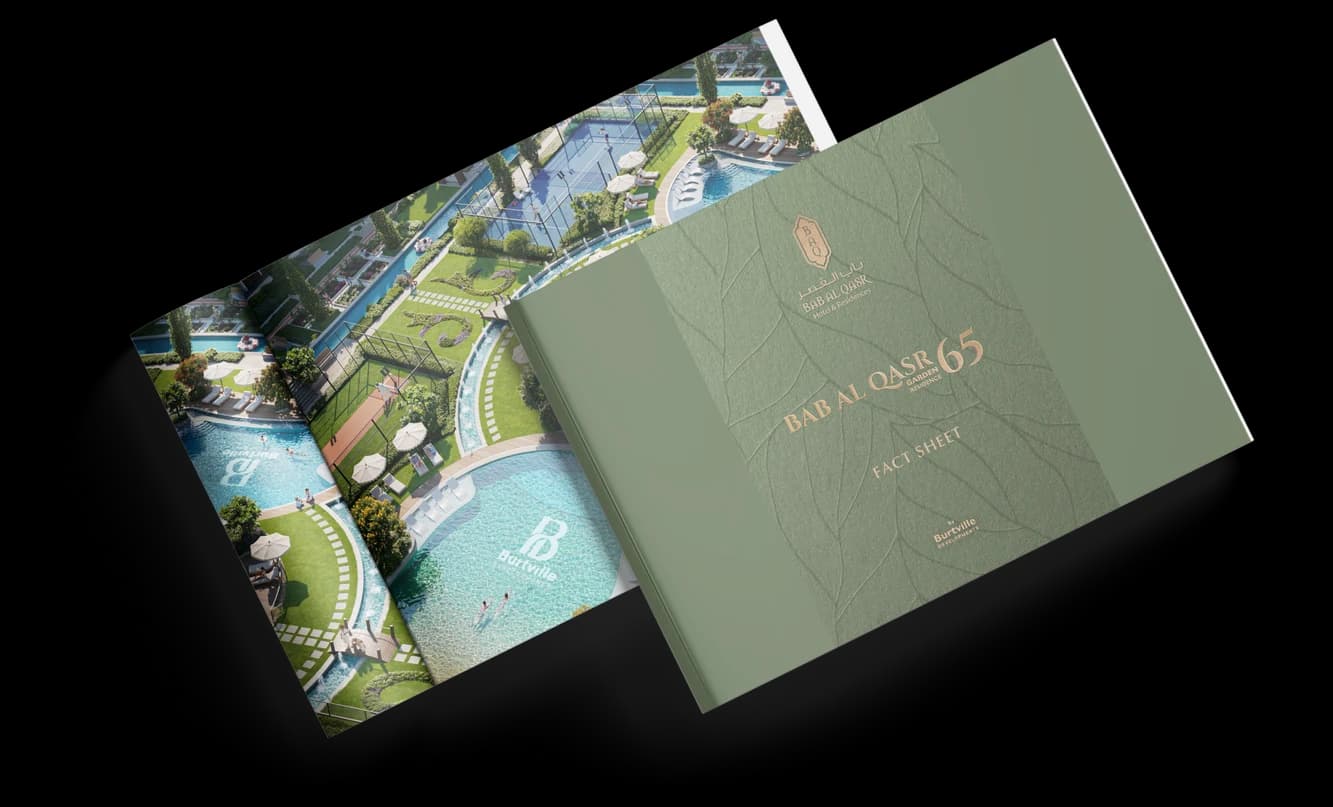
Get the official Bab Al Qasr Garden 65 brochure (Burtville Developments) as a PDF, with floor plans, the price list and visuals.
- Brochure
- Floor Plans
- Prices
- Visuals
Financing
Payment plan
Inventory
Units
| No. | Type | Layout | Floor | Area | Price | Plan |
|---|---|---|---|---|---|---|
| B102 | Apartment | 1 BR | 1 | 921 sqft (86 m²) | ||
| B111 | Apartment | 1 BR | 1 | 1,080 sqft (100 m²) | ||
| C101 | Apartment | 1 BR | 1 | 1,006 sqft (93 m²) | ||
| C102 | Apartment | 1 BR | 1 | 853 sqft (79 m²) | ||
| C103 | Apartment | 1 BR | 1 | 862 sqft (80 m²) | ||
| C104 | Apartment | 1 BR | 1 | 1,006 sqft (93 m²) | ||
| C107 | Apartment | 1 BR | 1 | 888 sqft (82 m²) |
- Type
- Apartment
- Layout
- 1 BR
- Floor
- 1
- Area
- 921 sqft (86 m²)
- Type
- Apartment
- Layout
- 1 BR
- Floor
- 1
- Area
- 1,080 sqft (100 m²)
- Type
- Apartment
- Layout
- 1 BR
- Floor
- 1
- Area
- 1,006 sqft (93 m²)
- Type
- Apartment
- Layout
- 1 BR
- Floor
- 1
- Area
- 853 sqft (79 m²)
- Type
- Apartment
- Layout
- 1 BR
- Floor
- 1
- Area
- 862 sqft (80 m²)
- Type
- Apartment
- Layout
- 1 BR
- Floor
- 1
- Area
- 1,006 sqft (93 m²)
- Type
- Apartment
- Layout
- 1 BR
- Floor
- 1
- Area
- 888 sqft (82 m²)
7 units shown of 79
Abu Dhabi · District
Masdar City
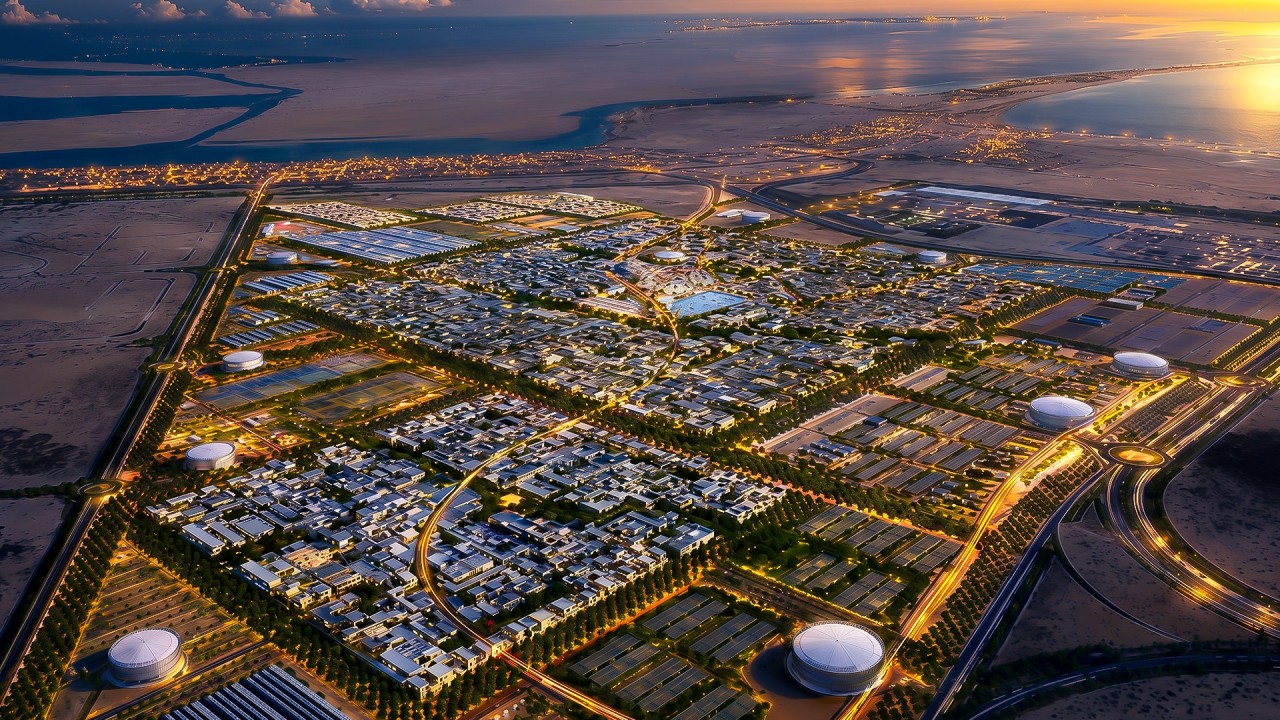
Conceived in 2006 as a real-world testbed for low-carbon urbanism, Masdar City has become one of Abu Dhabi's most distinctive places to live, work and invest. Backed by Mubadala, this eco-city combines a world-class technology free zone, buildings that use up to 40% less energy and water, and a close-knit residential community. Just minutes from Zayed International Airport, it draws researchers, founders and investors who value sustainability. Here is everything you need to know about Masdar City real estate before you move in or commit capital.
Bab Al Qasr Garden 65 brochure
Get the official Bab Al Qasr Garden 65 brochure (Burtville Developments) as a PDF, with floor plans, the price list and visuals.
- Brochure
- Floor Plans
- Prices
- Visuals
Residence amenities
Adults Pool
BBQ Area
Children's Pool
Community Lawn
Concierge Service
Covered Kids Play Area
Covered Parking
Event Lawns
Floral Garden
Fountain
Gondola Paddling
Housekeeping Services
Burtville Developments
English neoclassical facades overlooking the canals of Al Raha Beach, the gardens of Masdar City and the skyline of Al Reem Island: that is the calling card of Burtville Developments. Based in Abu Dhabi, the developer is rolling out its Bab Al Qasr residences, backed by the hotel of the same name, across the capital's most sought-after districts. With its first handover underway in Masdar City and around ten projects under construction, the brand targets discerning Emirati buyers and international investors alike. Here is what you need to know about prices, timelines, build standards and owner benefits before you commit.


Other projects in Masdar City
Similar projects
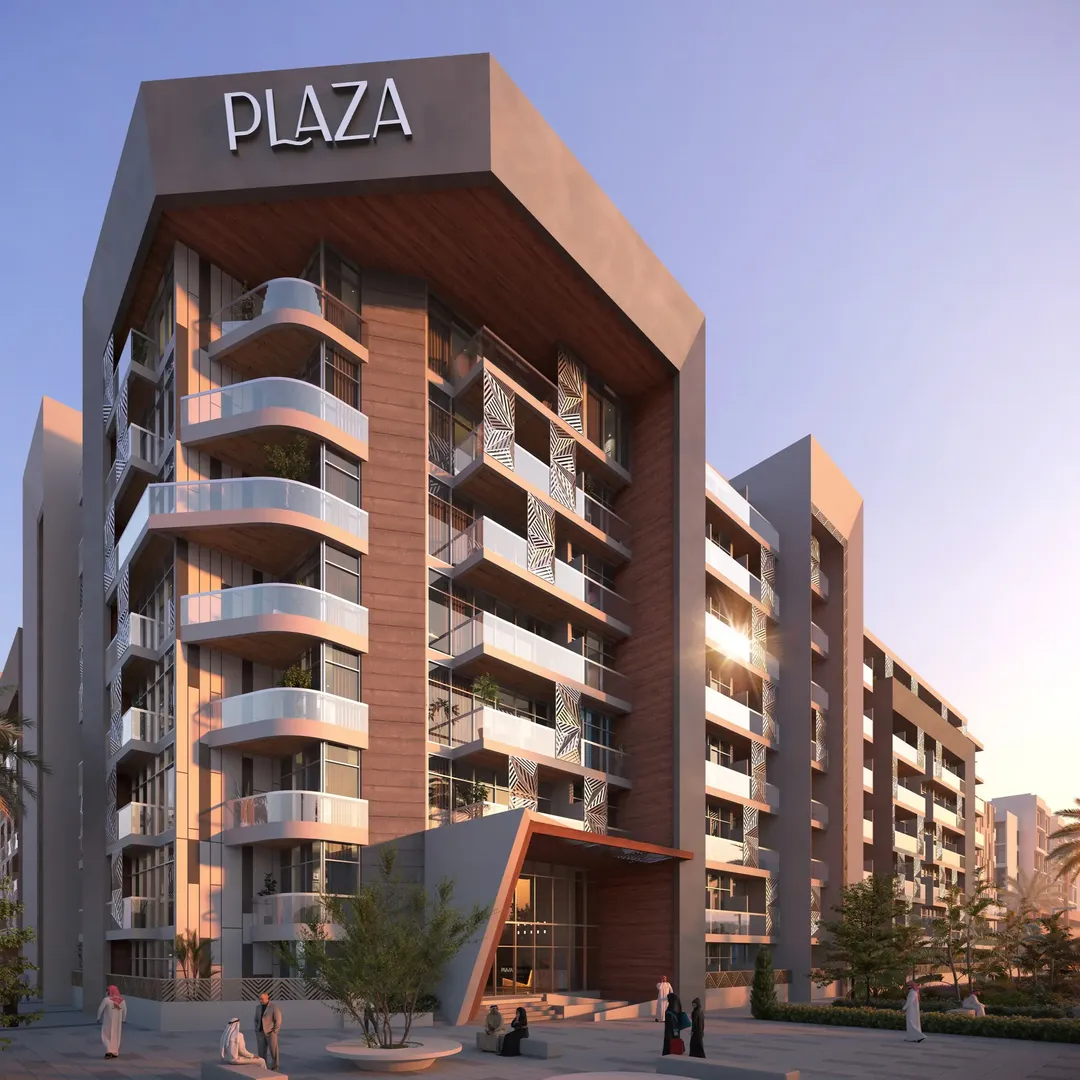
Plaza
Reportage Properties · Masdar City · Handover : December 2026
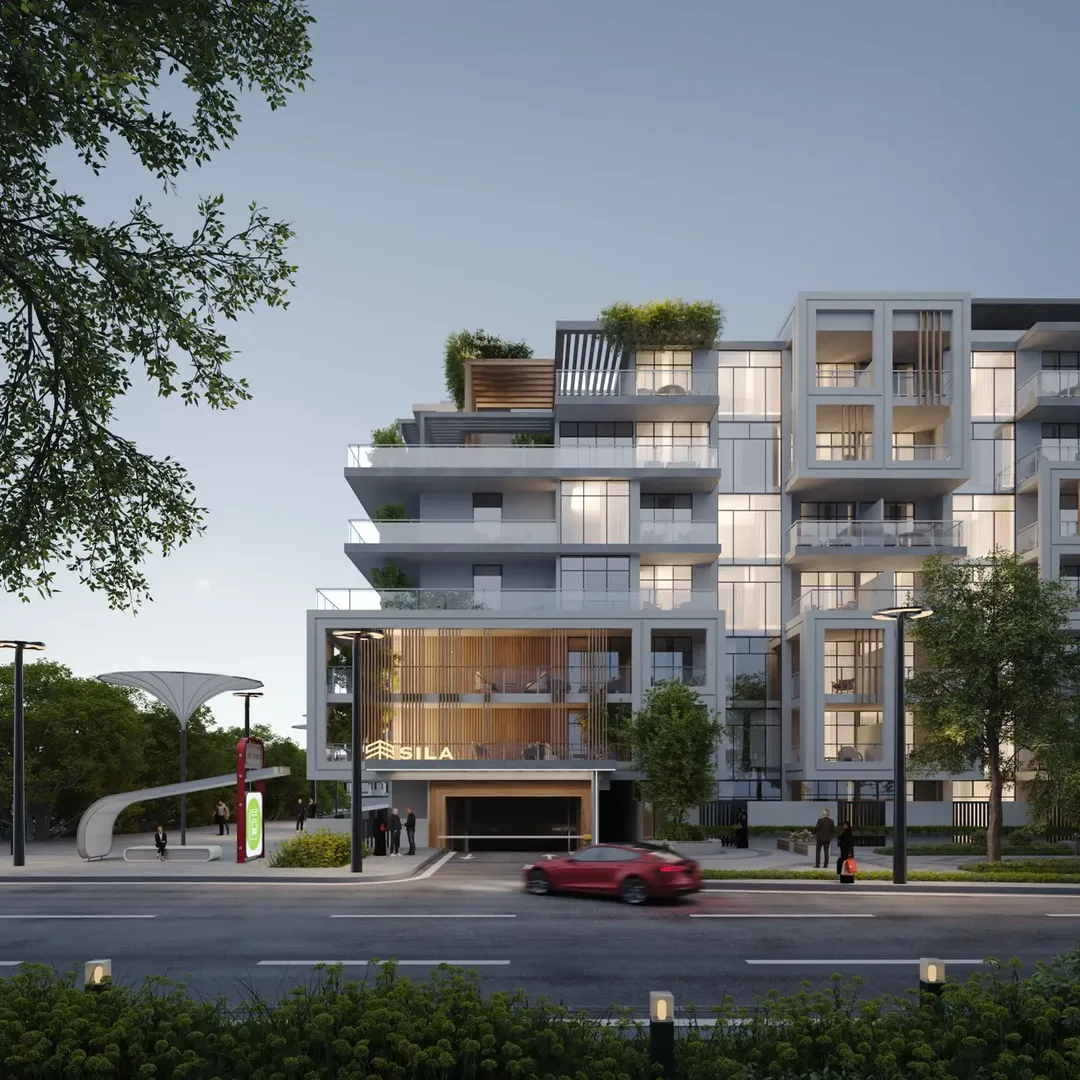
Sila
Reportage Properties · Masdar City · Handover : September 2029
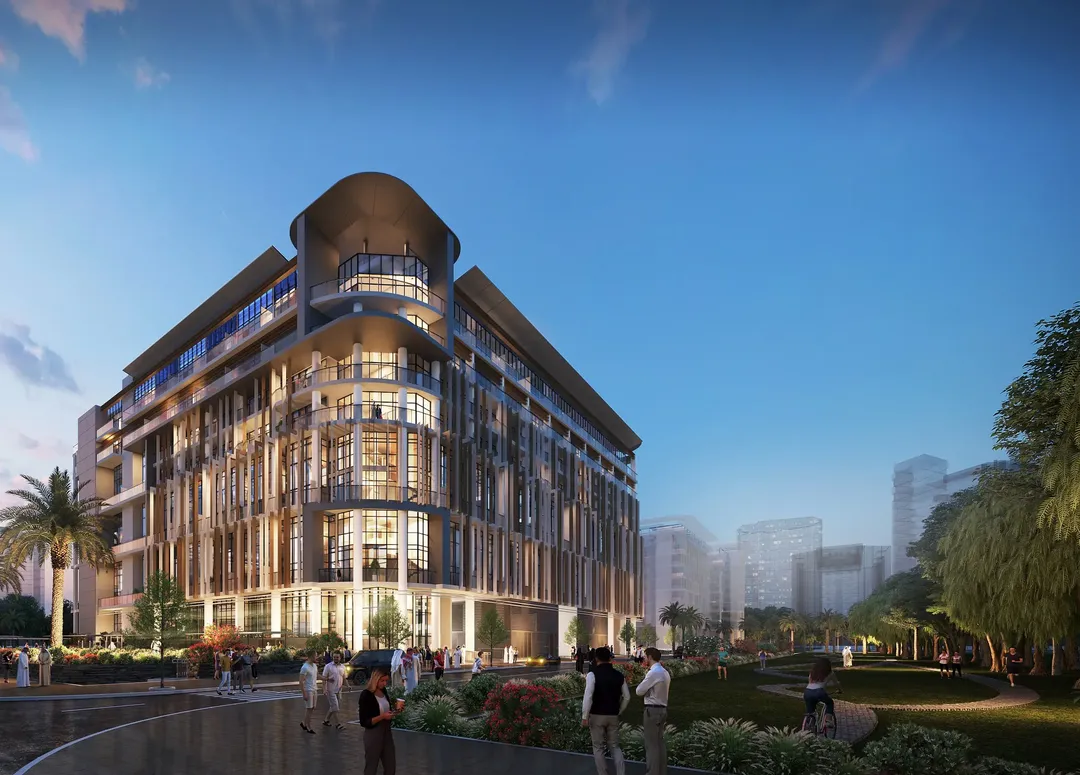
Oasis 2
Reportage Properties · Masdar City · Handover : January 2023
The Gate
Reportage Properties · Masdar City · Handover : March 2024
Green Source
Advanced Properties · Masdar City
Plaza 2
Reportage Properties · Masdar City · Handover : June 2027